Discover the ease of one-level living in this inviting home located in Crystal Springs, one of Battle Ground’s desirable established neighborhoods. Amenities include a playground, basketball and tennis courts, picnic areas, and green space. The home offers a functional floor plan, comfortable living with thoughtful updates throughout, including an updated kitchen, spacious bathrooms, updated flooring, and a newer tankless water heater for added efficiency and convenience. Ideally situated just minutes from downtown Battle Ground, you’ll enjoy easy access to locally owned boutiques, restaurants, coffee shops, parks, and year-round community events that make this vibrant town so special. Whether you’re looking for convenience, charm, or a place to call home, this property offers an exceptional opportunity in a fantastic location. Welcome Home!
Active
Price cut: $10K (9/3)
$479,000
1506 NE 18th Ave, Battle Ground, WA 98604
3beds
1,320sqft
Residential, Single Family Residence
Built in 1998
6,098 Square Feet Lot
$-- Zestimate®
$363/sqft
$-- HOA
What's special
One-level livingUpdated kitchenUpdated flooringGreen spaceBasketball and tennis courtsPicnic areasSpacious bathrooms
- 97 days
- 307
- 35
Zillow last checked:
Listing updated:
Listed by:
Tatyana Gavrilyuk 971-258-4621,
MORE Realty
Source: RMLS (OR),MLS#: 421503889
Facts & features
Interior
Bedrooms & bathrooms
- Bedrooms: 3
- Bathrooms: 2
- Full bathrooms: 2
- Main level bathrooms: 2
Rooms
- Room types: Laundry, Bedroom 2, Bedroom 3, Dining Room, Family Room, Kitchen, Living Room, Primary Bedroom
Primary bedroom
- Level: Main
- Area: 165
- Dimensions: 15 x 11
Bedroom 2
- Level: Main
- Area: 110
- Dimensions: 11 x 10
Bedroom 3
- Level: Main
- Area: 110
- Dimensions: 11 x 10
Dining room
- Level: Main
- Area: 91
- Dimensions: 13 x 7
Kitchen
- Level: Main
- Area: 176
- Width: 11
Living room
- Level: Main
- Area: 285
- Dimensions: 19 x 15
Heating
- Forced Air
Cooling
- Central Air
Appliances
- Included: Dishwasher, Free-Standing Range, Free-Standing Refrigerator, Microwave, Stainless Steel Appliance(s), Washer/Dryer, Gas Water Heater, Tankless Water Heater
Features
- Quartz, Kitchen Island, Pantry
- Flooring: Laminate, Wall to Wall Carpet
- Windows: Vinyl Frames
- Basement: Crawl Space
Interior area
- Total structure area: 1,320
- Total interior livable area: 1,320 sqft
Property
Parking
- Total spaces: 2
- Parking features: Driveway, On Street, Garage Door Opener, Attached
- Attached garage spaces: 2
- Has uncovered spaces: Yes
Accessibility
- Accessibility features: One Level, Accessibility
Features
- Levels: One
- Stories: 1
- Patio & porch: Patio, Porch
- Exterior features: Yard
- Fencing: Fenced
Lot
- Size: 6,098 Square Feet
- Features: Level, SqFt 5000 to 6999
Details
- Parcel number: 229039152
Construction
Type & style
- Home type: SingleFamily
- Architectural style: Craftsman
- Property subtype: Residential, Single Family Residence
Materials
- Vinyl Siding
- Foundation: Concrete Perimeter, Stem Wall
- Roof: Composition
Condition
- Resale
- New construction: No
- Year built: 1998
Utilities & green energy
- Gas: Gas
- Sewer: Public Sewer
- Water: Public
- Utilities for property: Other Internet Service
Community & HOA
HOA
- Has HOA: Yes
- Amenities included: Basketball Court, Management, Tennis Court
Location
- Region: Battle Ground
Financial & listing details
- Price per square foot: $363/sqft
- Tax assessed value: $439,210
- Annual tax amount: $2,812
- Date on market: 7/16/2026
- Listing terms: Cash,Conventional,FHA,VA Loan
- Road surface type: Paved
Estimated market value
Not available
Estimated sales range
Not available
Not available
Price history
| Date | Event | Price |
|---|---|---|
| 9/3/2026 | Price change | $479,000-2%$363/sqft |
Source:  RMLS (OR) #421503889 Report a problem RMLS (OR) #421503889 Report a problem | ||
| 7/17/2026 | Listed for sale | $489,000+2.5%$370/sqft |
Source: RMLS (OR) #421503889 Report a problem | ||
| 4/6/2022 | Sold | $477,000+6%$361/sqft |
Source: RMLS (OR) #22537381 Report a problem | ||
| 3/9/2022 | Pending sale | $449,900+45.1%$341/sqft |
Source: RMLS (OR) #22537381 Report a problem | ||
| 11/19/2021 | Sold | $310,000+138.5%$235/sqft |
Source: Public Record Report a problem | ||
| 8/16/2001 | Sold | $130,000+15.1%$98/sqft |
Source: Public Record Report a problem | ||
| 4/23/1998 | Sold | $112,900$86/sqft |
Source: Public Record Report a problem | ||
Public tax history
| Year | Property taxes | Tax assessment |
|---|---|---|
| 2025 | $2,812 -16.5% | $439,210 +6.4% |
| 2024 | $3,368 +12.9% | $412,875 -0.8% |
| 2023 | $2,984 +2.9% | $416,085 +10.1% |
| 2022 | $2,899 0% | $377,820 +17.9% |
| 2021 | $2,900 +18.6% | $320,373 +9% |
| 2020 | $2,444 | $293,930 +4.7% |
| 2019 | $2,444 +20.6% | $280,695 +3.1% |
| 2018 | $2,026 -18.6% | $272,235 +10.8% |
| 2017 | $2,487 +18.1% | $245,642 +8.5% |
| 2016 | $2,106 -1.1% | $226,443 +7.8% |
| 2015 | $2,129 +1.8% | $210,030 +7.3% |
| 2014 | $2,091 | $195,822 +13.8% |
| 2013 | $2,091 +11.3% | $172,104 +9.5% |
| 2012 | $1,879 +1.5% | $157,109 -5.7% |
| 2011 | $1,852 +15% | $166,583 -2% |
| 2010 | $1,610 -5.2% | $169,976 -7.5% |
| 2009 | $1,698 | $183,792 -21.8% |
| 2008 | -- | $235,000 |
| 2007 | -- | $235,000 +65% |
| 2005 | -- | $142,400 |
| 2004 | -- | $142,400 +15.1% |
| 2001 | $1,300 -2.1% | $123,700 |
| 2000 | $1,327 | $123,700 |
Find assessor info on the county website
Monthly payment
Est. payment
Payment breakdown
Explore the cost of this home by adjusting the details. Changes won't be saved.Climate risks
Neighborhood: 98604
Nearby schools
Schools provided by the listing agent
- Elementary: Captain Strong
- Middle: Chief Umtuch
- High: Battle Ground
Source: RMLS (OR). This data may not be complete. We recommend contacting the local school district to confirm school assignments for this home.
- $510,8004 bd3 ba2k sqft1504 NE 18th Ave, Battle Ground, WA 98604Off Market
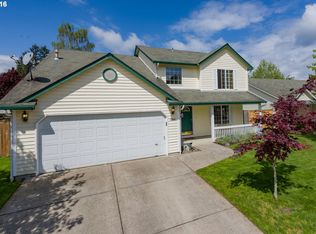
- $514,7004 bd3 ba2k sqft1508 NE 18th Ave, Battle Ground, WA 98604Off Market
- $463,3004 bd2 ba1.8k sqft1507 NE 17th Ave, Battle Ground, WA 98604Off Market

- $441,5003 bd2 ba1.3k sqft1509 NE 17th Ave, Battle Ground, WA 98604Off Market
Similar homes
- $450,0003 bd2 ba1.4k sqft1208 NE 17th Ave, Battle Ground, WA 98604Active
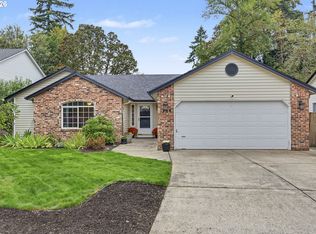
 MLS ID #500325491, Brooke Malloy, Washington First Properties. RMLS (OR)
 - $469,0003 bd2 ba1.2k sqft1316 NE 9th Way, Battle Ground, WA 98604Active
 MLS ID #200178049, Alex Hart, Knipe Realty ERA Powered. RMLS (OR)
 - $470,0004 bd2 ba1.5k sqft1308 SW 2nd Ave, Battle Ground, WA 98604Active
 MLS ID #344500309, Steph Tornow, Real Broker LLC. RMLS (OR)
 - $446,0003 bd2 ba1.5k sqft700 NW 24th St, Battle Ground, WA 98604Active
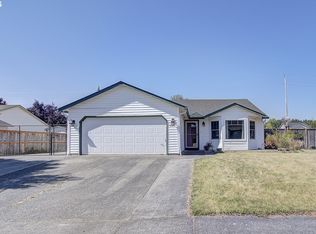 MLS ID #299110176, Kristin Babby, John L. Scott Real Estate. RMLS (OR)
 - $444,9003 bd2 ba1k sqft1100 SE 4th Ave, Battle Ground, WA 98604ActiveMLS ID #773432745, Shannon Gruelle, Premiere Property Group LLC. RMLS (OR)
- $499,9003 bd2 ba1.5k sqft1101 NW 23rd Ave, Battle Ground, WA 98604ActiveMLS ID #577199764, Kim Foster, Equity Washington Real Estate. RMLS (OR)
- $499,0003 bd2 ba1.8k sqft613 NW 18th St, Battle Ground, WA 98604ActiveMLS ID #506698309, Rick Sadle, Keller Williams Realty Professionals. RMLS (OR)
- $497,9003 bd3 ba1.3k sqft1411 NE Clark Ave, Battle Ground, WA 98604ActiveMLS ID #336223446, Ron Christian, LGI Homes. RMLS (OR)
- $425,0003 bd2 ba1.9k sqft1109 SE 5th St, Battle Ground, WA 98604ActiveMLS ID #252718418, Diana Requa, Berkshire Hathaway HomeServices NW Real Estate. RMLS (OR)
- $464,9003 bd2 ba1.4k sqft2520 NW 6th St, Battle Ground, WA 98604ActiveMLS ID #623351364, Daniel Brooks, Coldwell Banker Cascade Real Estate. RMLS (OR)
- $434,9003 bd2 ba1k sqft1310 NW 4th St, Battle Ground, WA 98604ActiveMLS ID #531462281, Oksana Berezhnoy, Keller Williams Realty. RMLS (OR)
- $420,0003 bd3 ba1.6k sqft1106 SE 6th St, Battle Ground, WA 98604ActiveMLS ID #776002913, Brandon Fox, Keller Williams Realty. RMLS (OR)
