Highly desirable, fully remodeled 3-bedroom, 2-bath ranch in Battle Ground's sought-after Parkview Trails neighborhood. Stunning white oak hardwood floors flow through the living, dining, and kitchen areas, anchored by a cozy fireplace framed with custom built-ins. The kitchen is a true showpiece — custom-made wood cabinetry, quartz countertops, a generous island, and a high-end appliance package. Custom French windows and a French back door bring in abundant natural light, while heated tile floors add everyday comfort you won't find in a typical resale. Step outside to a large covered deck overlooking a generously sized, fenced backyard — perfect for entertaining or quiet evenings at home. The 2-car garage includes built-in cabinets, plus there's additional Gated RV/boat parking, a rare bonus in this price range. Tucked into a quiet neighborhood just minutes from Main Street shops, restaurants, schools, and parks. This is single-level living with the finishes of a custom build — move-in ready and truly one of a kind. (TV stays with Seller)
Active
Price cut: $15.1K (10/19)
$499,900
1101 NW 23rd Ave, Battle Ground, WA 98604
3beds
1,548sqft
Residential, Single Family Residence
Built in 2002
6,534 Square Feet Lot
$-- Zestimate®
$323/sqft
$-- HOA
What's special
Generous islandCustom french windowsAbundant natural lightLarge covered deckHeated tile floorsGenerously sized fenced backyardCustom-made wood cabinetry
- 13 days
- 579
- 62
Likely to sell faster than
Zillow last checked:
Listing updated:
Listed by:
Kim Foster 360-721-1213,
Equity Washington Real Estate
Source: RMLS (OR),MLS#: 577199764
Facts & features
Interior
Bedrooms & bathrooms
- Bedrooms: 3
- Bathrooms: 2
- Full bathrooms: 2
- Main level bathrooms: 2
Rooms
- Room types: Bedroom 2, Bedroom 3, Dining Room, Family Room, Kitchen, Living Room, Primary Bedroom
Primary bedroom
- Features: Walkin Closet, Wallto Wall Carpet
- Level: Main
- Area: 221
- Dimensions: 17 x 13
Bedroom 2
- Features: Closet, Wallto Wall Carpet
- Level: Main
- Area: 110
- Dimensions: 11 x 10
Bedroom 3
- Features: Closet, Wallto Wall Carpet
- Level: Main
- Area: 110
- Dimensions: 10 x 11
Kitchen
- Features: French Doors, Hardwood Floors, Instant Hot Water, Island, Kitchen Dining Room Combo, Microwave, Builtin Oven, Free Standing Refrigerator, Quartz, Vaulted Ceiling
- Level: Main
Living room
- Features: Fireplace, Hardwood Floors
- Level: Main
- Area: 240
- Dimensions: 15 x 16
Heating
- Forced Air, Fireplace(s)
Cooling
- Central Air
Appliances
- Included: Built-In Range, Cooktop, Dishwasher, Free-Standing Refrigerator, Instant Hot Water, Microwave, Plumbed For Ice Maker, Range Hood, Washer/Dryer, Built In Oven, Gas Water Heater
- Laundry: Laundry Room
Features
- High Ceilings, Quartz, Vaulted Ceiling(s), Closet, Kitchen Island, Kitchen Dining Room Combo, Walk-In Closet(s)
- Flooring: Wood, Hardwood, Wall to Wall Carpet
- Doors: French Doors
- Windows: Double Pane Windows
- Basement: Crawl Space
- Number of fireplaces: 1
- Fireplace features: Electric
Interior area
- Total structure area: 1,548
- Total interior livable area: 1,548 sqft
Video & virtual tour
Property
Parking
- Total spaces: 2
- Parking features: Driveway, RV Access/Parking, Attached
- Attached garage spaces: 2
- Has uncovered spaces: Yes
Accessibility
- Accessibility features: Garage On Main, Accessibility
Features
- Stories: 1
- Exterior features: Yard
- Fencing: Fenced
Lot
- Size: 6,534 Square Feet
- Features: SqFt 5000 to 6999
Details
- Additional structures: RVParking, ToolShed
- Parcel number: 228573064
Construction
Type & style
- Home type: SingleFamily
- Architectural style: Ranch
- Property subtype: Residential, Single Family Residence
Materials
- Vinyl Siding
- Roof: Composition
Condition
- Resale
- New construction: No
- Year built: 2002
Utilities & green energy
- Gas: Gas
- Sewer: Public Sewer
- Water: Public
- Utilities for property: Cable Connected
Community & HOA
Community
- Security: None
HOA
- Has HOA: No
Location
- Region: Battle Ground
Financial & listing details
- Price per square foot: $323/sqft
- Tax assessed value: $492,443
- Annual tax amount: $909
- Date on market: 10/8/2026
- Listing terms: Cash,Conventional,FHA,VA Loan
- Road surface type: Paved
Estimated market value
Not available
Estimated sales range
Not available
Not available
Price history
| Date | Event | Price |
|---|---|---|
| 10/19/2026 | Price change | $499,900-2.9%$323/sqft |
Source:  RMLS (OR) #577199764 Report a problem | ||
| 10/8/2026 | Listed for sale | $515,000-5.7%$333/sqft |
Source: RMLS (OR) #577199764 Report a problem | ||
| 12/16/2021 | Sold | $546,000-2.3%$353/sqft |
Source: RMLS (OR) #21003257 Report a problem | ||
| 11/9/2021 | Pending sale | $559,000$361/sqft |
Source: RMLS (OR) #21003257 Report a problem | ||
| 10/25/2021 | Price change | $559,000-1.9%$361/sqft |
Source: RMLS (OR) #21003257 Report a problem | ||
| 10/20/2021 | Pending sale | $569,995$368/sqft |
Source: RMLS (OR) #21003257 Report a problem | ||
| 9/23/2021 | Listed for sale | $569,995+114.3%$368/sqft |
Source: RMLS (OR) #21003257 Report a problem | ||
| 8/3/2016 | Sold | $266,000$172/sqft |
Source: RMLS (OR) #16562895 Report a problem | ||
| 7/14/2012 | Listing removed | $1,195$1/sqft |
Source: Ross Pacific Management Report a problem | ||
| 7/10/2012 | Listed for rent | $1,195$1/sqft |
Source: Ross Pacific Management Report a problem | ||
Public tax history
| Year | Property taxes | Tax assessment |
|---|---|---|
| 2025 | $910 0% | $492,443 +6.5% |
| 2024 | $910 +9.4% | $462,557 +2.5% |
| 2023 | $832 -72.8% | $451,076 +2% |
| 2022 | $3,062 +1.9% | $442,236 +30.8% |
| 2021 | $3,005 +18.6% | $338,216 +11% |
| 2020 | $2,533 | $304,654 +4.7% |
| 2019 | $2,533 +19.5% | $290,976 +2.1% |
| 2018 | $2,121 -17% | $285,017 +12.9% |
| 2017 | $2,557 +19.2% | $252,472 +9.5% |
| 2016 | $2,145 +2.4% | $230,657 +11.6% |
| 2015 | $2,095 +1.5% | $206,687 +7% |
| 2014 | $2,063 | $193,152 +11.3% |
| 2013 | $2,063 +10.4% | $173,496 +12.4% |
| 2012 | $1,868 +2.7% | $154,346 -6.8% |
| 2011 | $1,819 +11.4% | $165,636 -2.3% |
| 2010 | $1,632 -5.3% | $169,594 -10.6% |
| 2009 | $1,725 | $189,672 -22.9% |
| 2008 | -- | $245,900 |
| 2007 | -- | $245,900 +48.7% |
| 2005 | -- | $165,400 |
| 2004 | -- | $165,400 |
Find assessor info on the county website
Monthly payment
Est. payment
Payment breakdown
Explore the cost of this home by adjusting the details. Changes won't be saved.Climate risks
Neighborhood: 98604
Nearby schools
Schools provided by the listing agent
- Elementary: Daybreak
- Middle: Daybreak
- High: Battle Ground
Source: RMLS (OR). This data may not be complete. We recommend contacting the local school district to confirm school assignments for this home.
- $532,4003 bd2 ba1.7k sqft1700 Nw 23rd Ave, Battle Ground, WA 98604Off Market
- $500,0003 bd2 ba1.6k sqft1617 Nw 23rd Avenue, Battle Ground, WA 98604Off Market
- $551,1004 bd3 ba2.4k sqft1107 NW 23rd Ave, Battle Ground, WA 98604Off Market

- $543,9004 bd2 ba2.5k sqft1025 NW 23rd Ave, Battle Ground, WA 98604Off Market
Similar homes
- $474,9003 bd2 ba1.2k sqft320 NW 25th Place, Battle Ground, WA 98604Active
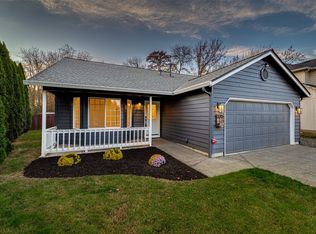 MLS ID #2596282, Karly Bordak. NWMLS as distributed by MLS GRID
- $--3 bd3 ba2k sqft504 NW 12th St, Battle Ground, WA 98604Auction
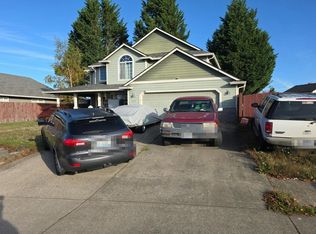 Auction.com 2
- $469,9003 bd3 ba1.7k sqft2901 NW 2nd Circle, Battle Ground, WA 98604Active
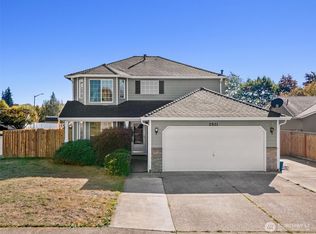 MLS ID #2592539, Stacee Torres. NWMLS as distributed by MLS GRID
- $499,0003 bd2 ba1.8k sqft613 NW 18th St, Battle Ground, WA 98604Active

 MLS ID #506698309, Rick Sadle, Keller Williams Realty Professionals. RMLS (OR)
- $450,0003 bd2 ba1.4k sqft601 NW 29th Pl, Battle Ground, WA 98604ActiveMLS ID #574750366, Anthony Brungardt, eXp Realty LLC. RMLS (OR)
- $550,0003 bd3 ba2.2k sqft714 NW 4th Ave, Battle Ground, WA 98604ActiveMLS ID #339310389, Stefanie Foster, Windermere Northwest Living. RMLS (OR)
- $464,9003 bd2 ba1.4k sqft2520 NW 6th St, Battle Ground, WA 98604ActiveMLS ID #623351364, Daniel Brooks, Coldwell Banker Cascade Real Estate. RMLS (OR)
- $515,0004 bd3 ba1.9k sqft1311 NW 12th St, Battle Ground, WA 98604ActiveMLS ID #202262968, Jason Veith, Matin Real Estate. RMLS (OR)
- $507,0004 bd3 ba2.2k sqft1320 NW 5th Ct, Battle Ground, WA 98604ActiveMLS ID #744924254, Sharon Parmenter, Opendoor Brokerage LLC. RMLS (OR)
- $495,0004 bd3 ba2.1k sqft2703 SW 11th St, Battle Ground, WA 98604ActiveMLS ID #533878462, Gene Thompson, Weichert Realtors, Equity NW. RMLS (OR)
- $446,0003 bd2 ba1.5k sqft700 NW 24th St, Battle Ground, WA 98604ActiveMLS ID #299110176, Kristin Babby, John L. Scott Real Estate. RMLS (OR)
- $485,0003 bd3 ba1.5k sqft1816 SW 6th St, Battle Ground, WA 98604ActiveMLS ID #778460757, Victoria Gooley, Opt. RMLS (OR)
- $440,0003 bd1 ba2k sqft11707 NE 244th St, Battle Ground, WA 98604ActiveMLS ID #497109931, Kimberly Sessions-Freund, Windermere Northwest Living. RMLS (OR)
- $434,9003 bd2 ba1k sqft1310 NW 4th St, Battle Ground, WA 98604ActiveMLS ID #531462281, Oksana Berezhnoy, Keller Williams Realty. RMLS (OR)
