This Battle Ground home is special, & I think you'll agree when you see it. Built in 2002 with 1463 square feet, 3 bedrooms, & 2 baths sounds simple, but walk inside & feel the difference. Soaring vaulted ceilings in the living room carry over to the open kitchen & family room with a gas fireplace for those cozy winter nights. Central Air also means that you will enjoy AC during the summer. No home on the west side of the home, so you get to enjoy all the afternoon sunshine. The vaulted primary bedroom has a slider to the brick deck that has a built-in spot (with electric!) for a hot tub. The barn door opens to the vaulted primary bathroom with a walk-in closet. The interior laundry room means you won't have to go out to the winter-cold garage. This home has many special features & unique touches that really separate it from the other homes. The current owner redid the plumbing, put in upgraded lighting, updated the electric, put in a new dryer vent, installed a winterizing shutdown switch to prevent winter pipe bursts, & freshly painted the interior..just to name a few things. The backyard has a beautiful Trex deck with a permanent gazebo, a fire pit area, & a fully finished & insulated outbuilding with electric, heating, & cooling... great for guests, a studio, or a home office! The property line extends past the adorable metal fencing & the home backs onto a greenbelt for wonderful privacy, so you can enjoy the backyard year-round. On a corner lot, the neighborhood park is next door on the other side of the street, & the local bus stop is in front of the home. You really don't want to miss this one!
Active
$457,700
2300 SW 11th St, Battle Ground, WA 98604
3beds
1,463sqft
Residential, Single Family Residence
Built in 2002
6,098 Square Feet Lot
$-- Zestimate®
$313/sqft
$-- HOA
What's special
- 15 days
- 403
- 32
Zillow last checked:
Listing updated:
Listed by:
Tracie DeMars 360-903-3504,
eXp Realty LLC
Source: RMLS (OR),MLS#: 493881244
Facts & features
Interior
Bedrooms & bathrooms
- Bedrooms: 3
- Bathrooms: 2
- Full bathrooms: 2
- Main level bathrooms: 2
Rooms
- Room types: Laundry, Guest Quarters, Bedroom 2, Bedroom 3, Dining Room, Family Room, Kitchen, Living Room, Primary Bedroom
Primary bedroom
- Features: Vaulted Ceiling
- Level: Main
Bedroom 2
- Level: Main
Bedroom 3
- Level: Main
Dining room
- Features: Vaulted Ceiling
- Level: Main
Family room
- Features: Vaulted Ceiling
- Level: Main
Kitchen
- Features: Vaulted Ceiling
- Level: Main
Living room
- Features: Vaulted Ceiling
- Level: Main
Heating
- Forced Air
Cooling
- Central Air
Appliances
- Included: Dishwasher, Disposal, Free-Standing Range, Microwave, Gas Water Heater
- Laundry: Laundry Room
Features
- Vaulted Ceiling(s), Studio, Pantry
- Flooring: Wall to Wall Carpet
- Windows: Vinyl Frames
- Basement: Crawl Space
- Number of fireplaces: 1
- Fireplace features: Gas
Interior area
- Total structure area: 1,463
- Total interior livable area: 1,463 sqft
Property
Parking
- Total spaces: 2
- Parking features: Driveway, On Street, Garage Door Opener, Attached
- Attached garage spaces: 2
- Has uncovered spaces: Yes
Accessibility
- Accessibility features: Ground Level, Accessibility
Features
- Levels: One
- Stories: 1
- Patio & porch: Deck
- Exterior features: Raised Beds, Yard
- Fencing: Fenced
- Has view: Yes
- View description: Park/Greenbelt
Lot
- Size: 6,098 Square Feet
- Features: Corner Lot, Greenbelt, Level, SqFt 5000 to 6999
Details
- Additional structures: Gazebo
- Parcel number: 192691074
Construction
Type & style
- Home type: SingleFamily
- Property subtype: Residential, Single Family Residence
Materials
- Cement Siding, T111 Siding
- Foundation: Concrete Perimeter
- Roof: Composition
Condition
- Resale
- New construction: No
- Year built: 2002
Utilities & green energy
- Gas: Gas
- Sewer: Public Sewer
- Water: Public
Community & HOA
HOA
- Has HOA: No
Location
- Region: Battle Ground
Financial & listing details
- Price per square foot: $313/sqft
- Tax assessed value: $479,027
- Annual tax amount: $3,057
- Date on market: 11/3/2026
- Listing terms: Cash,Conventional,FHA,VA Loan
- Road surface type: Concrete, Paved
Estimated market value
Not available
Estimated sales range
Not available
Not available
Price history
| Date | Event | Price |
|---|---|---|
| 11/4/2026 | Listed for sale | $457,700+108.1%$313/sqft |
Source: eXp Realty #493881244 Report a problem | ||
| 9/21/2009 | Sold | $219,900-4.2%$150/sqft |
Source:  NWMLS as distributed by MLS GRID #29026117 Report a problem | ||
| 5/11/2009 | Listing removed | $229,450$157/sqft |
Source: Prudential Real Estate #9014567 Report a problem | ||
| 4/16/2009 | Price change | $229,450-2.3%$157/sqft |
Source: Prudential Real Estate #9014567 Report a problem | ||
| 2/22/2009 | Listed for sale | $234,950$161/sqft |
Source: Prudential Real Estate #9014567 Report a problem | ||
Public tax history
| Year | Property taxes | Tax assessment |
|---|---|---|
| 2025 | $3,057 -13.6% | $479,027 +10.1% |
| 2024 | $3,539 +15.1% | $435,057 +1.2% |
| 2023 | $3,075 -2.2% | $430,070 +10.3% |
| 2022 | $3,144 +1.6% | $389,776 +11.9% |
| 2021 | $3,095 +18.2% | $348,370 +10.8% |
| 2020 | $2,618 | $314,548 +4.3% |
| 2019 | $2,618 +20.3% | $301,615 +2.7% |
| 2018 | $2,177 -17.7% | $293,625 +12.1% |
| 2017 | $2,645 +20.2% | $262,016 +10.3% |
| 2016 | $2,201 +1.7% | $237,479 +10.9% |
| 2015 | $2,163 +1.6% | $214,163 +7.1% |
| 2014 | $2,129 | $199,990 +10.6% |
| 2013 | $2,129 +9.5% | $180,867 +11.6% |
| 2012 | $1,944 +5.3% | $162,083 -6.3% |
| 2011 | $1,846 +18.6% | $172,958 +0.2% |
| 2010 | $1,556 -5.4% | $172,690 -4.9% |
| 2009 | $1,644 | $181,524 -22.7% |
| 2008 | -- | $234,800 |
| 2007 | -- | $234,800 +48.2% |
| 2005 | -- | $158,400 |
| 2004 | -- | $158,400 |
Find assessor info on the county website
Monthly payment
Est. payment
Payment breakdown
Explore the cost of this home by adjusting the details. Changes won't be saved.Climate risks
Neighborhood: 98604
Nearby schools
Schools provided by the listing agent
- Elementary: Maple Grove
- Middle: Daybreak
- High: Prairie
Source: RMLS (OR). This data may not be complete. We recommend contacting the local school district to confirm school assignments for this home.
Similar homes
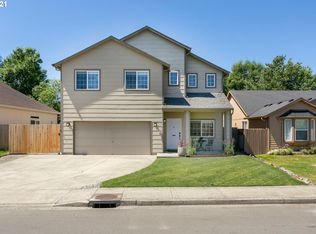
- $460,0004 bd2 ba1.5k sqft1308 SW 2nd Ave, Battle Ground, WA 98604Active

 MLS ID #344500309, Steph Tornow, Real Broker LLC. RMLS (OR)
- $419,9003 bd2 ba1.2k sqft1904 NW 4th Street, Battle Ground, WA 98604Active
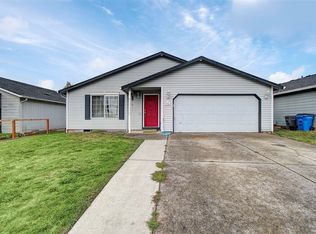 MLS ID #2583447, Lucas Walters. NWMLS as distributed by MLS GRID
- $485,0003 bd3 ba1.5k sqft1816 SW 6th St, Battle Ground, WA 98604Active
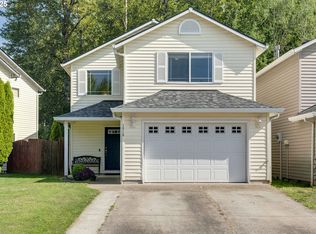 MLS ID #778460757, Victoria Gooley, Opt. RMLS (OR)
- $429,9003 bd2 ba1k sqft1310 NW 4th St, Battle Ground, WA 98604Active
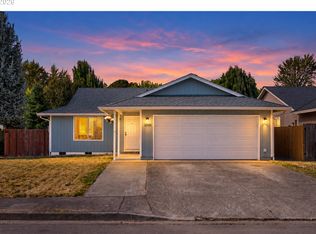 MLS ID #531462281, Oksana Berezhnoy, Keller Williams Realty. RMLS (OR)
- $420,0003 bd3 ba1.6k sqft1106 SE 6th St, Battle Ground, WA 98604ActiveMLS ID #776002913, Brandon Fox, Keller Williams Realty. RMLS (OR)
- $459,9003 bd3 ba1.6k sqft13506 NE 77th St, Vancouver, WA 98682ActiveMLS ID #336038607, Linsey Beattie, Keller Williams Realty. RMLS (OR)
- $479,9003 bd3 ba1.6k sqft8012 NE 92nd Ave, Vancouver, WA 98662ActiveMLS ID #305169621, Richard Lycksell, Kelly Right Real Estate Vancouver. RMLS (OR)
- $474,9003 bd2 ba1.5k sqft15310 NE 84th St, Vancouver, WA 98682ActiveMLS ID #514661728, Kale Dunning, Windermere Northwest Living. RMLS (OR)
- $445,0003 bd2 ba1.3k sqft5214 NE 72nd Cir, Vancouver, WA 98661ActiveMLS ID #475648151, Nikki White, Knipe Realty ERA Powered. RMLS (OR)
- $460,0003 bd2 ba1.3k sqft15902 NE 93rd St, Vancouver, WA 98682ActiveMLS ID #568917694, Eric Ryan, Opt. RMLS (OR)
- $449,9004 bd3 ba1.7k sqft35635 Jakobi St, Saint Helens, OR 97051ActiveMLS ID #200446005, Lea Chitwood, RE/MAX Powerpros. RMLS (OR)
- $492,0003 bd2 ba1.2k sqft5604 NE 112th St, Vancouver, WA 98686ActiveMLS ID #535892046, Chrystal Wright, Premiere Property Group, LLC. RMLS (OR)
- $465,0003 bd2 ba1.2k sqft14418 NE 46th St, Vancouver, WA 98682ActiveMLS ID #590373725, Blake Nelson, Brantley Christianson Real Estate. RMLS (OR)
- $430,0003 bd2 ba1.4k sqft4503 NE 135th Ave, Vancouver, WA 98682ActiveMLS ID #604791158, Nick Shivers, eXp Realty LLC. RMLS (OR)
- $489,9004 bd3 ba2k sqft9710 NE 132nd Ave, Vancouver, WA 98682ActiveMLS ID #534538557, Burton Walters, Keller Williams Realty. RMLS (OR)
- $499,0003 bd3 ba2.1k sqft7900 NE 87th Ave, Vancouver, WA 98662ActiveMLS ID #191054797, Wendy Ebster, Call It Closed International Realty. RMLS (OR)
- $460,0003 bd2 ba1.2k sqft3301 NE 120th Cir, Vancouver, WA 98686ActiveMLS ID #587109980, Tonya Flory, Satori Realty WA. RMLS (OR)
- $452,0004 bd3 ba1.7k sqft33924 NE Kale St, Scappoose, OR 97056ActiveMLS ID #381985821, Sharon Parmenter, Opendoor Brokerage LLC. RMLS (OR)
- $520,0003 bd3 ba1.8k sqft8913 NE 164th Ave, Vancouver, WA 98682ActiveMLS ID #226252604, Harvey Coker, Cascade Hasson Sotheby's International Realty. RMLS (OR)
- $535,0003 bd2 ba1.6k sqft15103 NE 26th Ct, Vancouver, WA 98686ActiveMLS ID #250307180, Stephanie Bingold, Premiere Property Group LLC. RMLS (OR)
