Estate Sale Oct 16 & 17 from 10am -4pm. Once everything is sold and cleared out, we will get interior photos taken. Since we wanted to be available for showings during the sale we have listed on MLS without photos. Rare Find! Main Floor Primary Bedroom and one of the largest floor plans in 6th Street Station. Lovely neighborhood with treelined streets and sidewalks. Garages tucked in back alleyways make for a wonderful community feel. This house has a great floor plan with everything you need for one level living on the first floor and an additional two bedrooms, full bathroom, and versatile family room on the 2nd floor. Tall ceilings and plenty of natural light, cozy gas fireplace and lots of storage! Great neighborhood close to library, restaurants, and more!
Active
$425,000
1109 SE 5th St, Battle Ground, WA 98604
3beds
1,943sqft
Residential, Single Family Residence
Built in 2011
3,049 Square Feet Lot
$-- Zestimate®
$219/sqft
$83/mo HOA
What's special
Cozy gas fireplaceTall ceilingsMain floor primary bedroomPlenty of natural lightLots of storage
- 3 days
- 219
- 15
Likely to sell faster than
Zillow last checked:
Listing updated:
Listed by:
Diana Requa 360-901-4449,
Berkshire Hathaway HomeServices NW Real Estate
Source: RMLS (OR),MLS#: 252718418
Facts & features
Interior
Bedrooms & bathrooms
- Bedrooms: 3
- Bathrooms: 2
- Full bathrooms: 2
- Main level bathrooms: 1
Rooms
- Room types: Laundry, Bedroom 2, Bedroom 3, Dining Room, Family Room, Kitchen, Living Room, Primary Bedroom
Primary bedroom
- Features: Bathroom, Double Closet
- Level: Main
Bedroom 2
- Level: Upper
Bedroom 3
- Level: Upper
Dining room
- Features: Sliding Doors, High Ceilings
- Level: Main
Family room
- Level: Upper
Kitchen
- Features: Eat Bar
- Level: Main
Living room
- Features: Fireplace Insert, High Ceilings
- Level: Main
Heating
- Forced Air
Cooling
- Central Air
Appliances
- Included: Dishwasher, Disposal, Free-Standing Gas Range, Microwave, Stainless Steel Appliance(s), Gas Water Heater
Features
- High Ceilings, Soaking Tub, Eat Bar, Bathroom, Double Closet, Pantry, Tile
- Flooring: Laminate
- Doors: Sliding Doors
- Windows: Double Pane Windows, Vinyl Frames
- Basement: Crawl Space
- Number of fireplaces: 1
- Fireplace features: Gas, Insert
Interior area
- Total structure area: 1,943
- Total interior livable area: 1,943 sqft
Property
Parking
- Total spaces: 2
- Parking features: Garage Door Opener, Attached
- Attached garage spaces: 2
Accessibility
- Accessibility features: Main Floor Bedroom Bath, Utility Room On Main, Walkin Shower, Accessibility
Features
- Levels: Two
- Stories: 2
- Patio & porch: Porch
- Fencing: Fenced
Lot
- Size: 3,049 Square Feet
- Features: Level, Sprinkler, SqFt 3000 to 4999
Details
- Parcel number: 091058270
Construction
Type & style
- Home type: SingleFamily
- Architectural style: Craftsman
- Property subtype: Residential, Single Family Residence
Materials
- Board & Batten Siding, Cement Siding
- Foundation: Concrete Perimeter
- Roof: Composition
Condition
- Resale
- New construction: No
- Year built: 2011
Utilities & green energy
- Gas: Gas
- Sewer: Public Sewer
- Water: Public
- Utilities for property: Cable Connected
Community & HOA
Community
- Security: Security System, Fire Sprinkler System
- Subdivision: 6th Street Station
HOA
- Has HOA: Yes
- Amenities included: Commons, Management
- HOA fee: $250 quarterly
Location
- Region: Battle Ground
Financial & listing details
- Price per square foot: $219/sqft
- Tax assessed value: $469,950
- Annual tax amount: $2,999
- Date on market: 10/15/2026
- Listing terms: Conventional,FHA,VA Loan
- Road surface type: Paved
Estimated market value
Not available
Estimated sales range
Not available
Not available
Price history
| Date | Event | Price |
|---|---|---|
| 10/15/2026 | Listed for sale | $425,000+89%$219/sqft |
Source:  RMLS (OR) #252718418 Report a problem | ||
| 6/17/2014 | Sold | $224,900+17.6%$116/sqft |
Source: RMLS (OR) #14186082 Report a problem | ||
| 1/27/2014 | Sold | $191,251-23.3%$98/sqft |
Source: Public Record Report a problem | ||
| 7/22/2011 | Sold | $249,191$128/sqft |
Source: Public Record Report a problem | ||
Public tax history
| Year | Property taxes | Tax assessment |
|---|---|---|
| 2025 | $3,000 -16.6% | $469,950 +6.2% |
| 2024 | $3,599 +12.1% | $442,346 -1.5% |
| 2023 | $3,211 -2.8% | $449,181 +0.9% |
| 2022 | $3,303 +1.4% | $445,033 +21.6% |
| 2021 | $3,257 +17.3% | $366,031 +10.5% |
| 2020 | $2,778 | $331,110 +3.4% |
| 2019 | $2,778 +23.4% | $320,110 +5.4% |
| 2018 | $2,251 -18.1% | $303,666 +11.5% |
| 2017 | $2,748 +16.9% | $272,233 +7.3% |
| 2016 | $2,350 -1.3% | $253,631 +7.6% |
| 2015 | $2,380 -3.9% | $235,724 +1.2% |
| 2014 | $2,478 | $232,874 +12.5% |
| 2013 | $2,478 -0.5% | $207,045 -0.1% |
| 2012 | $2,491 +269.2% | $207,227 -6.5% |
| 2011 | $675 | $221,735 |
Find assessor info on the county website
Monthly payment
Est. payment
Payment breakdown
Explore the cost of this home by adjusting the details. Changes won't be saved.Climate risks
Neighborhood: 98604
Nearby schools
Schools provided by the listing agent
- Elementary: Tukes Valley
- Middle: Tukes Valley
- High: Battle Ground
Source: RMLS (OR). This data may not be complete. We recommend contacting the local school district to confirm school assignments for this home.


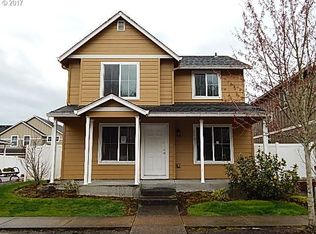
Similar homes
- $--3 bd3 ba2k sqft504 NW 12th St, Battle Ground, WA 98604AuctionAuction.com 2
- $420,0003 bd3 ba1.6k sqft1106 SE 6th St, Battle Ground, WA 98604Active

 MLS ID #776002913, Brandon Fox, Keller Williams Realty. RMLS (OR)
- $450,0005 bd4 ba2k sqft504 SE 5th St, Battle Ground, WA 98604Active
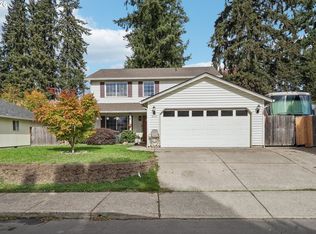 MLS ID #409399705, Wendy Wampach, Imagine Homes Realty, LLC. RMLS (OR)
- $429,9003 bd3 ba1.7k sqft1210 SE 7 Street, Battle Ground, WA 98604Active
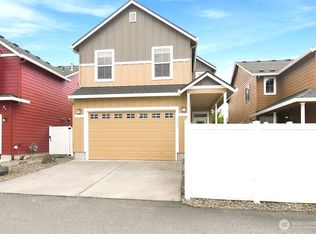 MLS ID #2570517, Michelle Kirk. NWMLS as distributed by MLS GRID
- $350,0002 bd2 ba1k sqft519 NE 2nd St, Battle Ground, WA 98604ActiveMLS ID #478583490, Ashley DiFalco, Real Broker LLC. RMLS (OR)
- $499,0004 bd3 ba2.3k sqft605 NE 8th Ave, Battle Ground, WA 98604ActiveMLS ID #203220492, Kathy Dessimoz, Windermere Northwest Living. RMLS (OR)
- $444,9003 bd2 ba1k sqft1100 SE 4th Ave, Battle Ground, WA 98604ActiveMLS ID #773432745, Shannon Gruelle, Premiere Property Group LLC. RMLS (OR)
- $550,0003 bd3 ba2.2k sqft714 NW 4th Ave, Battle Ground, WA 98604ActiveMLS ID #339310389, Stefanie Foster, Windermere Northwest Living. RMLS (OR)
- $470,0004 bd2 ba1.5k sqft1308 SW 2nd Ave, Battle Ground, WA 98604ActiveMLS ID #344500309, Steph Tornow, Real Broker LLC. RMLS (OR)
- $450,0003 bd2 ba1.4k sqft1208 NE 17th Ave, Battle Ground, WA 98604ActiveMLS ID #500325491, Brooke Malloy, Washington First Properties. RMLS (OR)
- $399,9003 bd2 ba1.3k sqft1363 NE 8th Ave, Battle Ground, WA 98604ActiveMLS ID #440624373, Ron Christian, LGI Homes. RMLS (OR)
- $410,0003 bd1 ba1.5k sqft216 NE Clark Ave, Battle Ground, WA 98604ActiveMLS ID #111142051, James Dean Lucas, Keller Williams Realty. RMLS (OR)
- $415,0003 bd2 ba1.2k sqft102 SE 3rd St, Battle Ground, WA 98604ActiveMLS ID #412524555, Levi Rains, Keller Williams Realty. RMLS (OR)
- $435,0003 bd3 ba1.5k sqft1302 SW 5th St, Battle Ground, WA 98604ActiveMLS ID #744929880, Ashley Sagor, Berkshire Hathaway HomeServices NW Real Estate. RMLS (OR)
