Move-In Ready Living in a Welcoming 55+ Community!Enjoy easy, one-level living in this beautifully maintained attached ranch-style home, featuring an inviting vaulted great room with a stunning rock gas fireplace—perfect for cozy evenings. The gourmet kitchen offers a large island, slab granite countertops, a walk-in pantry, and included refrigerator and washer/dryer for added convenience. Nine-foot ceilings and hardwood and tile flooring throughout create an open, elegant feel. The spacious primary suite features a large walk-in closet, dual sinks, and a walk-in tiled shower. A second bedroom and full bathroom provide flexibility for guests or hobbies. Stay comfortable year-round with A/C, and enjoy the fenced backyard, established landscaping, sprinkler system, and deck—perfect for relaxing outdoors. Conveniently located near WSU Vancouver, freeway access, and Salmon Creek Hospital, this move-in ready home offers comfort, convenience, and low-maintenance living in a desirable 55+ community!
Active
$450,000
17603 NE 17th Ave, Ridgefield, WA 98642
2beds
1,453sqft
Residential
Built in 2017
3,049 Square Feet Lot
$-- Zestimate®
$310/sqft
$124/mo HOA
What's special
Attached ranch-style homeOne-level livingStunning rock gas fireplaceGourmet kitchenLarge islandNine-foot ceilingsSpacious primary suite
- 17 days
- 1,091
- 95
Likely to sell faster than
Zillow last checked:
Listing updated:
Listed by:
LeAnne Moore 360-903-1120,
Eleete Real Estate
Source: RMLS (OR),MLS#: 413859257
Facts & features
Interior
Bedrooms & bathrooms
- Bedrooms: 2
- Bathrooms: 2
- Full bathrooms: 2
- Main level bathrooms: 2
Rooms
- Room types: Utility Room, Bedroom 2, Dining Room, Family Room, Kitchen, Living Room, Primary Bedroom
Primary bedroom
- Features: Double Sinks, Suite, Vaulted Ceiling, Walkin Closet, Walkin Shower
- Level: Main
Bedroom 2
- Features: Closet, Wallto Wall Carpet
- Level: Main
Dining room
- Level: Main
Kitchen
- Features: Gourmet Kitchen, Island, Pantry, Granite
- Level: Main
Living room
- Features: Fireplace, Great Room, High Ceilings, Vaulted Ceiling
- Level: Main
Heating
- Forced Air 95 Plus, Fireplace(s)
Cooling
- Central Air
Appliances
- Included: Dishwasher, Disposal, Free-Standing Gas Range, Free-Standing Range, Free-Standing Refrigerator, Gas Appliances, Microwave, Plumbed For Ice Maker, Stainless Steel Appliance(s), Washer/Dryer, Electric Water Heater
- Laundry: Laundry Room
Features
- Ceiling Fan(s), Granite, High Ceilings, High Speed Internet, Vaulted Ceiling(s), Wainscoting, Sink, Closet, Gourmet Kitchen, Kitchen Island, Pantry, Great Room, Double Vanity, Suite, Walk-In Closet(s), Walkin Shower
- Flooring: Hardwood, Tile, Wall to Wall Carpet
- Windows: Double Pane Windows, Vinyl Frames
- Basement: Crawl Space
- Number of fireplaces: 1
- Fireplace features: Gas
Interior area
- Total structure area: 1,453
- Total interior livable area: 1,453 sqft
Property
Parking
- Total spaces: 2
- Parking features: Driveway, Garage Door Opener, Attached
- Attached garage spaces: 2
- Has uncovered spaces: Yes
Accessibility
- Accessibility features: Accessible Doors, Accessible Full Bath, Garage On Main, Ground Level, Main Floor Bedroom Bath, Minimal Steps, Natural Lighting, One Level, Utility Room On Main, Walkin Shower, Accessibility
Features
- Levels: One
- Stories: 1
- Patio & porch: Deck
- Exterior features: Yard
- Fencing: Fenced
- Has view: Yes
- View description: Territorial, Trees/Woods
Lot
- Size: 3,049 Square Feet
- Features: Cul-De-Sac, Level, Sprinkler, SqFt 3000 to 4999
Details
- Parcel number: 986039961
- Zoning: R-18
Construction
Type & style
- Home type: SingleFamily
- Architectural style: Ranch
- Property subtype: Residential
- Attached to another structure: Yes
Materials
- Cement Siding, Stone
- Roof: Composition
Condition
- Resale
- New construction: No
- Year built: 2017
Utilities & green energy
- Gas: Gas
- Sewer: Public Sewer
- Water: Public
- Utilities for property: Cable Connected
Community & HOA
Community
- Senior community: Yes
- Subdivision: Whipple Creek Village
HOA
- Has HOA: Yes
- Amenities included: Commons, Front Yard Landscaping, Gated, Management, Road Maintenance
- HOA fee: $124 monthly
Location
- Region: Ridgefield
Financial & listing details
- Price per square foot: $310/sqft
- Tax assessed value: $455,439
- Annual tax amount: $4,791
- Date on market: 10/30/2026
- Listing terms: Cash,Conventional,FHA,VA Loan
- Road surface type: Paved
Estimated market value
Not available
Estimated sales range
Not available
Not available
Price history
| Date | Event | Price |
|---|---|---|
| 10/30/2026 | Listed for sale | $450,000+27.1%$310/sqft |
Source:  RMLS (OR) #413859257 Report a problem | ||
| 5/20/2019 | Listing removed | -- |
Source: Boulevard Homes NW Report a problem | ||
| 9/6/2018 | Sold | $354,000$244/sqft |
Source: RMLS (OR) #18119367 Report a problem | ||
| 4/9/2018 | Listed for sale | -- |
Source: Boulevard Homes NW Report a problem | ||
Public tax history
| Year | Property taxes | Tax assessment |
|---|---|---|
| 2025 | $4,792 +24.8% | $455,439 +16.9% |
| 2024 | $3,840 +12.1% | $389,493 +3.8% |
| 2023 | $3,424 -15.1% | $375,258 -5.6% |
| 2022 | $4,034 -4.6% | $397,367 +4.3% |
| 2021 | $4,230 +7.5% | $380,885 +2.4% |
| 2020 | $3,936 | $371,785 +6.2% |
| 2019 | $3,936 +2.8% | $350,000 +1.6% |
| 2018 | $3,830 +124.7% | $344,435 +175.5% |
| 2017 | $1,704 | $125,000 |
| 2016 | -- | -- |
Find assessor info on the county website
Monthly payment
Est. payment
Payment breakdown
Explore the cost of this home by adjusting the details. Changes won't be saved.Climate risks
Neighborhood: Mount Vista
Nearby schools
Schools provided by the listing agent
- Elementary: South Ridge
- Middle: View Ridge
- High: Ridgefield
Source: RMLS (OR). This data may not be complete. We recommend contacting the local school district to confirm school assignments for this home.
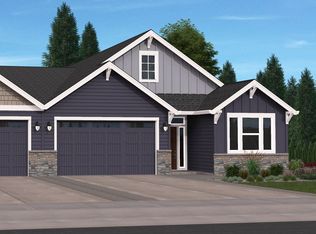
Similar homes
- $615,0002 bd2 ba1.7k sqft1619 NE 174th St, Ridgefield, WA 98642Active

 MLS ID #766170567, Grant Gustafson, Opt. RMLS (OR)
- $450,0003 bd3 ba1.9k sqft3300 NE 164th St APT Gg4, Ridgefield, WA 98642Active
 MLS ID #339518328, Kristy Childers, Windermere Northwest Living. RMLS (OR)
- $487,4003 bd3 ba1.9k sqft7041 S 13th St, Ridgefield, WA 98642Active
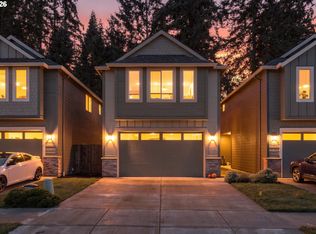 MLS ID #339511907, Rebecca Dunn, Keller Williams Realty. RMLS (OR)
- $440,0003 bd3 ba1.9k sqft12009 NE 108th St, Vancouver, WA 98662Active
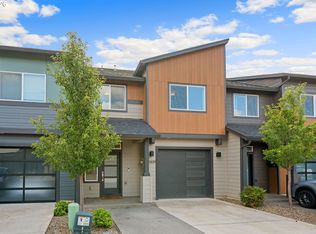 MLS ID #650463873, Jonathan Romano, Knipe Realty ERA Powered. RMLS (OR)
- $449,0003 bd3 ba1.7k sqft9817 NE 75th Cir, Vancouver, WA 98662ActiveMLS ID #267743993, Dayna Nyberg, Kelly Right Real Estate Vancouver. RMLS (OR)
- $479,9003 bd3 ba1.6k sqft8012 NE 92nd Ave, Vancouver, WA 98662ActiveMLS ID #305169621, Richard Lycksell, Kelly Right Real Estate Vancouver. RMLS (OR)
- $475,0003 bd3 ba1.5k sqft517 NW 152nd St, Vancouver, WA 98685ActiveMLS ID #611720835, Lori Anderson-Benson, Keller Williams Realty. RMLS (OR)
- $429,0003 bd3 ba1.5k sqft5003 NE 135th Ave, Vancouver, WA 98682ActiveMLS ID #549570048, John McKay, Premiere Property Group, LLC. RMLS (OR)
- $450,0003 bd3 ba1.4k sqft1929 NE 100th Cir, Vancouver, WA 98686ActiveMLS ID #391834980, Miguel Contreras, Matin Real Estate. RMLS (OR)
- $452,0004 bd3 ba1.7k sqft33924 NE Kale St, Scappoose, OR 97056ActiveMLS ID #381985821, Sharon Parmenter, Opendoor Brokerage LLC. RMLS (OR)
- $600,0003 bd2 ba1.8k sqft13314 NW 1st Ct, Vancouver, WA 98685ActiveMLS ID #757031241, Jennifer Belmore, Windermere Northwest Living. RMLS (OR)
- $499,9004 bd3 ba2.1k sqft7406 NE 33rd Ave, Vancouver, WA 98665ActiveMLS ID #714246667, Kayla Hidalgo, Windermere Northwest Living. RMLS (OR)
- $369,9002 bd4 ba1.7k sqft2208 NE 141st Way, Vancouver, WA 98686ActiveMLS ID #647923965, Jill Charters, Knipe Realty ERA Powered. RMLS (OR)
- $525,0003 bd2 ba1.5k sqft1011 NE 17th St, Battle Ground, WA 98604ActiveMLS ID #309120861, Deborah Blom, Windermere Northwest Living. RMLS (OR)
- $499,0003 bd3 ba1.8k sqft1822 E 33rd St #A, Vancouver, WA 98663ActiveMLS ID #521548570, Erica Stout, RE/MAX Equity Group. RMLS (OR)
- $420,0003 bd3 ba1.6k sqft1106 SE 6th St, Battle Ground, WA 98604ActiveMLS ID #776002913, Brandon Fox, Keller Williams Realty. RMLS (OR)
- $450,0003 bd3 ba1.9k sqft12020 NE 108th St, Vancouver, WA 98662ActiveMLS ID #122891240, Haris Hadziselimovic, Keller Williams Realty. RMLS (OR)
- $374,9003 bd3 ba1.7k sqft2220 NE 141st Way, Vancouver, WA 98686ActiveMLS ID #370924280, Ryan Smith, Knipe Realty ERA Powered. RMLS (OR)
- $569,9003 bd3 ba1.7k sqft2200 S White Salmon Dr, Ridgefield, WA 98642ActiveMLS ID #200618840, Jeff Wunder, Keller Williams Realty. RMLS (OR)
- $599,0003 bd2 ba1.8k sqft4809 S 16th Dr, Ridgefield, WA 98642ActiveMLS ID #722227404, Valerie Curalli, MORE Realty. RMLS (OR)
