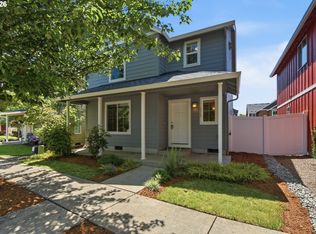
THIS IS A MUST SEE! SELLER IS WILLING TO HELP BUY DOWN BUYERS INTREST RATE OR CONTRIBUTE TO CLOSING COSTS! Bring your white glove, this home is clean and move in ready! Newer roof! 1778 sq ft. Welcome to this beautifully maintained New Tradition Home, a builder known for quality craftsmanship and thoughtful design, 2009 and ideally located in the desirable 6th Street Station. 3 bed 2 and half bath with 2 car garage. The home features professionally maintained front-yard landscaping, a welcoming covered front porch, and an open-concept main level with 9-foot ceilings and laminate flooring throughout. The kitchen offers white quartz countertops, stainless steel appliances, and warm alder cabinetry. Upstairs, the vaulted primary suite provides a peaceful retreat with a walk-in closet and bathroom featuring double sinks and a walk-in shower, while the additional bonus loft offers flexible space for a home office, media room, playroom, or other needs. Year-round comfort is provided by an energy-efficient furnace, air conditioning, and a cozy gas fireplace. Newer interior paint and carpeting add a fresh feel. Professionally cleaned. Washer and dryer included. Outside, sprinklers service both the front and back yards. Located near BG Village, this home offers easy access to restaurants, shopping, the library, and other everyday amenities. Thoughtful features, and a convenient location make this 6th Street Station home a wonderful place to call home.
Active
Listed by: Coldwell Banker United Brokers • Michelle Kirk • 360-672-5475
Price cut: $15.1K (9/17)
$429,900
1210 SE 7 Street, Battle Ground, WA 98604
3beds
1,778sqft
Single Family Residence
Built in 2009
2,692 Square Feet Lot
$429,700 Zestimate®
$242/sqft
$83/mo HOA
What's special
Cozy gas fireplaceWasher and dryer includedVaulted primary suiteWalk-in closetBathroom featuring double sinksEnergy-efficient furnaceStainless steel appliances
- --
- on Zillow
- 288
- views
- 18
- saves
Zillow last checked:
Listing updated:
Listed by:
Michelle Kirk 360-672-5475 realtormichellekirk@gmail.com,
Coldwell Banker United Brokers
Source: NWMLS as distributed by MLS GRID,MLS#: 2570517
Facts & features
Interior
Bedrooms & bathrooms
- Bedrooms: 3
- Bathrooms: 3
- Full bathrooms: 2
- 1/2 bathrooms: 1
- Main level bathrooms: 1
Primary bedroom
- Description: Attached bath, walk in closet, vaulted ceilings.
- Level: Second
Bedroom
- Level: Second
Bedroom
- Level: Second
Bathroom full
- Description: Walk in shower, double sinks.
- Level: Second
Bathroom full
- Description: Double sinks, tub and shower.
- Level: Second
Other
- Level: Main
Bonus room
- Description: Loft
- Level: Second
Entry hall
- Level: Main
Kitchen with eating space
- Description: Quartz countertops, eating bar.
- Level: Main
Living room
- Description: Gas fireplace.
- Level: Main
Utility room
- Description: Washer and dryer.
- Level: Second
Heating
- Fireplace, Forced Air, Electric
Cooling
- Has cooling: Yes
Appliances
- Included: Dishwasher, Disposal, Dryer, Microwave, Refrigerator, Stove(s)/Range(s), Washer, Dishwasher(s), Dryer(s), Garbage Disposal, Microwave(s), Refrigerator(s), Washer(s), Water Heater: Gas
Features
- Bath Off Primary, Loft
- Flooring: Laminate, Carpet
- Windows: Dbl Pane/Storm Window
- Basement: None
- Number of fireplaces: 1
- Fireplace features: Gas, Main Level: 1, Fireplace
Interior area
- Total structure area: 1,778
- Total interior livable area: 1,778 sqft
Property
Parking
- Total spaces: 4
- Parking features: Attached Garage
- Has attached garage: Yes
- Covered spaces: 2
- Uncovered spaces: 2
Features
- Levels: Two
- Stories: 2
- Entry location: Main
- Patio & porch: Bath Off Primary, Dbl Pane/Storm Window, Fireplace, Loft, Sprinkler System, Vaulted Ceiling(s), Walk-In Closet(s), Water Heater
Lot
- Size: 2,692 Square Feet
- Features: Curbs, Paved, Fenced-Partially, Patio
- Topography: Level
Details
- Parcel number: 091058330
- Zoning description: Jurisdiction: City
- Special conditions: Standard
Construction
Type & style
- Home type: SingleFamily
- Architectural style: Craftsman,2 Story
- Property subtype: Single Family Residence
Materials
- Cement Planked, Cement Plank
- Roof: Composition
Condition
- Very Good
- Year built: 2009
- Major remodel year: 2009
Utilities & green energy
- Sewer: Sewer Connected
- Water: Public
Community & HOA
Community
- Features: CCRs
- Subdivision: Battle Ground
HOA
- HOA fee: $250 quarterly
- HOA phone: 360-891-8060
Location
- Region: Battle Ground
Financial & listing details
- Price per square foot: $242/sqft
- Tax assessed value: $432,459
- Annual tax amount: $2,761
- Date on market: 8/27/2026
- Listing terms: Conventional,FHA,VA Loan
- Inclusions: Dishwasher(s), Dryer(s), Garbage Disposal, Microwave(s), Refrigerator(s), Stove(s)/Range(s), Washer(s)
Estimated market value
$429,700
$408,000 - $451,000
$2,537/mo
Price history
| Date | Event | Price |
|---|---|---|
| 9/17/2026 | Price change | $429,900-3.4%$242/sqft |
Source:  NWMLS as distributed by MLS GRID #2570517 Report a problem NWMLS as distributed by MLS GRID #2570517 Report a problem | ||
| 8/27/2026 | Listed for sale | $445,000+2.3%$250/sqft |
Source: NWMLS as distributed by MLS GRID #2570517 Report a problem | ||
| 7/22/2025 | Listing removed | $2,395$1/sqft |
Source: Zillow Rentals Report a problem | ||
| 7/18/2025 | Price change | $2,395-4%$1/sqft |
Source: Zillow Rentals Report a problem | ||
| 7/6/2025 | Listed for rent | $2,495+78.9%$1/sqft |
Source: Zillow Rentals Report a problem | ||
| 10/18/2024 | Sold | $435,000-2.2%$245/sqft |
Source:  RMLS (OR) #24416669 Report a problem RMLS (OR) #24416669 Report a problem | ||
| 10/4/2024 | Pending sale | $444,900$250/sqft |
Source: RMLS (OR) #24416669 Report a problem | ||
| 10/1/2024 | Listed for sale | $444,900$250/sqft |
Source: RMLS (OR) #24416669 Report a problem | ||
| 9/28/2024 | Pending sale | $444,900$250/sqft |
Source: RMLS (OR) #24416669 Report a problem | ||
| 8/30/2024 | Listed for sale | $444,900$250/sqft |
Source: RMLS (OR) #24416669 Report a problem | ||
| 8/5/2014 | Listing removed | $1,395$1/sqft |
Source: Ross Pacific Management Report a problem | ||
| 7/24/2014 | Listed for rent | $1,395+2.6%$1/sqft |
Source: Ross Pacific Management Report a problem | ||
| 4/30/2013 | Listing removed | $1,360$1/sqft |
Source: Ross Pacific Management Report a problem | ||
| 4/9/2013 | Listed for rent | $1,360$1/sqft |
Source: Ross Pacific Management Report a problem | ||
Public tax history
| Year | Property taxes | Tax assessment |
|---|---|---|
| 2025 | $2,761 -16.6% | $432,459 +6.3% |
| 2024 | $3,310 +12% | $406,816 -1.5% |
| 2023 | $2,955 -2% | $413,215 +1.7% |
| 2022 | $3,017 +1.7% | $406,324 +21.6% |
| 2021 | $2,967 +16.8% | $334,243 +10.9% |
| 2020 | $2,541 | $301,514 +3% |
| 2019 | $2,541 +25.1% | $292,743 +6.8% |
| 2018 | $2,032 -19% | $273,998 +10.4% |
| 2017 | $2,507 +11.7% | $248,256 +2.6% |
| 2016 | $2,243 -1% | $242,072 +7.9% |
| 2015 | $2,265 -4.7% | $224,319 +0.5% |
| 2014 | $2,376 | $223,290 +12.1% |
| 2013 | $2,376 -0.7% | $199,157 -0.1% |
| 2012 | $2,393 +6.2% | $199,260 -6.5% |
| 2011 | $2,253 +23.6% | $213,059 +1.1% |
| 2010 | $1,823 +280.9% | $210,814 -0.9% |
| 2009 | $479 | $212,650 |
Find assessor info on the county website
Monthly payment
Est. payment
Payment breakdown
Explore the cost of this home by adjusting the details. Changes won't be saved.Climate risks
Neighborhood: 98604
Nearby schools
Schools provided by the listing agent
- Elementary: Tukes Valley Primary
- Middle: Tukes Valley Middle
- High: Battle Ground High
Source: NWMLS as distributed by MLS GRID. This data may not be complete. We recommend contacting the local school district to confirm school assignments for this home.
Similar homes
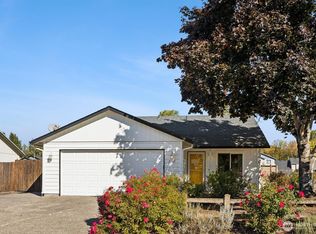
- $419,0003 bd2 ba1.1k sqft715 NE 3rd Avenue, Battle Ground, WA 98604Active
 MLS ID #2591291, Gloria Christerson. NWMLS as distributed by MLS GRID
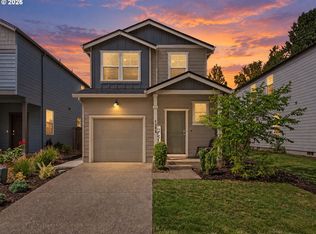
 - $425,0003 bd2 ba1k sqft2102 SW 7th Street, Battle Ground, WA 98604Active
 MLS ID #2588285, Heather Renner. NWMLS as distributed by MLS GRID
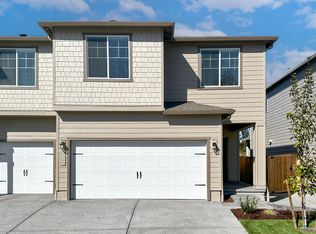
 - $435,0003 bd3 ba1.5k sqft1302 SW 5th St, Battle Ground, WA 98604Active
 MLS ID #744929880, Ashley Sagor, Berkshire Hathaway HomeServices NW Real Estate. RMLS (OR)
 - from $501,9004 bd3 ba1.8k sqftJefferson Plan, Beverly, Battle Ground, WA 98604New Construction
 LGI Homes
 - $419,9003 bd3 ba1.5k sqft13721 NE 66th Way, Vancouver, WA 98682ActiveMLS ID #698630626, Jeremy Wilkerson, MORE Realty. RMLS (OR)
