Charming one-level living in a convenient location with no HOA! This inviting 3-bedroom, 2-bath home features an open kitchen with stainless steel appliances, vaulted ceilings in the living room, and laminate flooring throughout much of the main living areas, with comfortable carpeting in the hallway and bedrooms. Stay comfortable year-round with wall heaters and a ductless heat pump. A newer hot water heater and laundry area in the garage add everyday convenience. Step outside to enjoy the English garden-style landscaping, fully fenced backyard, and covered patio—perfect for relaxing or entertaining. Plenty of space for RV or boat parking, too! Best of all, enjoy being within walking distance of everyday conveniences, shopping, dining, and more. A wonderful opportunity for comfortable, easy living in a great location!
Pending
Listed by: Premiere Property Group, LLC • Heather Renner • 360-921-7803
Price cut: $10K (10/21)
$415,000
2102 SW 7th Street, Battle Ground, WA 98604
3beds
1,026sqft
Single Family Residence
Built in 1996
6,089 Square Feet Lot
$-- Zestimate®
$404/sqft
$-- HOA
What's special
English garden-style landscapingFully fenced backyardNewer hot water heater
- --
- on Zillow
- 685
- views
- 39
- saves
Zillow last checked:
Listing updated:
Listed by:
Heather Renner 360-921-7803 heather@rennersrealestate.com,
Premiere Property Group, LLC
Source: NWMLS as distributed by MLS GRID,MLS#: 2588285
Facts & features
Interior
Bedrooms & bathrooms
- Bedrooms: 3
- Bathrooms: 2
- Full bathrooms: 2
- Main level bathrooms: 2
- Main level bedrooms: 3
Primary bedroom
- Level: Main
Bedroom
- Level: Main
Bedroom
- Level: Main
Bathroom full
- Level: Main
Bathroom full
- Level: Main
Entry hall
- Level: Main
Kitchen with eating space
- Level: Main
Living room
- Level: Main
Heating
- Ductless, Heat Pump, Wall Furnace, Electric
Cooling
- Ductless, Heat Pump
Appliances
- Included: Dishwasher, Disposal, Microwave, Refrigerator, Stove(s)/Range(s), Dishwasher(s), Garbage Disposal, Microwave(s), Refrigerator(s), Water Heater: Electric, Water Heater Location: Garage
Features
- Bath Off Primary, Ceiling Fan(s)
- Flooring: Laminate, Carpet
- Basement: None
- Has fireplace: No
Interior area
- Total structure area: 1,026
- Total interior livable area: 1,026 sqft
Video & virtual tour
Property
Parking
- Total spaces: 2
- Parking features: Driveway, Attached Garage, RV Parking
- Has attached garage: Yes
- Covered spaces: 2
Features
- Levels: One
- Stories: 1
- Entry location: Main
- Patio & porch: Bath Off Primary, Ceiling Fan(s), Vaulted Ceiling(s), Water Heater
Lot
- Size: 6,089 Square Feet
- Features: Corner Lot, Curbs, Paved, Sidewalk, Fenced-Fully, Patio, RV Parking
- Topography: Level
Details
- Parcel number: 192683092
- Zoning: R7
- Zoning description: Jurisdiction: City
- Special conditions: Standard
Construction
Type & style
- Home type: SingleFamily
- Architectural style: See Remarks,1 Story
- Property subtype: Single Family Residence
Materials
- Wood Products
- Foundation: Poured Concrete
- Roof: Composition
Condition
- Good
- Year built: 1996
- Major remodel year: 1996
Utilities & green energy
- Electric: Company: Clark Public Utilities
- Sewer: Sewer Connected, Company: City of Battle Ground
- Water: Public, Company: City of Battle Ground
Community & HOA
Community
- Subdivision: Battle Ground
Location
- Region: Battle Ground
Financial & listing details
- Price per square foot: $404/sqft
- Tax assessed value: $378,152
- Annual tax amount: $508
- Date on market: 10/5/2026
- Listing terms: Conventional,FHA,VA Loan
- Inclusions: Dishwasher(s), Garbage Disposal, Microwave(s), Refrigerator(s), Stove(s)/Range(s)
Estimated market value
Not available
Estimated sales range
Not available
Not available
Price history
| Date | Event | Price |
|---|---|---|
| 10/27/2026 | Pending sale | $415,000$404/sqft |
Source:  NWMLS as distributed by MLS GRID #2588285 Report a problem | ||
| 10/21/2026 | Price change | $415,000-2.4%$404/sqft |
Source: NWMLS as distributed by MLS GRID #2588285 Report a problem | ||
| 10/5/2026 | Listed for sale | $425,000+215%$414/sqft |
Source:  RMLS (OR) #713827067 Report a problem | ||
| 7/27/2011 | Sold | $134,900$131/sqft |
Source: Agent Provided Report a problem | ||
| 6/18/2011 | Price change | $134,900-10%$131/sqft |
Source: Prudential Northwest Properties of Portland #11279670 Report a problem | ||
| 5/19/2011 | Price change | $149,900+31.9%$146/sqft |
Source: Prudential Northwest Properties of Portland #11279670 Report a problem | ||
| 4/22/2011 | Listed for sale | -- |
Source: isNowListed.com Report a problem | ||
| 4/5/2011 | Sold | $113,635-28.5%$111/sqft |
Source: Public Record Report a problem | ||
| 9/23/2004 | Sold | $159,000+30.3%$155/sqft |
Source: Public Record Report a problem | ||
| 2/11/2000 | Sold | $122,000+28.4%$119/sqft |
Source: Public Record Report a problem | ||
| 5/1/1996 | Sold | $94,999$93/sqft |
Source: Public Record Report a problem | ||
Public tax history
| Year | Property taxes | Tax assessment |
|---|---|---|
| 2025 | $507 0% | $378,152 +10.6% |
| 2024 | $507 +9.4% | $341,901 +1.7% |
| 2023 | $464 -15.9% | $336,155 0% |
| 2022 | $551 -5.8% | $336,194 +15.2% |
| 2021 | $585 -72.8% | $291,786 +14.7% |
| 2020 | $2,149 | $254,462 +2.8% |
| 2019 | $2,149 +21.9% | $247,498 +4.2% |
| 2018 | $1,762 -14.4% | $237,608 +16.6% |
| 2017 | $2,058 +19.1% | $203,726 +9.4% |
| 2016 | $1,727 +0.3% | $186,285 +9.3% |
| 2015 | $1,723 +1.6% | $170,480 +7% |
| 2014 | $1,696 | $159,275 +9.5% |
| 2013 | $1,696 +7.9% | $145,424 +10.1% |
| 2012 | $1,572 +4.4% | $132,081 -5.5% |
| 2011 | $1,505 +18.6% | $139,799 -0.7% |
| 2010 | $1,269 -5.4% | $140,750 -5% |
| 2009 | $1,341 | $148,092 -22.5% |
| 2008 | -- | $191,100 |
| 2007 | -- | $191,100 +51.8% |
| 2005 | -- | $125,900 |
| 2004 | -- | $125,900 +15.4% |
| 2001 | $1,115 -2.1% | $109,100 |
| 2000 | $1,138 | $109,100 |
Find assessor info on the county website
Monthly payment
Est. payment
Payment breakdown
Explore the cost of this home by adjusting the details. Changes won't be saved.Climate risks
Neighborhood: 98604
Nearby schools
Schools provided by the listing agent
- Elementary: Daybreak Primary
- Middle: Daybreak Middle
- High: Battle Ground High
Source: NWMLS as distributed by MLS GRID. This data may not be complete. We recommend contacting the local school district to confirm school assignments for this home.


Similar homes
- $419,9003 bd2 ba1.2k sqft1904 NW 4th Street, Battle Ground, WA 98604Active
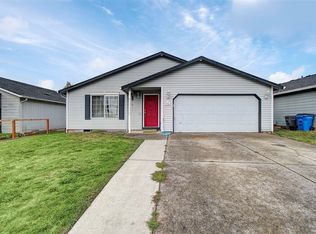 MLS ID #2583447, Lucas Walters. NWMLS as distributed by MLS GRID
- $455,0003 bd2 ba1.4k sqftQuail Hollow, Battle Ground, WA 98604Active
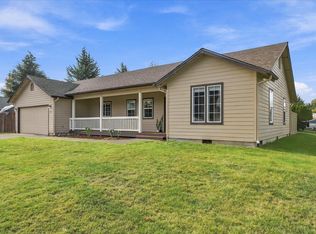 MLS ID #2601180, Mary Boal. NWMLS as distributed by MLS GRID
- $474,9003 bd2 ba1.2k sqft320 NW 25th Place, Battle Ground, WA 98604Active
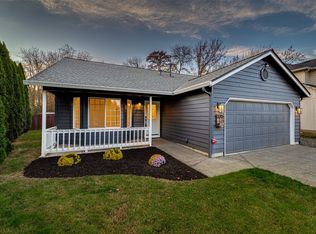 MLS ID #2596282, Karly Bordak. NWMLS as distributed by MLS GRID
- $425,0003 bd2 ba1.1k sqft1802 NW 3rd St, Battle Ground, WA 98604Active
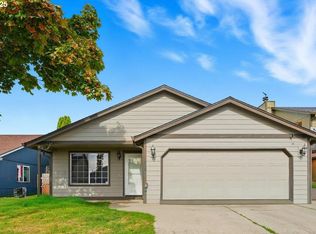
 MLS ID #606792255, Jenn Premo, Premiere Property Group, LLC. RMLS (OR)
- $460,0004 bd2 ba1.5k sqft1308 SW 2nd Ave, Battle Ground, WA 98604ActiveMLS ID #344500309, Steph Tornow, Real Broker LLC. RMLS (OR)
- $464,9003 bd2 ba1.4k sqft2520 NW 6th St, Battle Ground, WA 98604ActiveMLS ID #623351364, Daniel Brooks, Coldwell Banker Cascade Real Estate. RMLS (OR)
- $425,0003 bd2 ba1.2k sqft4121 NE 104th Ave, Vancouver, WA 98682ActiveMLS ID #608054508, Nathan Cano, Cano Real Estate LLC. RMLS (OR)
- $415,0003 bd2 ba1.2k sqft708 SE 141st Ave, Portland, OR 97233ActiveMLS ID #790021074, Darci Buckland-Guasco, Premiere Property Group, LLC. RMLS (OR)
- $549,9003 bd2 ba1.3k sqft2011 NW 17th Ave, Battleground, WA 98604ActiveMLS ID #284267237, Keith Belter, New Tradition Realty Inc. RMLS (OR)
- $415,0003 bd3 ba1.5k sqft13721 NE 66th Way, Vancouver, WA 98682ActiveMLS ID #698630626, Jeremy Wilkerson, MORE Realty. RMLS (OR)
