Welcome home! The charming one-story Ashwood plan welcomes you with a wide front porch. Past the front door and laundry room, you're beckoned in by a light-filled open concept main living area with spacious dining, kitchen with island, and a large great room that seamlessly connects to the covered patio and backyard. Enjoy designer-selected finishes throughout that are beautiful and durable for everyday living. LVP floors, quartz countertops and upgraded lighting and plumbing fixtures elevate every space, and the nine foot tall ceilings and oversized windows bring in abundant natural light in any season.Built to EnergyStar NEXTGEN standards, this home offers so much more than the thoughtful layout and beautiful spaces. Inside the walls there's advanced building practices and the latest technology. A best-in-class heating and cooling system that keeps every part of the home comfortable. Enhanced insulation and air sealing makes the home quieter and greatly reduces dust and allergens. You can sleep even more soundly at night with the builder's two-year warranty and 10 year structural warranty!Tucked in the back of the community and backing to a large lot, this home offers a peaceful setting with minimal neighbors and abundant privacy. Conveniently located just minutes to grocery stores, restaurants, shopping, medical facilities and all that Battle Ground has to offer.
Active
$549,900
2011 NW 17th Ave, Battleground, WA 98604
3beds
1,389sqft
Residential, Single Family Residence
Built in 2026
3,876 Square Feet Lot
$-- Zestimate®
$396/sqft
$56/mo HOA
What's special
Kitchen with islandOversized windowsAbundant natural lightNine foot tall ceilingsDesigner-selected finishesSpacious diningLvp floors
- 3 days
- 79
- 6
Zillow last checked:
Listing updated:
Listed by:
Keith Belter 360-909-4544,
New Tradition Realty Inc
Source: RMLS (OR),MLS#: 284267237
Facts & features
Interior
Bedrooms & bathrooms
- Bedrooms: 3
- Bathrooms: 2
- Full bathrooms: 2
- Main level bathrooms: 2
Rooms
- Room types: Bedroom 2, Bedroom 3, Dining Room, Family Room, Kitchen, Living Room, Primary Bedroom
Primary bedroom
- Level: Main
- Area: 169
- Dimensions: 13 x 13
Bedroom 2
- Level: Main
- Area: 100
- Dimensions: 10 x 10
Bedroom 3
- Level: Main
- Area: 100
- Dimensions: 10 x 10
Heating
- ENERGY STAR Qualified Equipment, Forced Air, Heat Pump
Cooling
- ENERGY STAR Qualified Equipment, Heat Pump
Appliances
- Included: Dishwasher, ENERGY STAR Qualified Appliances, Free-Standing Range, Range Hood, Stainless Steel Appliance(s), Electric Water Heater, ENERGY STAR Qualified Water Heater
Features
- High Ceilings, Quartz, Kitchen Island, Pantry
- Flooring: Luxury Vinyl Plank
- Windows: Double Pane Windows, Vinyl Frames
- Basement: Crawl Space
- Number of fireplaces: 1
- Fireplace features: Electric
Interior area
- Total structure area: 1,389
- Total interior livable area: 1,389 sqft
Property
Parking
- Total spaces: 2
- Parking features: Driveway, On Street, Garage Door Opener, Attached
- Attached garage spaces: 2
- Has uncovered spaces: Yes
Accessibility
- Accessibility features: Garage On Main, Main Floor Bedroom Bath, One Level, Utility Room On Main, Accessibility
Features
- Levels: One
- Stories: 1
- Patio & porch: Covered Patio
- Exterior features: Yard
- Has view: Yes
- View description: Territorial
Lot
- Size: 3,876 Square Feet
- Features: Level, SqFt 3000 to 4999
Details
- Parcel number: New Construction
Construction
Type & style
- Home type: SingleFamily
- Architectural style: Farmhouse
- Property subtype: Residential, Single Family Residence
Materials
- Cement Siding
- Foundation: Concrete Perimeter
- Roof: Composition
Condition
- New Construction
- New construction: Yes
- Year built: 2026
Details
- Warranty included: Yes
Utilities & green energy
- Sewer: Public Sewer
- Water: Public
- Utilities for property: Cable Connected
Community & HOA
Community
- Subdivision: Walker Field
HOA
- Has HOA: Yes
- Amenities included: Front Yard Landscaping
- HOA fee: $56 monthly
Location
- Region: Battleground
Financial & listing details
- Price per square foot: $396/sqft
- Annual tax amount: $2,804
- Date on market: 11/3/2026
- Listing terms: Cash,Conventional,FHA,VA Loan
- Road surface type: Paved
Estimated market value
Not available
Estimated sales range
Not available
Not available
Price history
| Date | Event | Price |
|---|---|---|
| 11/3/2026 | Listed for sale | $549,900$396/sqft |
Source:  RMLS (OR) #284267237 Report a problem | ||
Public tax history
Tax history is unavailable.
Monthly payment
Est. payment
Payment breakdown
Explore the cost of this home by adjusting the details. Changes won't be saved.Climate risks
Neighborhood: 98604
Nearby schools
Schools provided by the listing agent
- Elementary: Daybreak
- Middle: Daybreak
- High: Battle Ground
Source: RMLS (OR). This data may not be complete. We recommend contacting the local school district to confirm school assignments for this home.
- from $539,9003 bd3 ba1.4k sqftClarkston Plan, Walker Field, Battle Ground, WA 98604New Construction

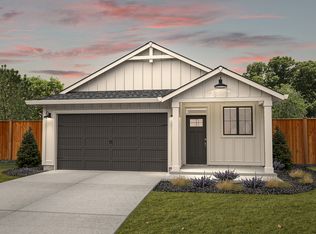
- from $529,9003 bd2 ba1.3k sqftAshwood Plan, Walker Field, Battle Ground, WA 98604New Construction
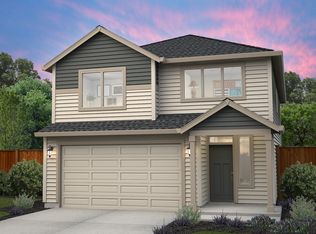
- from $626,9003 bd3 ba2.4k sqftRialto Plan, Walker Field, Battle Ground, WA 98604New Construction
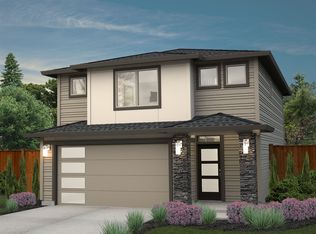
- from $560,9003 bd3 ba1.7k sqftLacey Plan, Walker Field, Battle Ground, WA 98604New Construction
Similar homes
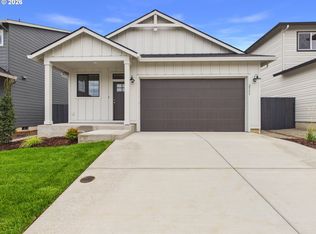
- $539,9003 bd2 ba1.3k sqft2111 NW 17th Pl, Battle Ground, WA 98604Active
 RMLS (OR)
- from $539,9003 bd3 ba1.4k sqftClarkston Plan, Walker Field, Battle Ground, WA 98604New ConstructionNew Tradition Homes
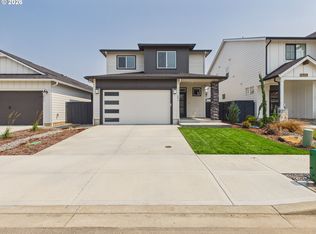
- $554,9003 bd3 ba1.4k sqft2017 NW 17th Pl, Battle Ground, WA 98604Active
 RMLS (OR)
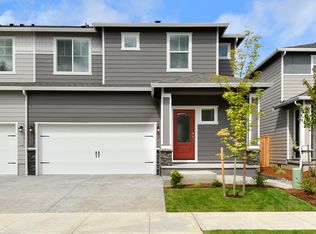
- from $492,9003 bd3 ba1.6k sqftCypress Plan, Beverly, Battle Ground, WA 98604New Construction
 LGI Homes
- $579,9003 bd3 ba1.7k sqft2018 NW 17th Pl, Battle Ground, WA 98604ActiveRMLS (OR)
- $499,9003 bd3 ba1.7k sqft1708 NW 18th St, Battle Ground, WA 98604ActiveRMLS (OR)
- $599,9003 bd3 ba1.7k sqft2123 NW 21st Way, Battle Ground, WA 98604ActiveRMLS (OR)
- $529,9003 bd3 ba1.9k sqft1606 NW 18th St, Battle Ground, WA 98604ActiveRMLS (OR)
- $429,9003 bd2 ba1.1k sqft1810 NW 18th St, Battle Ground, WA 98604ActiveMLS ID #363253933, Kevin Orr, New Tradition Realty Inc. RMLS (OR)
- $499,9003 bd3 ba1.7k sqft1712 NW 18th St, Battle Ground, WA 98604ActiveRMLS (OR)
- $479,9003 bd3 ba1.5k sqft1833 NW 17th Pl, Battle Ground, WA 98604ActiveRMLS (OR)
- $489,9003 bd3 ba1.5k sqft1702 NW 18th St, Battle Ground, WA 98604ActiveRMLS (OR)
