This spacious 1,946-square-foot Ridgefield home offers 4 bedrooms, 2.1 bathrooms and a versatile loft, all set on a level lot backing to a peaceful greenbelt with walking trails. The inviting great room features a corner gas fireplace and flows into the dining area and well-appointed kitchen with maple cabinets, stainless steel appliances including the refrigerator, eat bar, pantry and abundant cabinet storage. Upstairs, the loft offers flexible space for a home office, media area or hobbies, while the primary suite features dual sinks and two closets. Enjoy the backyard deck and greenbelt setting, plus the convenience of main-level laundry with washer & dryer and an attached two-car garage. Important updates include a new roof in 2020, AC and new gas furnace in 2021, and a new water heater August 2026. Built in 2006 with no HOA, this Ridgefield home combines generous living space, excellent storage, updated major systems and easy access to shopping, recreation and I-5. The seller is open to contributing toward the buyer's rate buydown and closing costs with an accepted offer.
Active
Listed by: eXp Realty • Donna M Roberts
Price cut: $15K (9/18)
$460,000
3309 S 2nd Way, Ridgefield, WA 98642
4beds
1,946sqft
Single Family Residence
Built in 2006
3,998 Square Feet Lot
$457,100 Zestimate®
$236/sqft
$-- HOA
What's special
Versatile loftCorner gas fireplaceBackyard deckWell-appointed kitchenGreenbelt settingAttached two-car garageEat bar
- --
- on Zillow
- 1,018
- views
- 77
- saves
Likely to sell faster than
Zillow last checked:
Listing updated:
Listed by:
Donna M Roberts,
eXp Realty
Source: NWMLS as distributed by MLS GRID,MLS#: 2571635
Facts & features
Interior
Bedrooms & bathrooms
- Bedrooms: 4
- Bathrooms: 3
- Full bathrooms: 2
- 1/2 bathrooms: 1
- Main level bathrooms: 1
Primary bedroom
- Description: Double CCloset, Carpet Double Sinks
- Level: Second
Bedroom
- Description: Carpet
- Level: Second
Bedroom
- Description: Carpet
- Level: Second
Bedroom
- Description: Carpet
- Level: Second
Bathroom full
- Level: Second
Bathroom full
- Level: Second
Other
- Level: Main
Family room
- Description: Fireplace, Great Room
- Level: Main
Kitchen with eating space
- Description: eat bar, pantry, SS appliances, refrigerator
- Level: Main
Heating
- Fireplace, Forced Air, Heat Pump, Natural Gas
Cooling
- Has cooling: Yes
Appliances
- Included: Dishwasher, Disposal, Dryer, Microwave, Refrigerator, Stove(s)/Range(s), Washer, Dishwasher(s), Dryer(s), Garbage Disposal, Microwave(s), Refrigerator(s), Washer(s), Water Heater: Gas
Features
- Flooring: Laminate
- Basement: None
- Number of fireplaces: 1
- Fireplace features: Gas, Main Level: 1, Fireplace
Interior area
- Total structure area: 1,946
- Total interior livable area: 1,946 sqft
Property
Parking
- Total spaces: 2
- Parking features: Driveway, Attached Garage
- Has attached garage: Yes
- Covered spaces: 2
Features
- Levels: Two
- Stories: 2
- Patio & porch: Fireplace, Water Heater
Lot
- Size: 3,998 Square Feet
- Features: Paved
- Topography: Level
Details
- Parcel number: 231808010
- Zoning: RLD-4
- Zoning description: Jurisdiction: County
- Special conditions: Standard
Construction
Type & style
- Home type: SingleFamily
- Architectural style: 2 Story
- Property subtype: Single Family Residence
Materials
- Cement Planked, Cement Plank
- Foundation: Concrete Ribbon
- Roof: Composition
Condition
- Good
- Year built: 2006
- Major remodel year: 2006
Utilities & green energy
- Electric: Company: Clark Public Utility
- Sewer: Sewer Connected, Company: City of Ridgefield
- Water: Public, Company: City of Ridgefield
- Utilities for property: Xfinity, Xfinity
Community & HOA
Community
- Subdivision: Ridgefield Junction
Location
- Region: Ridgefield
Financial & listing details
- Price per square foot: $236/sqft
- Tax assessed value: $477,753
- Annual tax amount: $4,601
- Date on market: 9/4/2026
- Listing terms: Conventional,FHA,VA Loan
- Inclusions: Dishwasher(s), Dryer(s), Garbage Disposal, Microwave(s), Refrigerator(s), Stove(s)/Range(s), Washer(s)
Estimated market value
$457,100
$434,000 - $480,000
$2,823/mo
Price history
| Date | Event | Price |
|---|---|---|
| 9/18/2026 | Price change | $460,000-3.2%$236/sqft |
Source: eXp Realty #278175984 Report a problem | ||
| 9/8/2026 | Listed for sale | $475,000+40.5%$244/sqft |
Source:  RMLS (OR) #278175984 Report a problem RMLS (OR) #278175984 Report a problem | ||
| 6/17/2020 | Sold | $338,000-3.4%$174/sqft |
Source: RMLS (OR) #20263120 Report a problem | ||
| 5/17/2020 | Pending sale | $349,900$180/sqft |
Source: Realty Pro, Inc #20263120 Report a problem | ||
| 5/15/2020 | Price change | $349,900-2.8%$180/sqft |
Source: Realty Pro, Inc #20263120 Report a problem | ||
| 4/7/2020 | Listed for sale | $360,000$185/sqft |
Source: Realty Pro, Inc #20263120 Report a problem | ||
| 4/6/2020 | Pending sale | $360,000$185/sqft |
Source: Realty Pro, Inc #20263120 Report a problem | ||
| 4/3/2020 | Listed for sale | $360,000+26.3%$185/sqft |
Source: Realty Pro, Inc #20263120 Report a problem | ||
| 5/6/2016 | Sold | $285,000+16%$146/sqft |
Source: RMLS (OR) #16063099 Report a problem | ||
| 3/16/2006 | Sold | $245,775$126/sqft |
Source: Public Record Report a problem | ||
Public tax history
| Year | Property taxes | Tax assessment |
|---|---|---|
| 2025 | $4,602 +13.1% | $477,753 +4.1% |
| 2024 | $4,068 +4.1% | $459,040 -2.3% |
| 2023 | $3,909 +20.1% | $469,886 +17.7% |
| 2022 | $3,255 +3.3% | $399,390 +14% |
| 2021 | $3,153 0% | $350,394 +10.4% |
| 2020 | $3,153 | $317,452 +1.4% |
| 2019 | $3,153 +3.4% | $313,206 +2.3% |
| 2018 | $3,050 -2.7% | $306,104 +12.7% |
| 2017 | $3,134 +32.2% | $271,554 +11.9% |
| 2016 | $2,371 +8.3% | $242,644 +13% |
| 2015 | $2,190 -0.6% | $214,761 +3.9% |
| 2014 | $2,203 | $206,732 +17.3% |
| 2013 | $2,203 +31% | $176,196 +2.5% |
| 2012 | $1,681 -5.6% | $171,964 +0% |
| 2011 | $1,781 +8% | $171,912 -8.5% |
| 2010 | $1,650 -5% | $187,941 -1.2% |
| 2009 | $1,736 | $190,250 -24.7% |
| 2008 | -- | $252,600 |
| 2007 | -- | $252,600 |
Find assessor info on the county website
Monthly payment
Est. payment
Payment breakdown
Explore the cost of this home by adjusting the details. Changes won't be saved.Climate risks
Neighborhood: 98642
Nearby schools
Schools provided by the listing agent
- Elementary: Union Ridge Elem
- Middle: View Ridge Mid
- High: Ridgefield High
Source: NWMLS as distributed by MLS GRID. This data may not be complete. We recommend contacting the local school district to confirm school assignments for this home.
Similar homes
- $479,0004 bd3 ba1.7k sqft2002 S Taverner Dr, Ridgefield, WA 98642Active
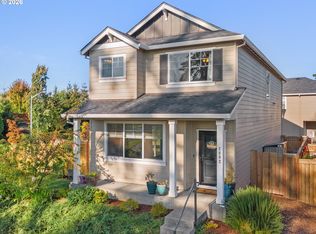
 MLS ID #536903100, Stacy Robinson, Berkshire Hathaway HomeServices NW Real Estate. RMLS (OR)
 - $415,0003 bd3 ba1.5k sqft80 N 41st Pl, Ridgefield, WA 98642Active
 MLS ID #305453417, Auburn Seal, Veracity Real Estate Group. RMLS (OR)
 - $449,9003 bd3 ba1.5k sqft1128 N Auburn Place, Ridgefield, WA 98642Active
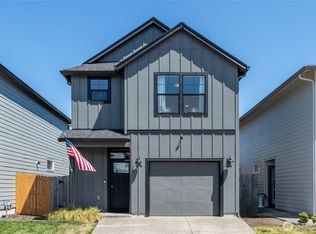 MLS ID #2544763, Jaime Horning. NWMLS as distributed by MLS GRID
 - $609,7494 bd3 ba2.3k sqft2912 S Harper Valley Way, Ridgefield, WA 98642Active
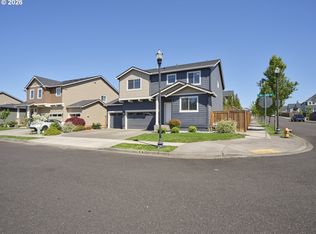 MLS ID #392389091, Troy Jensen, Kelly Right Real Estate Vancouver. RMLS (OR)
 - $611,0004 bd3 ba2.3k sqft2602 S 11th Ct, Ridgefield, WA 98642ActiveMLS ID #494350081, Dan Beirne, Opendoor Brokerage LLC. RMLS (OR)
- $454,9003 bd3 ba1.5k sqft2421 NE 54th St, Vancouver, WA 98663ActiveMLS ID #496181571, Irina Pelyukhno, MORE Realty. RMLS (OR)
- $465,0004 bd3 ba1.9k sqft6307 NE Wilding Rd, Vancouver, WA 98686ActiveMLS ID #662724862, Leigh Golson, Top Dog Realty Group. RMLS (OR)
- $484,9003 bd3 ba2.3k sqft455 Grey Cliffs Dr, Saint Helens, OR 97051ActiveMLS ID #109655249, David Smith, HomeSmart Realty Group. RMLS (OR)
- $546,5003 bd3 ba2k sqft1308 NW 15th Ct, Battle Ground, WA 98604ActiveMLS ID #718520280, Shannon Wyman, Premiere Property Group, LLC. RMLS (OR)
- $464,9003 bd2 ba1.4k sqft2520 NW 6th St, Battle Ground, WA 98604ActiveMLS ID #623351364, Daniel Brooks, Coldwell Banker Cascade Real Estate. RMLS (OR)
- $520,0004 bd3 ba2.5k sqft34050 SE Sturgeon St, Scappoose, OR 97056ActiveMLS ID #488265421, Sharon Parmenter, Opendoor Brokerage LLC. RMLS (OR)
- $539,9003 bd3 ba2k sqft18106 NE 22nd St, Vancouver, WA 98684ActiveMLS ID #318986532, Ramona Locken, Real Broker LLC. RMLS (OR)
- $479,9003 bd3 ba1.9k sqft13001 NE 83rd St, Vancouver, WA 98682ActiveMLS ID #646924048, Sutko Gojak, AgencyOne NW. RMLS (OR)
- $450,0003 bd2 ba1.5k sqft8330 NE 16th St, Vancouver, WA 98664ActiveMLS ID #297069304, Layne Bouche, Realty One Group Prestige. RMLS (OR)
- $454,9003 bd3 ba1.5k sqft2417 NE 54th St, Vancouver, WA 98663ActiveMLS ID #316513103, Irina Pelyukhno, MORE Realty. RMLS (OR)
- $399,0002 bd2 ba1.6k sqft2217 NE 179th St Unit 82, Ridgefield, WA 98642ActiveMLS ID #794165965, Quang Nguyen, Premier Trust Realty. RMLS (OR)
