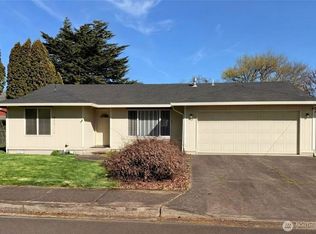
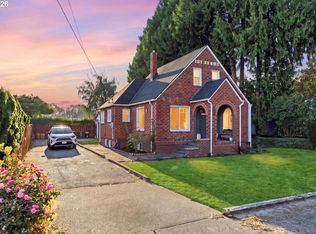
Completely remodeled in 2022, this home feels like new, with an open floor plan, stainless steel appliances, quartz countertops, abundant large windows, and warm, inviting paint colors. A wood-burning fireplace adds distinctive warmth and ambience. Major interior systems and finishes were upgraded, including paint, electrical, plumbing, fixtures, furnace, and flooring for low-maintenance living. Exterior improvements include new Hardie plank siding, windows, roof, gutters, insulation, and more. The large, covered deck offers ample space for outdoor activities and entertaining, overlooking a spacious fenced area where pets can play safely, with parking space for cars, an RV, and a boat. The exceptionally spacious backyard is fully fenced with trees that provide shade and privacy. It even has an equipment storage shed, covered wood storage, and a separate SHOP for special projects. Possibly room for an ADU. In a quiet neighborhood only a few short blocks to Horseshoe Lake, an 85-acre lake, with a terrific park, playground, boat launch, walking paths, to sit by the water, fish, swim, paddleboard, or lie in the sun. The city and other groups often have special events by the lake. All this in a small town with plenty of restaurants, grocery stores, small businesses, a beautiful golf course, three more lakes, and the Lewis and Columbia rivers close by. Within a 20- to 30-minute drive of Portland or Vancouver. What a great place to downsize.
Active
Listed by: Woodland Real Estate LLC • Scott M. Perry
$550,000
733 2nd Street, Woodland, WA 98674
3beds
1,588sqft
Single Family Residence
Built in 1945
10,018 Square Feet Lot
$-- Zestimate®
$346/sqft
$-- HOA
What's special
Wood-burning fireplaceOpen floor planAbundant large windowsLarge covered deckExceptionally spacious backyardNew hardie plank sidingSpacious fenced area
- --
- on Zillow
- 101
- views
- 3
- saves
Likely to sell faster than
Zillow last checked:
Listing updated:
Listed by:
Scott M. Perry,
Woodland Real Estate LLC
Source: NWMLS as distributed by MLS GRID,MLS#: 2581582
Facts & features
Interior
Bedrooms & bathrooms
- Bedrooms: 3
- Bathrooms: 1
- Full bathrooms: 1
- Main level bathrooms: 1
- Main level bedrooms: 3
Primary bedroom
- Level: Main
Bedroom
- Level: Main
Bedroom
- Level: Main
Bathroom full
- Level: Main
Other
- Level: Main
Entry hall
- Level: Main
Kitchen with eating space
- Level: Main
Living room
- Level: Main
Utility room
- Level: Main
Heating
- Fireplace, Forced Air, Electric, Wood
Cooling
- None
Appliances
- Included: Dishwasher, Microwave, Refrigerator, Stove(s)/Range(s), Dishwasher(s), Microwave(s), Refrigerator(s), Water Heater: Electric, Water Heater Location: Laundry Room
Features
- Bath Off Primary, Ceiling Fan(s), Dining Room, High Tech Cabling
- Flooring: Laminate, Carpet
- Windows: Dbl Pane/Storm Window
- Basement: None
- Number of fireplaces: 1
- Fireplace features: Wood Burning, Main Level: 1, Fireplace
Interior area
- Total structure area: 1,588
- Total interior livable area: 1,588 sqft
Property
Parking
- Parking features: Driveway, RV Parking
Features
- Levels: One
- Stories: 1
- Entry location: Main
- Patio & porch: Bath Off Primary, Ceiling Fan(s), Dbl Pane/Storm Window, Dining Room, Fireplace, High Tech Cabling, Walk-In Closet(s), Water Heater
- Has view: Yes
- View description: Mountain(s), Territorial
Lot
- Size: 10,018 Square Feet
- Dimensions: 100 x 100
- Features: Curbs, Paved, Sidewalk, Cable TV, Dog Run, Fenced-Fully, Gas Available, High Speed Internet, Outbuildings, Patio, RV Parking, Shop
- Topography: Level
- Residential vegetation: Garden Space, Wooded
Details
- Parcel number: 50507
- Zoning description: Jurisdiction: City
- Special conditions: Standard
Construction
Type & style
- Home type: SingleFamily
- Architectural style: Contemporary,1 Story
- Property subtype: Single Family Residence
Materials
- Cement Planked, Cement Plank
- Foundation: Concrete Ribbon
- Roof: Composition
Condition
- Year built: 1945
- Major remodel year: 2022
Utilities & green energy
- Electric: Company: Cowlitz PUD
- Sewer: Sewer Connected, Company: City
- Water: Public, Company: City
- Utilities for property: Multiple Providers, Multiple Providers
Community & HOA
Community
- Features: Boat Launch, Golf, Park, Playground
- Subdivision: Woodland
Location
- Region: Woodland
Financial & listing details
- Price per square foot: $346/sqft
- Tax assessed value: $452,310
- Annual tax amount: $5,126
- Date on market: 9/17/2026
- Listing terms: Conventional,FHA,VA Loan
- Inclusions: Dishwasher(s), Microwave(s), Refrigerator(s), Stove(s)/Range(s)
Estimated market value
Not available
Estimated sales range
Not available
Not available
Price history
| Date | Event | Price |
|---|---|---|
| 9/17/2026 | Listed for sale | $550,000+22.2%$346/sqft |
Source:  NWMLS as distributed by MLS GRID #2581582 Report a problem NWMLS as distributed by MLS GRID #2581582 Report a problem | ||
| 9/16/2022 | Sold | $450,000+0%$283/sqft |
Source:  RMLS (OR) #22632364 Report a problem RMLS (OR) #22632364 Report a problem | ||
| 8/16/2022 | Pending sale | $449,900$283/sqft |
Source: RMLS (OR) #22632364 Report a problem | ||
| 8/3/2022 | Listed for sale | $449,900$283/sqft |
Source: RMLS (OR) #22632364 Report a problem | ||
| 8/1/2022 | Pending sale | $449,900$283/sqft |
Source: RMLS (OR) #22632364 Report a problem | ||
| 7/22/2022 | Listed for sale | $449,900+157.1%$283/sqft |
Source: RMLS (OR) #22632364 Report a problem | ||
| 2/18/2022 | Sold | $175,000+2.9%$110/sqft |
Source: RMLS (OR) #21178435 Report a problem | ||
| 2/13/2022 | Pending sale | $170,000+89.1%$107/sqft |
Source: RMLS (OR) #21178435 Report a problem | ||
| 5/25/2011 | Listing removed | $89,900$57/sqft |
Source: RE/MAX PREMIER GROUP #163073 Report a problem | ||
| 4/29/2011 | Pending sale | $89,900$57/sqft |
Source: RE/MAX PREMIER GROUP #163073 Report a problem | ||
| 3/29/2011 | Price change | $89,900-14%$57/sqft |
Source: RE/MAX PREMIER GROUP #163073 Report a problem | ||
| 3/4/2011 | Listed for sale | $104,570+0.9%$66/sqft |
Source: RE/MAX PREMIER GROUP #163073 Report a problem | ||
| 11/22/2010 | Sold | $103,678-24.6%$65/sqft |
Source: Public Record Report a problem | ||
| 2/13/2010 | Price change | $137,500-4.8%$87/sqft |
Source: Prudential Real Estate #9086839 Report a problem | ||
| 1/2/2010 | Price change | $144,450-3.1%$91/sqft |
Source: Prudential Real Estate #9086839 Report a problem | ||
| 12/15/2009 | Price change | $149,000-3.2%$94/sqft |
Source: Prudential Real Estate #9086839 Report a problem | ||
| 11/18/2009 | Listed for sale | $154,000-4.9%$97/sqft |
Source: Prudential NW Properties #9086839 Report a problem | ||
| 6/3/2005 | Sold | $162,000$102/sqft |
Source: Public Record Report a problem | ||
Public tax history
| Year | Property taxes | Tax assessment |
|---|---|---|
| 2025 | $5,126 +3.7% | $452,310 +0.8% |
| 2024 | $4,942 +37.9% | $448,520 +9% |
| 2023 | $3,583 -3.2% | $411,570 -3.4% |
| 2022 | $3,703 | $425,960 +35.8% |
| 2021 | $3,703 | $313,770 -17.7% |
| 2020 | -- | $381,440 +21.6% |
| 2019 | $931 +10.4% | $313,723 |
| 2018 | $843 +2.2% | -- |
| 2017 | $825 +1% | $242,590 +15.5% |
| 2016 | $817 +1.8% | $210,110 +6.8% |
| 2015 | $802 -30.2% | $196,700 +12.6% |
| 2013 | $1,149 | $174,640 -4.7% |
| 2011 | $1,149 | $183,280 |
| 2010 | -- | $183,280 +15.6% |
| 2006 | -- | $158,500 +16.2% |
| 2005 | -- | $136,400 |
Find assessor info on the county website
Monthly payment
Est. payment
Payment breakdown
Explore the cost of this home by adjusting the details. Changes won't be saved.Climate risks
Neighborhood: 98674
Nearby schools
Schools provided by the listing agent
- Elementary: Columbia Elementary
- Middle: Woodland Mid
- High: Woodland High
Source: NWMLS as distributed by MLS GRID. This data may not be complete. We recommend contacting the local school district to confirm school assignments for this home.


Similar homes
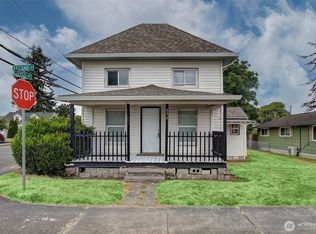
- $400,0004 bd1 ba1.6k sqft779 Washington St, Woodland, WA 98674Active
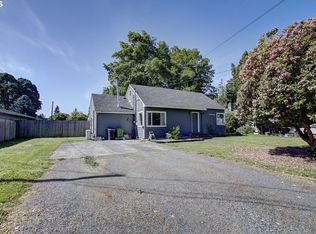
 MLS ID #612383978, Gustavo Timpke, MORE Realty. RMLS (OR)
 - $389,9004 bd2 ba1.6k sqft656 Davidson Avenue, Woodland, WA 98674Active
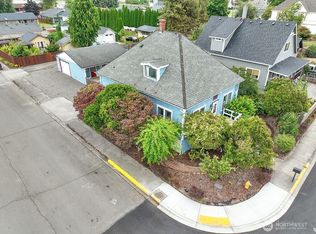 MLS ID #2583270, Sheri Evald. NWMLS as distributed by MLS GRID
 - $550,0003 bd2 ba1.4k sqft1011 NW 405th Street, Woodland, WA 98674Active
 MLS ID #2560511, Ruston F. Harris. NWMLS as distributed by MLS GRID
 - $445,0004 bd2 ba1.9k sqft707 3rd St, Woodland, WA 98674Active
 MLS ID #715791674, Casey Arnold, Premiere Property Group, LLC. RMLS (OR)
 - $503,4004 bd4 ba1.9k sqft2317 Ash St, Woodland, WA 98674ActiveMLS ID #387733674, Ahmed Chinnarath, Lennar Sales Corp. RMLS (OR)
- $449,9003 bd2 ba1.4k sqft1721 Foxtail Cir, Woodland, WA 98674ActiveMLS ID #300420598, Jeffrey Sarault, Keller Williams Realty. RMLS (OR)
- $496,4003 bd4 ba1.9k sqft2315 Ash St, Woodland, WA 98674ActiveMLS ID #120951168, Ahmed Chinnarath, Lennar Sales Corp. RMLS (OR)
- $493,4003 bd4 ba1.9k sqft2319 Ash St, Woodland, WA 98674ActiveMLS ID #162920785, Ahmed Chinnarath, Lennar Sales Corp. RMLS (OR)
- $549,9003 bd3 ba1.6k sqft425 Northstar Ct, Columbia City, OR 97018ActiveMLS ID #652714707, Lea Chitwood, RE/MAX Powerpros. RMLS (OR)
- $544,5004 bd3 ba2k sqft255 Madrona Ct, Saint Helens, OR 97051ActiveMLS ID #660051956, Todd Adams, Premiere Property Group, LLC. RMLS (OR)
