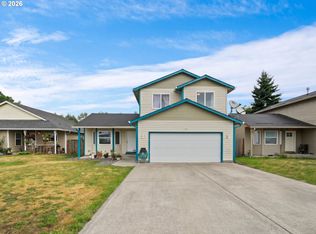
Why rent when you can own? This beautiful 4-bedroom, 3-full-bath Woodland townhome qualifies for 100% financing, making homeownership easier than ever!Pull into your 2-car tandem garage and head upstairs to a bright, open-concept main floor designed for modern living. The kitchen comes fully equipped with stainless steel appliances, granite countertops, a pantry, and a center island perfect for hosting. A rare main-floor bedroom and full bath offer great flexibility for guests or a home office.Upstairs, the primary retreat features vaulted ceilings, a walk-in closet with custom built-ins, and a luxurious bath with double sinks and granite counters. Two more bedrooms share the top floor alongside a spacious, ultra-convenient laundry room. Complete with a heat pump for crisp summer cooling, a private deck, and a fenced backyard, this home leaves nothing to be wished for. Minutes to I-5, local schools, and world-class Columbia/Lewis River recreation. Hurry, this gem won't last long!
Active
Price cut: $15K (7/22)
$449,999
135 Loganberry Ct, Woodland, WA 98674
4beds
1,825sqft
Residential, Townhouse
Built in 2019
-- sqft lot
$450,100 Zestimate®
$247/sqft
$50/mo HOA
What's special
Private deckFenced backyardGranite countertopsBright open-concept main floorSpacious ultra-convenient laundry room
- 75 days |
- 112 |
- 5 |
Zillow last checked:
Listing updated:
Listed by:
Tony Lewis ListItWithLewis@gmail.com,
Works Real Estate
Source: RMLS (OR),MLS#: 379836822
Facts & features
Interior
Bedrooms & bathrooms
- Bedrooms: 4
- Bathrooms: 3
- Full bathrooms: 3
- Main level bathrooms: 1
Rooms
- Room types: Bedroom 4, Bedroom 2, Bedroom 3, Dining Room, Family Room, Kitchen, Living Room, Primary Bedroom
Primary bedroom
- Features: Vaulted Ceiling, Walkin Closet, Wallto Wall Carpet
- Level: Upper
Bedroom 2
- Features: Wallto Wall Carpet
- Level: Upper
Bedroom 3
- Features: Vaulted Ceiling, Wallto Wall Carpet
- Level: Upper
Bedroom 4
- Features: High Ceilings, Wallto Wall Carpet
- Level: Main
Kitchen
- Features: Pantry, Granite, Laminate Flooring
- Level: Main
Heating
- Forced Air, Heat Pump
Cooling
- Heat Pump
Appliances
- Included: Dishwasher, Disposal, Free-Standing Range, Plumbed For Ice Maker, Stainless Steel Appliance(s), Electric Water Heater
- Laundry: Laundry Room
Features
- Ceiling Fan(s), Granite, High Ceilings, Vaulted Ceiling(s), Pantry, Walk-In Closet(s), Kitchen Island, Tile
- Flooring: Laminate, Wall to Wall Carpet
- Windows: Double Pane Windows, Vinyl Frames
- Number of fireplaces: 1
- Fireplace features: Electric
Interior area
- Total structure area: 1,825
- Total interior livable area: 1,825 sqft
Property
Parking
- Total spaces: 2
- Parking features: Driveway, Attached, Tandem
- Attached garage spaces: 2
- Has uncovered spaces: Yes
Features
- Stories: 3
- Patio & porch: Deck
- Exterior features: Yard
- Fencing: Fenced
- Has view: Yes
- View description: Territorial
Lot
- Features: Flood Zone, Level, Sprinkler, SqFt 0K to 2999
Details
- Parcel number: 506430312
Construction
Type & style
- Home type: Townhouse
- Property subtype: Residential, Townhouse
- Attached to another structure: Yes
Materials
- Cement Siding, Lap Siding
- Foundation: Slab
- Roof: Composition
Condition
- Resale
- New construction: No
- Year built: 2019
Utilities & green energy
- Sewer: Public Sewer
- Water: Public
Community & HOA
HOA
- Has HOA: Yes
- Amenities included: Commons, Management
- HOA fee: $50 monthly
Location
- Region: Woodland
Financial & listing details
- Price per square foot: $247/sqft
- Tax assessed value: $419,460
- Annual tax amount: $4,090
- Date on market: 6/10/2026
- Listing terms: Cash,Conventional,FHA,VA Loan
- Road surface type: Paved
Estimated market value
$450,100
$428,000 - $473,000
$2,730/mo
Price history
| Date | Event | Price |
|---|---|---|
| 7/22/2026 | Price change | $449,999-3.2%$247/sqft |
Source:  RMLS (OR) #379836822 Report a problem RMLS (OR) #379836822 Report a problem | ||
| 6/25/2026 | Price change | $465,000-3.1%$255/sqft |
Source: RMLS (OR) #379836822 Report a problem | ||
| 6/11/2026 | Listed for sale | $479,999+60.1%$263/sqft |
Source: RMLS (OR) #379836822 Report a problem | ||
| 6/28/2019 | Sold | $299,900$164/sqft |
Source: RMLS (OR) #19062637 Report a problem | ||
Public tax history
| Year | Property taxes | Tax assessment |
|---|---|---|
| 2025 | $4,224 +3.3% | $419,460 +0.9% |
| 2024 | $4,090 +35.4% | $415,760 +2.6% |
| 2023 | $3,021 -16.5% | $405,120 +17.7% |
| 2022 | $3,618 | $344,070 +0.4% |
| 2021 | $3,618 +2.6% | $342,810 +10.5% |
| 2020 | $3,527 +0.6% | $310,130 +2.2% |
| 2019 | $3,507 +808.4% | $303,325 +702.4% |
| 2018 | $386 | $37,800 |
Find assessor info on the county website
Monthly payment
Est. payment
Payment breakdown
Explore the cost of this home by adjusting the details. Changes won't be saved.Climate risks
Neighborhood: 98674
Nearby schools
GreatSchools rating
- 8/10North Fork Elementary SchoolGrades: K-4Distance: 0.9 mi
- 5/10Lewis River AcademyGrades: K-12Distance: 1.2 mi
- 4/10Woodland High SchoolGrades: 9-12Distance: 1.5 mi
Schools provided by the listing agent
- Elementary: Woodland
- Middle: Woodland
- High: Woodland
Source: RMLS (OR). This data may not be complete. We recommend contacting the local school district to confirm school assignments for this home.
- $429,9004 bd3 ba1.8k sqft139 Loganberry Ct, Woodland, WA 98674Off Market
- $430,5003 bd3 ba1.8k sqft143 Loganberry Ct, Woodland, WA 98674Off Market
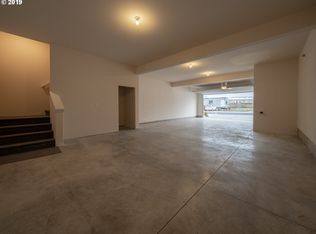
- $415,0004 bd3 ba1.8k sqft127 Loganberry Ct, Woodland, WA 98674Sold
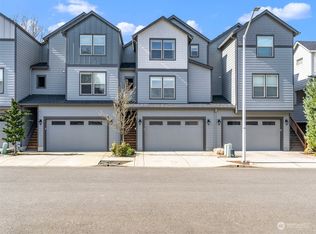
- $428,5003 bd3 ba1.7k sqft147 Loganberry Ct, Woodland, WA 98674Off Market
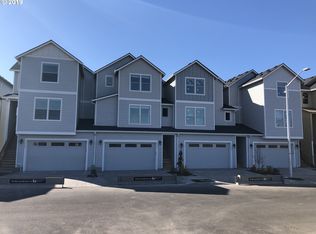
- $450,6003 bd3 ba1.8k sqft123 Loganberry Ct, Woodland, WA 98674Off Market
- $391,0003 bd3 ba1.8k sqft143 Loganberry Ct #10, Woodland, WA 98674Off Market
- $411,0004 bd4 ba1.8k sqft151 Loganberry Ct, Woodland, WA 98674Off Market
- $---- bd-- ba-- sqft151 Loganberry Ct #8, Woodland, WA 98674Off Market
A local agent can set up tours, give advice and negotiate with sellers.
A local lender can help you make sure your offer is ready when you are.
Similar homes
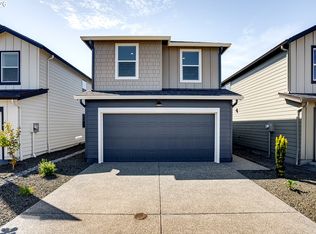
- $429,9954 bd3 ba1.4k sqft126 Coho Loop, Woodland, WA 98674Active
 RMLS (OR)
 - from $414,9954 bd3 ba1.4k sqftDouglas Plan, Northfork Landing, Woodland, WA 98674New Construction
 DR Horton
 - $425,0003 bd3 ba1.6k sqft730 Bozarth Ave, Woodland, WA 98674Active
 MLS ID #617912694, Stephanie Sale, Real Broker LLC. RMLS (OR)
 - from $389,9953 bd2 ba1.3k sqftLaurel Plan, Northfork Landing, Woodland, WA 98674New Construction
 DR Horton
 - from $599,9604 bd3 ba2k sqftThe 2096 Plan, Alder & Ash, Woodland, WA 98674New ConstructionHolt Homes
- $465,0003 bd3 ba1.6k sqft1228 W 16TH Avenue, La Center, WA 98629ActiveMLS ID #2523127, Amy E Asivido. NWMLS as distributed by MLS GRID
- $439,9003 bd3 ba1.7k sqft13731 NW 7th Place, Vancouver, WA 98685ActiveMLS ID #2554717, Karly Bordak. NWMLS as distributed by MLS GRID
- $419,9003 bd3 ba1.4k sqft190 Kindre St, Saint Helens, OR 97051ActiveMLS ID #105052005, Devin Drabandt, Oregon First. RMLS (OR)
- from $614,9605 bd3 ba2.4k sqftThe 2414 Plan, Alder & Ash, Woodland, WA 98674New ConstructionHolt Homes
- from $634,9605 bd3 ba2.6k sqftThe 2676 Plan, Alder & Ash, Woodland, WA 98674New ConstructionHolt Homes
- $495,0003 bd3 ba1.6k sqft610 Stone View Way, Kalama, WA 98625ActiveMLS ID #2537946, Justin R McClellan. NWMLS as distributed by MLS GRID
- $509,9003 bd3 ba1.7k sqft601 Stone View Way, Kalama, WA 98625ActiveMLS ID #172614283, Irina Pelyukhno, MORE Realty, Inc. RMLS (OR)
- $500,0004 bd3 ba2k sqft414 N 3rd Place, Kalama, WA 98625ActiveMLS ID #2567598, Scott Edwards. NWMLS as distributed by MLS GRID
- $435,0003 bd3 ba1.5k sqft1302 SW 5th St, Battle Ground, WA 98604ActiveMLS ID #744929880, Ashley Sagor, Berkshire Hathaway HomeServices NW Real Estate. RMLS (OR)
- $379,9003 bd3 ba1.4k sqft375 S 10th Street, Kalama, WA 98625ActiveMLS ID #2484489, Lance McDaniel. NWMLS as distributed by MLS GRID
- $475,0003 bd2 ba1.6k sqft204 W Wilson Street, Yacolt, WA 98675ActiveMLS ID #2564299, Andrea Mayhew. NWMLS as distributed by MLS GRID
- $489,9004 bd3 ba1.8k sqftFalcons Rest, Vancouver, WA 98685ActiveMLS ID #2548583, Nicole White. NWMLS as distributed by MLS GRID
- $489,0004 bd3 ba2k sqft4000 NE 91st Cir, Vancouver, WA 98665ActiveMLS ID #605603975, Tiffany Genton, Berkshire Hathaway HomeServices NW Real Estate. RMLS (OR)
- $399,9003 bd3 ba1.8k sqft12209 NE 115th St, Vancouver, WA 98682ActiveMLS ID #536539766, Jessica Eisenhauer, Berkshire Hathaway HomeServices NW Real Estate. RMLS (OR)
- $429,9003 bd3 ba1.6k sqft1818 SW 6th St, Battle Ground, WA 98604ActiveMLS ID #531289539, David Gasser, Berkshire Hathaway HomeServices NW Real Estate. RMLS (OR)
