Tucked away at the end of a private road in Ariel, WA, this brand new doublewide manufactured home offers the perfect blend of comfort, privacy, and natural beauty. Situated on 2.01 flat acres and bordered by PacifiCorp’s wooded land, you’ll enjoy a peaceful, serene setting with abundant wildlife—deer visit daily for apple treats! This 3-bedroom, 2-bath home is bright and welcoming, featuring floor-to-ceiling windows that fill the space with natural light. The cozy living area includes a tray ceiling and overhead fan for your comfort. The kitchen is designed for both function and style, with a walk-in pantry, granite island bar, and rich yet neutral finishes. Both bathrooms feature large soaking tubs, and the spacious laundry room offers plenty of room, including space for an extra freezer. Step outside to a covered front deck porch and a fenced garden area—perfect for relaxing or growing your own produce. The property also includes a gravel driveway with a circular turnaround and a cleared area ready for a future shop or garage. Jasmine vines and other plantings started, but the land is ready for your personal touch to landscape as you like! Energy efficient, with shared well and septic for low utility costs. Located near Yale Lake, giving you easy access to fishing, hiking, boating, and swimming. Live where others escape to—this peaceful, cheery new home awaits!
Active
Listed by: Key Results Real Estate • Taryn A. Nelson
Price cut: $15K (8/28)
$520,000
142 Wild Daisy Drive, Ariel, WA 98603
3beds
1,620sqft
Manufactured Home, Manufactured On Land
Built in 2025
2.01 Acres Lot
$519,200 Zestimate®
$321/sqft
$-- HOA
What's special
Granite island barTray ceilingRich yet neutral finishesWalk-in pantryCovered front deck porchOverhead fan
- 168 days
- 204
- 9
Zillow last checked:
Listing updated:
Listed by:
Taryn A. Nelson,
Key Results Real Estate,
Emory J.Storedahl,
Key Results Real Estate
Source: NWMLS as distributed by MLS GRID,MLS#: 2495833
Facts & features
Interior
Bedrooms & bathrooms
- Bedrooms: 3
- Bathrooms: 2
- Full bathrooms: 2
- Main level bathrooms: 2
- Main level bedrooms: 3
Primary bedroom
- Level: Main
Bedroom
- Level: Main
Bedroom
- Level: Main
Bathroom full
- Level: Main
Bathroom full
- Level: Main
Dining room
- Level: Main
Entry hall
- Level: Main
Kitchen with eating space
- Level: Main
Living room
- Level: Main
Utility room
- Level: Main
Heating
- Forced Air, Electric
Cooling
- Window Unit(s)
Appliances
- Included: Dishwasher, Refrigerator, Stove(s)/Range(s), Dishwasher(s), Refrigerator(s), Water Heater: Electric, Water Heater Location: Utility
Features
- Bath Off Primary, Ceiling Fan(s), Dining Room
- Flooring: Laminate, Vinyl, Carpet
- Windows: Dbl Pane/Storm Window
- Basement: None
- Has fireplace: No
Interior area
- Total interior livable area: 1,620 sqft
Property
Parking
- Total spaces: 4
- Parking features: Driveway
- Uncovered spaces: 4
Features
- Levels: One
- Stories: 1
- Entry location: Main
- Patio & porch: Bath Off Primary, Ceiling Fan(s), Dbl Pane/Storm Window, Dining Room, Vaulted Ceiling(s), Walk-In Closet(s), Water Heater
- Has view: Yes
- View description: See Remarks, Territorial
Lot
- Size: 2.01 Acres
- Features: Adjacent to Public Land, Dead End Street, Deck, High Speed Internet
- Topography: Level
- Residential vegetation: Garden Space, Wooded
Details
- Parcel number: ER1816015
- Zoning: Cowlitz County
- Zoning description: Jurisdiction: County
- Special conditions: Standard
Construction
Type & style
- Home type: MobileManufactured
- Architectural style: Manuf-Double Wide
- Property subtype: Manufactured Home, Manufactured On Land
Materials
- See Remarks, Wood Siding, Wood Products
- Foundation: Block, Concrete Ribbon
- Roof: Composition
Condition
- Very Good
- New construction: Yes
- Year built: 2025
Utilities & green energy
- Electric: Company: Cowlitz County PUD
- Sewer: Septic Tank, Company: None: Septic
- Water: Shared Well, Company: None: Shared Well
- Utilities for property: Tds/Reach Fiber, Tds/Reach Fiber
Community & HOA
Community
- Features: CCRs
- Subdivision: Ariel
Location
- Region: Ariel
Financial & listing details
- Price per square foot: $321/sqft
- Tax assessed value: $205,130
- Annual tax amount: $3,858
- Date on market: 3/24/2026
- Cumulative days on market: 170 days
- Listing terms: Conventional,FHA,State Bond,USDA Loan,VA Loan
- Inclusions: Dishwasher(s), Refrigerator(s), Stove(s)/Range(s)
- Body type: Double Wide
Estimated market value
$519,200
$493,000 - $545,000
Not available
Price history
| Date | Event | Price |
|---|---|---|
| 8/28/2026 | Price change | $520,000-2.8%$321/sqft |
Source:  NWMLS as distributed by MLS GRID #2495833 Report a problem NWMLS as distributed by MLS GRID #2495833 Report a problem | ||
| 7/27/2026 | Price change | $535,000-1.8%$330/sqft |
Source: NWMLS as distributed by MLS GRID #2495833 Report a problem | ||
| 7/6/2026 | Price change | $545,000-0.9%$336/sqft |
Source:  RMLS (OR) #136860516 Report a problem RMLS (OR) #136860516 Report a problem | ||
| 3/25/2026 | Listed for sale | $550,000$340/sqft |
Source: NWMLS as distributed by MLS GRID #2495833 Report a problem | ||
Public tax history
| Year | Property taxes | Tax assessment |
|---|---|---|
| 2025 | $2,098 +74.8% | $205,130 +84.6% |
| 2024 | $1,200 +62.4% | $111,100 +7% |
| 2023 | $739 -7.2% | $103,830 +8% |
| 2022 | $797 | $96,140 +30% |
| 2021 | $797 +0.7% | $73,950 +5% |
| 2020 | $791 +3.1% | $70,430 +5% |
| 2019 | $767 +7.7% | $67,071 +0% |
| 2018 | $711 -15.7% | $67,070 +5% |
| 2017 | $844 | $63,880 +230% |
| 2016 | -- | $19,360 |
Find assessor info on the county website
Monthly payment
Climate risks
Neighborhood: 98603
Nearby schools
Schools provided by the listing agent
- Elementary: Yale Elem
- Middle: Woodland Mid
- High: Woodland High
Source: NWMLS as distributed by MLS GRID. This data may not be complete. We recommend contacting the local school district to confirm school assignments for this home.
Similar homes
- $549,9003 bd3 ba1.6k sqft118 Bald Eagle Road, Ariel, WA 98603Active
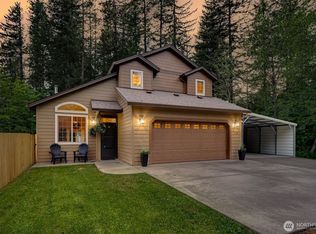 MLS ID #2516368, Karly Bordak. NWMLS as distributed by MLS GRID
 - $525,0003 bd2 ba1.3k sqftCc 24-58, Ariel, WA 98603Active
 MLS ID #2520043, Reese Hendrickson. NWMLS as distributed by MLS GRID
 - $545,0003 bd2 ba1.5k sqftShort Sub Afn 3776128, Ariel, WA 98603Active
 MLS ID #2519333, Reese Hendrickson. NWMLS as distributed by MLS GRID
 - $565,0003 bd2 ba1.7k sqftCc 24-58, Ariel, WA 98603Active
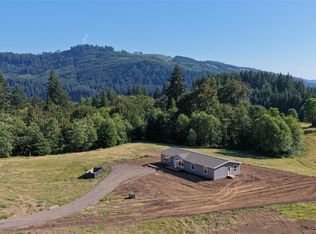 MLS ID #2520129, Reese Hendrickson. NWMLS as distributed by MLS GRID
 - $475,0003 bd2 ba1.5k sqft24511 NE West H Garner Rd, Yacolt, WA 98675Active
 MLS ID #355936483, Jared Ritz, Discover Northwest Realty Group United Country. RMLS (OR)
 - $699,7773 bd3 ba2k sqft27614 NE 434th St, Amboy, WA 98601ActiveMLS ID #542640144, Dayton Parks, Keller Williams Realty. RMLS (OR)
- $449,0003 bd2 ba1.3k sqft36405 NE 267th St, Yacolt, WA 98675ActiveMLS ID #148258364, John Bishop, Premiere Property Group, LLC. RMLS (OR)
