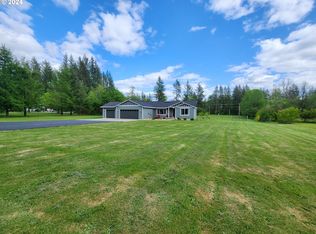
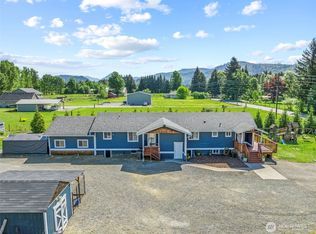
Come check out this beautiful home on 2 acres! This spacious 2,400 sq ft home offers 3 bedrooms, 3 full bathrooms, a dedicated office, and a huge upstairs bonus room. The main level features LVP flooring and an open, functional layout centered around a spacious kitchen with quartz countertops, a huge island, walk-in pantry, coffee bar, and dining area. Just off the kitchen, the large living room provides plenty of space to gather. The main-level primary suite features a private exterior door, walk-in closet, and full bathroom. A convenient pass-through from the primary closet leads directly into the oversized laundry room, complete with a utility sink and abundant storage. Upstairs you'll find two additional bedrooms, a full bathroom, and an impressively large bonus room offering plenty of flexibility for a media room, playroom, home gym, or additional living space. Generous upstairs storage adds even more functionality. Outside, enjoy 2 acres and a location that puts some of Southwest Washington's best outdoor recreation within easy reach. Lake Merwin and Yale Lake are nearby, with Saddle Dam and Yale Park just minutes away, offering opportunities for boating, fishing, swimming, kayaking, and days on the water. With numerous hiking trails and recreation areas throughout the surrounding area, this is an ideal home base for those who enjoy spending their time outdoors.
Active
Listed by: Kelly Right RE of Seattle LLC • Chad Smith
Price cut: $10K (10/8)
$715,000
193 Obsidian Drive, Ariel, WA 98603
3beds
2,400sqft
Single Family Residence
Built in 2025
2 Acres Lot
$714,400 Zestimate®
$298/sqft
$-- HOA
What's special
Spacious kitchenGenerous upstairs storageDedicated officeHuge upstairs bonus roomHuge islandMain-level primary suiteWalk-in closet
- --
- on Zillow
- 708
- views
- 57
- saves
Likely to sell faster than
Zillow last checked:
Listing updated:
Listed by:
Chad Smith,
Kelly Right RE of Seattle LLC
Source: NWMLS as distributed by MLS GRID,MLS#: 2577398
Facts & features
Interior
Bedrooms & bathrooms
- Bedrooms: 3
- Bathrooms: 3
- Full bathrooms: 3
- Main level bathrooms: 2
- Main level bedrooms: 1
Primary bedroom
- Level: Main
Bedroom
- Level: Second
Bedroom
- Level: Second
Bathroom full
- Level: Main
Bathroom full
- Level: Second
Bathroom full
- Level: Main
Bonus room
- Level: Second
Dining room
- Level: Main
Kitchen with eating space
- Level: Main
Living room
- Level: Main
Heating
- Forced Air, Heat Pump, Electric
Cooling
- Forced Air, Heat Pump
Appliances
- Included: Dishwasher, Refrigerator, Stove(s)/Range(s), Dishwasher(s), Refrigerator(s), Water Heater: Electric, Water Heater Location: Garage
Features
- Bath Off Primary, Ceiling Fan(s), Pantry
- Flooring: Vinyl Plank
- Windows: Dbl Pane/Storm Window
- Basement: None
- Has fireplace: No
- Fireplace features: Electric
Interior area
- Total structure area: 2,400
- Total interior livable area: 2,400 sqft
Video & virtual tour
Property
Parking
- Total spaces: 4
- Parking features: Attached Garage
- Has attached garage: Yes
- Covered spaces: 1
- Uncovered spaces: 3
Features
- Levels: Two
- Stories: 2
- Patio & porch: Bath Off Primary, Ceiling Fan(s), Dbl Pane/Storm Window, Pantry, Walk-In Closet(s), Water Heater
- Has view: Yes
- View description: Territorial
Lot
- Size: 2 Acres
- Features: Dead End Street, Value In Land, Deck
- Topography: Level
Details
- Parcel number: ER1804017
- Zoning: UZ
- Zoning description: Jurisdiction: County
- Special conditions: Standard
Construction
Type & style
- Home type: SingleFamily
- Architectural style: Traditional,2 Story
- Property subtype: Single Family Residence
Materials
- Wood Products
- Foundation: Concrete Ribbon
- Roof: Composition
Condition
- Very Good
- Year built: 2025
- Major remodel year: 2025
Utilities & green energy
- Electric: Company: Cowlitz County PUD
- Sewer: Sewer Connected
- Water: Individual Well
Community & HOA
Community
- Subdivision: Ariel
Location
- Region: Ariel
Financial & listing details
- Price per square foot: $298/sqft
- Tax assessed value: $701,450
- Annual tax amount: $7,026
- Date on market: 9/11/2026
- Listing terms: Conventional,FHA,VA Loan
- Inclusions: Dishwasher(s), Refrigerator(s), Stove(s)/Range(s)
- Road surface type: Dirt
Estimated market value
$714,400
$679,000 - $750,000
$3,187/mo
Price history
| Date | Event | Price |
|---|---|---|
| 10/8/2026 | Price change | $715,000-1.4%$298/sqft |
Source:  NWMLS as distributed by MLS GRID #2577398 Report a problem NWMLS as distributed by MLS GRID #2577398 Report a problem | ||
| 9/11/2026 | Listed for sale | $725,000+383.3%$302/sqft |
Source: NWMLS as distributed by MLS GRID #2577398 Report a problem | ||
| 5/9/2024 | Sold | $150,000$63/sqft |
Source:  RMLS (OR) #24486685 Report a problem RMLS (OR) #24486685 Report a problem | ||
| 4/19/2024 | Pending sale | $150,000$63/sqft |
Source: RMLS (OR) #24486685 Report a problem | ||
| 3/20/2024 | Listed for sale | $150,000$63/sqft |
Source: NWMLS as distributed by MLS GRID #2212595 Report a problem | ||
Public tax history
| Year | Property taxes | Tax assessment |
|---|---|---|
| 2025 | $7,070 +489.2% | $701,450 +531.4% |
| 2024 | $1,200 +62.4% | $111,100 +7% |
| 2023 | $739 -7.2% | $103,830 +8% |
| 2022 | $797 | $96,140 +30% |
| 2021 | $797 +0.7% | $73,950 +5% |
| 2020 | $791 +3.1% | $70,430 +5% |
| 2019 | $767 +7.7% | $67,071 +0% |
| 2018 | $711 -15.7% | $67,070 +5% |
| 2017 | $844 +277.6% | $63,880 +263.4% |
| 2016 | $224 | $17,580 |
Find assessor info on the county website
Monthly payment
Est. payment
Payment breakdown
Explore the cost of this home by adjusting the details. Changes won't be saved.Climate risks
Neighborhood: 98603
Nearby schools
Schools provided by the listing agent
- Elementary: Yale Elem
- Middle: Woodland Mid
- High: Woodland High
Source: NWMLS as distributed by MLS GRID. This data may not be complete. We recommend contacting the local school district to confirm school assignments for this home.
Similar homes
- $495,0003 bd2 ba1.6k sqftSee Plat Map, Ariel, WA 98603Active
 MLS ID #2495833, Taryn A. Nelson. NWMLS as distributed by MLS GRID
 - $729,9005 bd3 ba3.2k sqft24716 NE 419th Street, Amboy, WA 98601Active
 MLS ID #2520377, Kori Burke. NWMLS as distributed by MLS GRID
 - $770,0004 bd3 ba3.3k sqft27915 NE Thompson Circle, Yacolt, WA 98675Active
 MLS ID #2557434, Desiree Lorentz. NWMLS as distributed by MLS GRID
 - $704,9003 bd2 ba2k sqft18209 NE Peg Rd, Yacolt, WA 98675Active

 MLS ID #421380411, Erin Musgrove, Keller Williams Realty. RMLS (OR)
 - $749,5004 bd3 ba1.9k sqft22630 NE Worthington Rd, Yacolt, WA 98675ActiveMLS ID #711168872, Jared Ritz, Discover Northwest Realty Group United Country. RMLS (OR)
- $750,0004 bd3 ba2.5k sqft18820 NE Sunrise Ln, Yacolt, WA 98675ActiveMLS ID #438134224, Jerrod Strandemo, Coldwell Banker Bain. RMLS (OR)
- $685,0004 bd3 ba2.7k sqft37823 NE Gerber Rd, Yacolt, WA 98675ActiveMLS ID #538433610, Harvey Coker, Cascade Hasson Sotheby's International Realty. RMLS (OR)
- $899,9003 bd2 ba2k sqft14907 NE 403rd St, Amboy, WA 98601ActiveMLS ID #394256766, Fran Brown, Berkshire Hathaway HomeServices NW Real Estate. RMLS (OR)
- $895,0004 bd3 ba2.3k sqft21815 NE 176th Ave, Battle Ground, WA 98604ActiveMLS ID #691107388, Karen Dayley, Berkshire Hathaway HomeServices NW Real Estate. RMLS (OR)
- $719,9003 bd2 ba2.2k sqft2704 SE 18th Ave, Battle Ground, WA 98604ActiveMLS ID #713227698, Jennifer Amsler, eXp Realty LLC. RMLS (OR)
