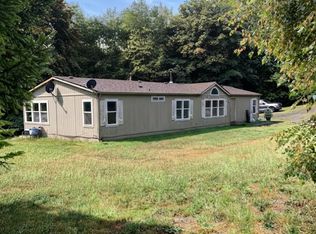
This beautiful, vaulted, well-maintained double-wide manufactured home is just gorgeous. It sits on 1.7 acres and has a dreamy shop with a mezzanine for extra storage space. The shop has an addition that includes 2 rooms and a full bathroom. The rooms are being used as an office and as a workout room. Great for a home-based business or a quiet office retreat. There are RV hookups as well. The home has 3 vaulted bedrooms and 2 updated full bathrooms. The primary bedroom has a walk-in closet and an attached bathroom with a walk-in shower, soaking tub, double sinks, and a linen closet. The living space is well appointed with a large vaulted living room and a vaulted great room. The great room has a wood-burning stove, dining area, and eating bar. The kitchen comes with all appliances and has a large walk-in pantry. The laundry room is spacious and includes the washer and dryer. The laminate flooring is new, and carpets have been freshly cleaned. The front concrete patio has a charming cover and is so peaceful. The patio overlooks the small pond with the tranquil sounds of the waterfall. The pond has fancy large goldfish, fun to feed and watch them come to the surface. There is a charming greenhouse, large raised flowerbeds, an Asian Pear tree, plum tree, apple tree, asphagus in the garden, and a fenced garden that is equipped with drip lines. The property has a dirt bike track, a built-in fire pit, A/C, a generous well, and is on a septic system.
Active
Price cut: $10K (8/28)
$590,000
18112 NE Manning Cir, Amboy, WA 98601
3beds
1,512sqft
Residential, Manufactured Home
Built in 2004
1.7 Acres Lot
$-- Zestimate®
$390/sqft
$-- HOA
What's special
Rv hookupsCharming greenhouseLarge raised flowerbedsDirt bike trackBuilt-in fire pit
- 22 days
- 857
- 63
Zillow last checked:
Listing updated:
Listed by:
Laura Peterson 360-608-2122,
Premiere Property Group, LLC
Source: RMLS (OR),MLS#: 143485103
Facts & features
Interior
Bedrooms & bathrooms
- Bedrooms: 3
- Bathrooms: 2
- Full bathrooms: 2
- Main level bathrooms: 2
Rooms
- Room types: Laundry, Bedroom 2, Bedroom 3, Dining Room, Family Room, Kitchen, Living Room, Primary Bedroom
Primary bedroom
- Features: Ceiling Fan, Double Sinks, Laminate Flooring, Quartz, Soaking Tub, Vaulted Ceiling, Walkin Closet, Walkin Shower, Wallto Wall Carpet
- Level: Main
Bedroom 2
- Features: Closet, Laminate Flooring, Vaulted Ceiling
- Level: Main
Bedroom 3
- Features: Closet, Vaulted Ceiling, Wallto Wall Carpet
- Level: Main
Kitchen
- Features: Dishwasher, Pantry, Free Standing Range, Free Standing Refrigerator, Laminate Flooring, Vaulted Ceiling
- Level: Main
Living room
- Features: Closet, Vaulted Ceiling, Wallto Wall Carpet
- Level: Main
Heating
- Forced Air, Heat Pump, Wood Stove
Cooling
- Central Air, Heat Pump
Appliances
- Included: Dishwasher, Free-Standing Range, Free-Standing Refrigerator, Plumbed For Ice Maker, Range Hood, Stainless Steel Appliance(s), Washer/Dryer, Electric Water Heater, Tank Water Heater
- Laundry: Laundry Room
Features
- Quartz, Soaking Tub, Vaulted Ceiling(s), Closet, Pantry, Ceiling Fan(s), Double Vanity, Walk-In Closet(s), Walkin Shower, Bathroom, Loft, Storage, Tile
- Flooring: Laminate, Wall to Wall Carpet, Concrete
- Windows: Double Pane Windows, Vinyl Window Double Paned
- Basement: Crawl Space
- Number of fireplaces: 1
- Fireplace features: Stove, Wood Burning
Interior area
- Total structure area: 1,512
- Total interior livable area: 1,512 sqft
Video & virtual tour
Property
Parking
- Total spaces: 4
- Parking features: Driveway, RV Access/Parking, RV Boat Storage, Carport, Detached
- Garage spaces: 4
- Has carport: Yes
- Has uncovered spaces: Yes
Accessibility
- Accessibility features: One Level, Walkin Shower, Accessibility
Features
- Levels: One
- Stories: 1
- Patio & porch: Covered Patio
- Exterior features: Dog Run, Fire Pit, Garden, RV Hookup, Water Feature, Yard
- Fencing: Fenced
- Has view: Yes
- View description: Pond, Territorial, Trees/Woods
- Has water view: Yes
- Water view: Pond
- Waterfront features: Pond
Lot
- Size: 1.7 Acres
- Features: Gentle Sloping, Private, Secluded, Trees, Acres 1 to 3
Details
- Additional structures: Other Structures Bedrooms Total (1), Other Structures Bathrooms Total (1), Greenhouse, RVHookup, RVBoatStorage, Workshop, SeparateLivingQuartersApartmentAuxLivingUnit, Workshopnull, Storage
- Parcel number: 275737000
- Zoning: R-10
Construction
Type & style
- Home type: MobileManufactured
- Property subtype: Residential, Manufactured Home
Materials
- Metal Siding, Pole, T111 Siding
- Foundation: Other, Skirting
- Roof: Composition,Shingle
Condition
- Resale
- New construction: No
- Year built: 2004
Utilities & green energy
- Sewer: Standard Septic
- Water: Well
- Utilities for property: Satellite Internet Service
Green energy
- Construction elements: Reclaimed Material
Community & HOA
HOA
- Has HOA: No
- Amenities included: Road Maintenance
Location
- Region: Amboy
Financial & listing details
- Price per square foot: $390/sqft
- Tax assessed value: $407,692
- Annual tax amount: $2,826
- Date on market: 8/18/2026
- Listing terms: Cash,Conventional,FHA,VA Loan
- Road surface type: Gravel
- Body type: Double Wide
Estimated market value
Not available
Estimated sales range
Not available
Not available
Price history
| Date | Event | Price |
|---|---|---|
| 8/28/2026 | Price change | $590,000-1.7%$390/sqft |
Source:  RMLS (OR) #143485103 Report a problem RMLS (OR) #143485103 Report a problem | ||
| 8/18/2026 | Listed for sale | $600,000+249.4%$397/sqft |
Source: RMLS (OR) #143485103 Report a problem | ||
| 7/8/2014 | Sold | $171,719$114/sqft |
Source: Public Record Report a problem | ||
Public tax history
| Year | Property taxes | Tax assessment |
|---|---|---|
| 2025 | $2,826 -23.5% | $407,692 +10.7% |
| 2024 | $3,694 +30% | $368,145 +3.8% |
| 2023 | $2,841 -1.9% | $354,639 +2% |
| 2022 | $2,896 +1.9% | $347,796 +23.5% |
| 2021 | $2,841 +7.3% | $281,552 -0.2% |
| 2020 | $2,649 | $282,143 +10.7% |
| 2019 | $2,649 +24% | $254,927 +7.9% |
| 2018 | $2,136 -21.5% | $236,251 +14.7% |
| 2017 | $2,721 +59.5% | $206,044 +31.1% |
| 2016 | $1,706 -2.7% | $157,112 +6.2% |
| 2015 | $1,753 -15% | $147,995 -1.1% |
| 2014 | $2,063 | $149,634 +3.5% |
| 2013 | $2,063 -5.3% | $144,600 +6.4% |
| 2012 | $2,179 +8.9% | $135,931 -11.3% |
| 2011 | $2,002 +17.4% | $153,281 -5.5% |
| 2010 | $1,705 -2.1% | $162,187 -3.5% |
| 2009 | $1,741 | $168,060 -15.5% |
| 2008 | -- | $198,900 |
| 2007 | -- | $198,900 +113.9% |
| 2005 | -- | $93,000 |
| 2004 | -- | $93,000 +50.5% |
| 2001 | $923 -3.9% | $61,800 -4.3% |
| 2000 | $961 | $64,600 |
Find assessor info on the county website
Monthly payment
Climate risks
Neighborhood: 98601
Nearby schools
Schools provided by the listing agent
- Elementary: Yacolt
- Middle: Amboy
- High: Battle Ground
Source: RMLS (OR). This data may not be complete. We recommend contacting the local school district to confirm school assignments for this home.
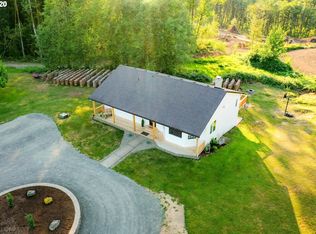
Similar homes
- $589,9003 bd2 ba1.4k sqft136 Longhorn Road, Amboy, WA 98601Active
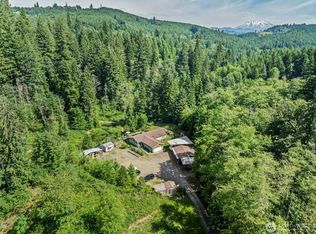 MLS ID #2537088, Jaime Horning. NWMLS as distributed by MLS GRID
 - $649,9003 bd3 ba1.9k sqft40505 NE 193rd Ct, Amboy, WA 98601Active
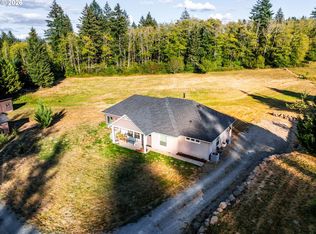
 MLS ID #278741091, Mike McCray, Keller Williams Realty. RMLS (OR)
 - $570,0003 bd2 ba1.4k sqft42811 NE Columbia Tie Rd, Amboy, WA 98601Active
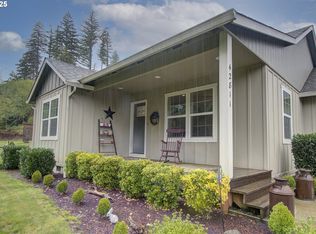 MLS ID #695812120, Laura Peterson, Premiere Property Group, LLC. RMLS (OR)
 - $509,0003 bd2 ba1.7k sqft319 Bunting Dr, Ariel, WA 98603Active
 MLS ID #631407420, Stephenie Sharrow, Pro Realty Group NW, LLC. RMLS (OR)
 - $555,9993 bd2 ba1.7k sqft45400 NE Pup Creek Rd, Woodland, WA 98674ActiveMLS ID #373506349, Micah Canton, Metana Realty Services. RMLS (OR)
- $699,7773 bd3 ba2k sqft27614 NE 434th St, Amboy, WA 98601ActiveMLS ID #542640144, Dayton Parks, Keller Williams Realty. RMLS (OR)
- $490,0003 bd2 ba1.5k sqft116 Mulkey Ln, Ariel, WA 98603ActiveMLS ID #572954125, Jerry Reeves, V.I.P. Properties LLC. RMLS (OR)
- $599,9003 bd3 ba2k sqft26811 NE Yacolt Rd, Yacolt, WA 98675ActiveMLS ID #253530590, Chad Smith, Kelly Right Real Estate of Seattle LLC. RMLS (OR)
- $704,9003 bd2 ba2k sqft18209 NE Peg Rd, Yacolt, WA 98675ActiveMLS ID #421380411, Erin Musgrove, Keller Williams Realty. RMLS (OR)
