Beautifully maintained daylight ranch in the highly desirable Salmon Creek area of Vancouver! Situated on a generous 1.2 acre lot in a quiet, established neighborhood, this property offers the perfect blend of comfort, functionality & convenience. Features 5 beds/1.2 baths, bright and inviting floor plan filled with natural light, spacious living areas, LVP flooring throughout, skylight & thoughtful updates throughout. Welcoming foyer with built-ins sets the tone, leading to formal living & dining rooms and a great family room with a cozy wood-burning replace. The well-appointed kitchen flows seamlessly into the dining and living spaces, creating an ideal setting, and equipped with appliances including microwave, range & refrigerator, ample cabinets, eat bar, garden window and a breakfast nook. The basement offers comfortable 5 bedrooms providing plenty of space to unwind and offer flexibility for a home office, hobby space, or bonus room. A utility room with washer/dryer & additional storage. Upgrades includes NEW Septic System, NEW Drainfield, Newer Water Heater, Newer Dishwasher & Newer LifeProof Flooring. The home has electric forced air heating, electric hot water, an extra garage fridge and A/C-ready cooling. Outside, a large backyard with endless possibilities for gardening, outdoor gatherings, pets, or play, featuring large deck & patio, perfect for hosting summer barbecues. Attached 2-car garage and RV parking with permanent power, a garage workshop, abundant storage and a wood/work shed. Located just minutes from shopping, dining, parks, medical facilities, schools and major commuter routes. Easy access to I-5 and I-205 makes commuting throughout the Portland-Vancouver metro area a breeze. Don't miss this opportunity to own a wonderful home in one of Vancouver's most sought-after communities!
Active
$599,000
18316 NE 50th Ave, Vancouver, WA 98686
5beds
2,496sqft
:
Get pre-qualified$3,698/mo
Residential, Single Family Residence
Built in 1965
1.2 Acres Lot
$-- Zestimate®
$240/sqft
$-- HOA
What's special
Garage workshopWell-appointed kitchenGarden windowBreakfast nookEat barAmple cabinetsLvp flooring throughout
- 24 days |
- 4,982 |
- 343 |
Likely to sell faster than
Zillow last checked:
Listing updated:
Listed by:
Rick Sadle 503-828-9551,
Keller Williams Realty Professionals,
Caylee Satka 507-313-0688,
Keller Williams Realty Professionals
Source: RMLS (OR),MLS#: 253219010
Facts & features
Interior
Bedrooms & bathrooms
- Bedrooms: 5
- Bathrooms: 3
- Full bathrooms: 1
- Partial bathrooms: 2
- Main level bathrooms: 1
Rooms
- Room types: Bedroom 4, Bedroom 5, Utility Room, Bedroom 2, Bedroom 3, Dining Room, Family Room, Kitchen, Living Room, Primary Bedroom
Primary bedroom
- Features: Closet Organizer
- Level: Lower
Bedroom 2
- Features: Closet Organizer
- Level: Lower
Bedroom 3
- Features: Closet Organizer
- Level: Lower
Bedroom 4
- Features: Closet Organizer
- Level: Lower
Bedroom 5
- Features: Closet Organizer
- Level: Lower
Dining room
- Features: Formal, Wainscoting
- Level: Main
Family room
- Features: Ceiling Fan, Fireplace
- Level: Main
Kitchen
- Features: Deck, Dishwasher, Eat Bar, Garden Window, Nook, Pantry, Sliding Doors, Free Standing Range, Free Standing Refrigerator
- Level: Main
Living room
- Features: Beamed Ceilings, Vaulted Ceiling
- Level: Main
Heating
- Forced Air, Fireplace(s)
Cooling
- Air Conditioning Ready
Appliances
- Included: Dishwasher, Free-Standing Range, Free-Standing Refrigerator, Range Hood, Washer/Dryer, Electric Water Heater
- Laundry: Laundry Room
Features
- Ceiling Fan(s), Vaulted Ceiling(s), Wainscoting, Closet Organizer, Sink, Formal, Eat Bar, Nook, Pantry, Beamed Ceilings, Tile
- Flooring: Luxury Vinyl Plank
- Doors: Sliding Doors
- Windows: Aluminum Frames, Double Pane Windows, Wood Frames, Garden Window(s)
- Basement: Daylight,Finished
- Number of fireplaces: 1
- Fireplace features: Wood Burning
Interior area
- Total structure area: 2,496
- Total interior livable area: 2,496 sqft
Property
Parking
- Total spaces: 2
- Parking features: Driveway, RV Access/Parking, RV Boat Storage, Attached
- Attached garage spaces: 2
- Has uncovered spaces: Yes
Accessibility
- Accessibility features: Garage On Main, Natural Lighting, Accessibility
Features
- Stories: 2
- Patio & porch: Deck, Patio, Porch
- Exterior features: Yard
- Has view: Yes
- View description: Creek/Stream, Trees/Woods
- Has water view: Yes
- Water view: Creek/Stream
Lot
- Size: 1.2 Acres
- Features: Greenbelt, Level, Sloped, Acres 1 to 3
Details
- Additional structures: RVParking, RVBoatStorage
- Parcel number: 181498000
- Zoning: R1-7.5
Construction
Type & style
- Home type: SingleFamily
- Architectural style: Daylight Ranch
- Property subtype: Residential, Single Family Residence
Materials
- Cedar, Wood Siding
- Foundation: Concrete Perimeter, Pillar/Post/Pier
- Roof: Composition
Condition
- Resale
- New construction: No
- Year built: 1965
Utilities & green energy
- Sewer: Septic Tank
- Water: Well
Community & HOA
HOA
- Has HOA: No
Location
- Region: Vancouver
Financial & listing details
- Price per square foot: $240/sqft
- Tax assessed value: $539,636
- Annual tax amount: $4,129
- Date on market: 7/6/2026
- Listing terms: Cash,Conventional,FHA,VA Loan
- Road surface type: Gravel
Estimated market value
Not available
Estimated sales range
Not available
Not available
Price history
| Date | Event | Price |
|---|---|---|
| 7/6/2026 | Listed for sale | $599,000+44.3%$240/sqft |
Source:  RMLS (OR) #253219010 Report a problem RMLS (OR) #253219010 Report a problem | ||
| 9/25/2018 | Sold | $415,000$166/sqft |
Source:  NWMLS as distributed by MLS GRID #1303641 Report a problem NWMLS as distributed by MLS GRID #1303641 Report a problem | ||
| 9/25/2018 | Listed for sale | $415,000$166/sqft |
Source: Vancouver #18011644 Report a problem | ||
| 8/10/2018 | Pending sale | $415,000$166/sqft |
Source: Vancouver #18011644 Report a problem | ||
| 7/18/2018 | Price change | $415,000-2.4%$166/sqft |
Source: Vancouver #18011644 Report a problem | ||
| 6/1/2018 | Listed for sale | $425,000+50.7%$170/sqft |
Source: Keller Williams Realty #18011644 Report a problem | ||
| 5/1/2014 | Sold | $282,000+0.8%$113/sqft |
Source: RMLS (OR) #14104080 Report a problem | ||
| 4/12/2014 | Pending sale | $279,900$112/sqft |
Source: RE/MAX EQUITY GROUP-VAN MALL OFFICE #14104080 Report a problem | ||
| 4/10/2014 | Listed for sale | $279,900$112/sqft |
Source: RE/MAX EQUITY GROUP-VAN MALL OFFICE #14104080 Report a problem | ||
Public tax history
| Year | Property taxes | Tax assessment |
|---|---|---|
| 2024 | $4,776 +13.6% | $539,636 +0.6% |
| 2023 | $4,205 +2.5% | $536,341 +8% |
| 2022 | $4,103 +4.6% | $496,582 +11.6% |
| 2021 | $3,921 +0.9% | $444,846 +14.7% |
| 2020 | $3,886 | $387,754 +2.9% |
| 2019 | $3,886 +17.8% | $376,927 +3% |
| 2018 | $3,298 -17.6% | $366,101 +7.7% |
| 2017 | $4,001 +19.9% | $339,961 +10.5% |
| 2016 | $3,337 +18.6% | $307,601 +29.1% |
| 2015 | $2,813 -3.4% | $238,270 +1.3% |
| 2014 | $2,913 | $235,259 +16.9% |
| 2013 | $2,913 +16.4% | $201,184 +5.7% |
| 2012 | $2,503 -9.1% | $190,302 -1.3% |
| 2011 | $2,753 +14.2% | $192,833 -13.7% |
| 2010 | $2,411 -9.5% | $223,414 -5.2% |
| 2009 | $2,664 | $235,640 -23.5% |
| 2008 | -- | $308,000 |
| 2007 | -- | $308,000 +66.7% |
| 2005 | -- | $184,800 |
| 2004 | -- | $184,800 +38.5% |
| 2001 | $85 -92.4% | $133,400 |
| 2000 | $1,125 | $133,400 |
Find assessor info on the county website
Monthly payment
Est. payment
Payment breakdown
Explore the cost of this home by adjusting the details. Changes won't be saved.Climate risks
Neighborhood: 98686
Nearby schools
GreatSchools rating
- 5/10Daybreak Primary SchoolGrades: PK-4Distance: 4 mi
- 6/10Daybreak Middle SchoolGrades: 5-8Distance: 4 mi
- 5/10Prairie High SchoolGrades: 9-12Distance: 4.7 mi
Schools provided by the listing agent
- Elementary: Daybreak
- Middle: Daybreak
- High: Prairie
Source: RMLS (OR). This data may not be complete. We recommend contacting the local school district to confirm school assignments for this home.
- $148,5003 bd2 ba1.6k sqft18317 NE 50th Ave, Vancouver, WA 98686Off Market
- $245,3810.68 Acres18317 NE 50th Ave, Vancouver, WA 98686Off Market
- $609,3653 bd2 ba1.8k sqft18117 NE 48th Ct, Vancouver, WA 98686Sold
- $582,6103 bd2 ba1.5k sqft18113 NE 48th Ct, Vancouver, WA 98686Sold
- $667,7304 bd2 ba2k sqft18118 NE 48th Ct, Vancouver, WA 98686Sold
- $473,5883 bd3 ba1.5k sqft18218 NE 47th Ave LOT 83, Vancouver, WA 98686Sold
- $435,0603 bd3 ba1.6k sqft18312 NE 46th Pl #165, Vancouver, WA 98686Sold
- $582,6103 bd2 ba1.5k sqft18113 NE 48th Ct LOT 85, Vancouver, WA 98665Sold
A local agent can set up tours, give advice and negotiate with sellers.
Similar homes
- $565,0004 bd3 ba2.3k sqftBlueberry Hill, Vancouver, WA 98686Active
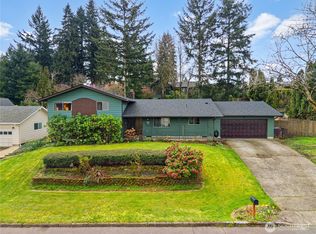 MLS ID #2502390, Tonia Rhine. NWMLS as distributed by MLS GRID
 - $649,0004 bd3 ba1.8k sqft5309 NE 100th Circle, Vancouver, WA 98686Active
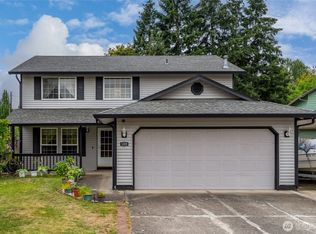 MLS ID #2552715, Shelley Olsen. NWMLS as distributed by MLS GRID
 - $639,9004 bd3 ba2.5k sqft2319 NE 152nd Cir, Vancouver, WA 98686Active

 MLS ID #127788296, Jessica Eisenhauer, Berkshire Hathaway HomeServices NW Real Estate. RMLS (OR)
 - $695,0004 bd3 ba2.4k sqftSherwood Park, Vancouver, WA 98686Active
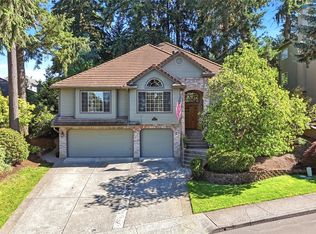 MLS ID #2546439, Angelica Aguayo. NWMLS as distributed by MLS GRID
 - $599,9004 bd3 ba2k sqft11412 NW 7th Court, Vancouver, WA 98685ActiveMLS ID #2534153, Jasmin Coleman. NWMLS as distributed by MLS GRID
- $528,0004 bd3 ba2.1k sqft1016 NE 126th Street, Vancouver, WA 98685ActiveMLS ID #2547761, Tammy Lynn Curlett. NWMLS as distributed by MLS GRID
- $545,0003 bd2 ba1.6k sqftSylvan Terrace, Vancouver, WA 98686ActiveMLS ID #2528232, Taryn A. Nelson. NWMLS as distributed by MLS GRID
- $595,0004 bd3 ba2k sqft2417 SE Higgins Drive, Vancouver, WA 98683ActiveMLS ID #2558299, Kelyn Black. NWMLS as distributed by MLS GRID
- $615,0004 bd3 ba2.2k sqft3002 NE 44th Street, Vancouver, WA 98663ActiveMLS ID #2538387, Jeanne Frace. NWMLS as distributed by MLS GRID
- $585,0004 bd3 ba2.2k sqft11309 NW 8th Court, Vancouver, WA 98685ActiveMLS ID #2513345, Shastine M Bredlie. NWMLS as distributed by MLS GRID
- $675,0004 bd3 ba2.7k sqft1015 NE 64th Street, Vancouver, WA 98665ActiveMLS ID #2545163, Rebecca Thompson. NWMLS as distributed by MLS GRID
- $604,9993 bd3 ba2.3k sqft6211 NE 22nd Ct, Vancouver, WA 98665ActiveMLS ID #247571963, Diana DeLay, Berkshire Hathaway HomeServices NW Real Estate. RMLS (OR)
- $492,0003 bd3 ba1.5k sqft9912 NE 44th Court, Vancouver, WA 98686ActiveMLS ID #2549600, Deborah Campbell. NWMLS as distributed by MLS GRID
- $729,9005 bd3 ba3k sqft14617 NE 4th Ave, Vancouver, WA 98685ActiveMLS ID #516228627, Steven Dobbs, John L. Scott Real Estate. RMLS (OR)
- $585,0004 bd3 ba1.8k sqft10417 NW 24th Avenue, Vancouver, WA 98685ActiveMLS ID #2483549, Mike McCray. NWMLS as distributed by MLS GRID
- $619,0003 bd4 ba1.8k sqftRolling Village - Ii, Vancouver, WA 98685ActiveMLS ID #2546948, Torri Fosteer. NWMLS as distributed by MLS GRID
- $499,0004 bd3 ba2k sqft4000 NE 91st Cir, Vancouver, WA 98665ActiveMLS ID #605603975, Tiffany Genton, Berkshire Hathaway HomeServices NW Real Estate. RMLS (OR)
- $724,9004 bd3 ba3.1k sqft15711 NE 20th Pl, Vancouver, WA 98665ActiveMLS ID #741359009, Steven Dobbs, John L. Scott Real Estate. RMLS (OR)
- $650,0005 bd3 ba2.7k sqft145 Hawk Prairie Dr, Woodland, WA 98674ActiveMLS ID #374191534, Rick Sadle, Keller Williams Realty Professionals. RMLS (OR)
- $499,0004 bd3 ba1.7k sqft11816 NE 40th Place, Vancouver, WA 98686ActiveMLS ID #2529786, Frederick M. Sanchez. NWMLS as distributed by MLS GRID
