Unbeatable location for the outdoor lifestyle. 70ft of owned riverfront & access to private park and trails. Perfect for kayaking in the summer, right from your own back yard. Bald eagles overhead & deer who visit frequently give the feel of acreage living — WITHOUT the upkeep. This exceptional Tuscany-built home borders the Lewis River & a private multi-acre HOA park, offering a peaceful setting less than 2 miles from I-5 & a 7 minute drive to Lewis River Golf Course. Nearly 3,400 sqft of thoughtfully designed living space features engineered hardwood floors, high ceilings, & quality finishes throughout. The kitchen shines with granite countertops, SS appliances, a gas cooktop, tile backsplash, & a generous pantry, flowing seamlessly into the great room with fireplace & built-ins. A main-level office with double doors makes working from home easy. Upstairs, a vaulted bonus room adds flexible living space, while the primary suite is a true retreat with dual closets, a private river-view balcony, & a spacious bath with dual vanities and a tiled shower. Step outside to a covered deck, apple trees, cozy seating area, & extra green space along the river bend. A detached workshop/shed & finished three-car tandem garage provide plenty of room for hobbies and storage. Luxury, privacy, & nature come together in one unforgettable Lewis River setting. Schedule your showing today & take your first step toward the outdoor Pacific Northwest Lifestyle you have been dreaming of!
Active
Listed by: Windermere Northwest Living • John D. Blom
Price cut: $10K (7/8)
$840,000
182 Misty Court, Woodland, WA 98674
4beds
3,484sqft
:
Get pre-qualified$5,248/mo
Single Family Residence
Built in 2014
0.82 Acres Lot
$832,400 Zestimate®
$241/sqft
$63/mo HOA
What's special
Private river-view balconyApple treesFinished three-car tandem garageHigh ceilingsCovered deckEngineered hardwood floorsQuality finishes throughout
- 76 days |
- 582 |
- 35 |
Zillow last checked:
Listing updated:
Listed by:
John D. Blom,
Windermere Northwest Living
Source: NWMLS as distributed by MLS GRID,MLS#: 2517630
Facts & features
Interior
Bedrooms & bathrooms
- Bedrooms: 4
- Bathrooms: 3
- Full bathrooms: 2
- 1/2 bathrooms: 1
- Main level bathrooms: 1
- Main level bedrooms: 1
Primary bedroom
- Level: Second
Bedroom
- Level: Second
Bedroom
- Level: Second
Bathroom full
- Level: Second
Bathroom full
- Level: Second
Other
- Level: Main
Great room
- Level: Main
Kitchen with eating space
- Level: Main
Heating
- Fireplace, Forced Air, Electric, Natural Gas
Cooling
- Has cooling: Yes
Appliances
- Included: Dishwasher, Disposal, Microwave, Dishwasher(s), Garbage Disposal, Microwave(s), Water Heater: Gas
Features
- Ceiling Fan(s)
- Flooring: Engineered Hardwood, Carpet
- Doors: French Doors
- Windows: Dbl Pane/Storm Window
- Basement: None
- Number of fireplaces: 1
- Fireplace features: Gas, Main Level: 1, Fireplace
Interior area
- Total structure area: 3,484
- Total interior livable area: 3,484 sqft
Video & virtual tour
Property
Parking
- Total spaces: 3
- Parking features: Attached Carport
- Carport spaces: 3
Features
- Levels: Two
- Stories: 2
- Patio & porch: Ceiling Fan(s), Dbl Pane/Storm Window, Fireplace, French Doors, Hot Tub/Spa, Walk-In Closet(s), Water Heater
- Has spa: Yes
- Spa features: Indoor
- Has view: Yes
- View description: River
- Has water view: Yes
- Water view: River
- Waterfront features: River
Lot
- Size: 0.82 Acres
- Features: Deck, Gated Entry
- Topography: Level
- Residential vegetation: Wooded
Details
- Parcel number: 504214412
- Special conditions: Standard
Construction
Type & style
- Home type: SingleFamily
- Architectural style: 2 Story
- Property subtype: Single Family Residence
Materials
- Cement Planked, Cement Plank
- Roof: Composition
Condition
- Year built: 2014
- Major remodel year: 2014
Utilities & green energy
- Sewer: Sewer Connected
- Water: Public
Community & HOA
Community
- Subdivision: Woodland
HOA
- Services included: Common Area Maintenance
- HOA fee: $750 annually
- HOA phone: 999-999-9999
Location
- Region: Woodland
Financial & listing details
- Price per square foot: $241/sqft
- Tax assessed value: $779,330
- Annual tax amount: $5,636
- Date on market: 5/13/2026
- Cumulative days on market: 78 days
- Listing terms: Conventional,FHA,VA Loan
- Inclusions: Dishwasher(s), Garbage Disposal, Microwave(s)
Estimated market value
$832,400
$791,000 - $874,000
$3,223/mo
Price history
| Date | Event | Price |
|---|---|---|
| 7/8/2026 | Price change | $840,000-1.2%$241/sqft |
Source:  RMLS (OR) #702427696 Report a problem RMLS (OR) #702427696 Report a problem | ||
| 5/14/2026 | Listed for sale | $850,000+112%$244/sqft |
Source:  NWMLS as distributed by MLS GRID #2517630 Report a problem NWMLS as distributed by MLS GRID #2517630 Report a problem | ||
| 6/30/2014 | Sold | $400,900$115/sqft |
Source: Public Record Report a problem | ||
Public tax history
| Year | Property taxes | Tax assessment |
|---|---|---|
| 2025 | $7,860 +2.3% | $779,330 0% |
| 2024 | $7,681 +36.3% | $779,540 +3.3% |
| 2023 | $5,637 -13.7% | $754,360 +5.7% |
| 2022 | $6,534 | $713,690 +15.6% |
| 2021 | $6,534 -3.3% | $617,560 +4.1% |
| 2020 | $6,755 +13% | $593,220 +15% |
| 2019 | $5,976 +16.4% | $515,878 +0.8% |
| 2018 | $5,136 -13.9% | $511,620 |
| 2017 | $5,963 +19.7% | $511,620 +15.7% |
| 2016 | $4,983 +9.5% | $442,230 +11.5% |
| 2015 | $4,550 -4.1% | $396,580 +335.9% |
| 2013 | $4,744 | $90,970 +345.9% |
| 2006 | -- | $20,400 |
Find assessor info on the county website
Monthly payment
Est. payment
Payment breakdown
Explore the cost of this home by adjusting the details. Changes won't be saved.Climate risks
Neighborhood: 98674
Nearby schools
GreatSchools rating
- 8/10North Fork Elementary SchoolGrades: K-4Distance: 0.6 mi
- 5/10Lewis River AcademyGrades: K-12Distance: 1.5 mi
- 4/10Woodland High SchoolGrades: 9-12Distance: 2 mi
Schools provided by the listing agent
- Elementary: North Fork Elementary
- Middle: Woodland Mid
- High: Woodland High
Source: NWMLS as distributed by MLS GRID. This data may not be complete. We recommend contacting the local school district to confirm school assignments for this home.
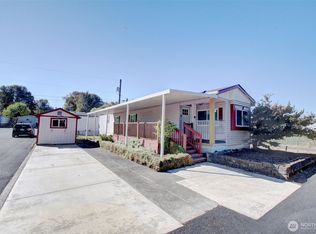
- $90,0002 bd1 ba920 sqft2009 Lewis River Rd UNIT 2, Woodland, WA 98674Sold
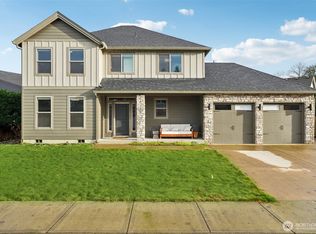
- $587,0003 bd3 ba2.2k sqft228 Misty Ln, Woodland, WA 98674Sold
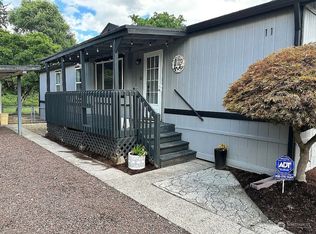
- $145,0003 bd2 ba1.4k sqft2009 Lewis River Rd UNIT 11, Woodland, WA 98674Sold
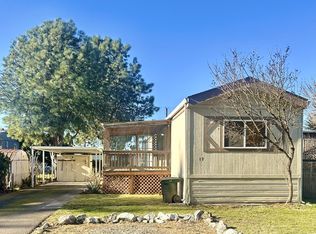
- $57,0002 bd1 ba824 sqft2009 Lewis River Rd UNIT 17, Woodland, WA 98674Sold
- $---- sqft253 Misty Ln #1, Woodland, WA 98674Off Market
- $55,0002 bd1 ba800 sqft2009 Lewis River Rd, Woodland, WA 98674Sold
- $74,6002 bd1 ba924 sqft2009 Lewis River Rd UNIT 25, Woodland, WA 98674Off Market
- $129,0003 bd2 ba1.1k sqft2009 Lewis River Rd UNIT 16, Woodland, WA 98674Sold
A local agent can set up tours, give advice and negotiate with sellers.
A local lender can help you make sure your offer is ready when you are.
Similar homes
- $650,0005 bd3 ba3.3k sqft248 Misty Lane, Woodland, WA 98674Active
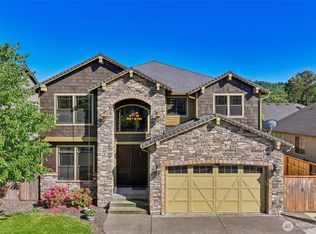 MLS ID #2494663, Frederick M. Sanchez. NWMLS as distributed by MLS GRID
 - $699,9003 bd2 ba2.4k sqft351 Butte Hill Road, Woodland, WA 98674Active
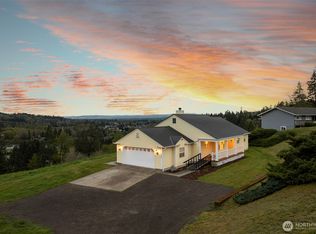 MLS ID #2508809, Karly Bordak. NWMLS as distributed by MLS GRID
 - $858,9003 bd3 ba2.2k sqft717 NE 382nd Street, La Center, WA 98629Active
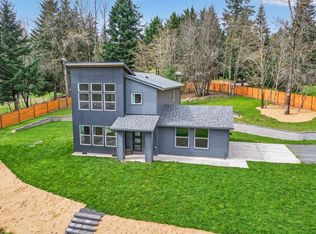 MLS ID #2531170, Terry B. Eccles-Pettet. NWMLS as distributed by MLS GRID
 - $750,0004 bd3 ba2.8k sqft123 Blackjack Drive, Kalama, WA 98625Active
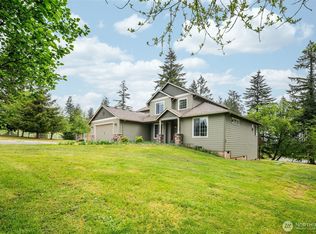 MLS ID #2520430, Emory J.Storedahl. NWMLS as distributed by MLS GRID
 - $850,0004 bd3 ba3k sqft2032 W Dove Avenue, La Center, WA 98629ActiveMLS ID #2509836, Frederick M. Sanchez. NWMLS as distributed by MLS GRID
- $1,100,0003 bd3 ba2k sqft3004 Blue Heron Drive, Woodland, WA 98674ActiveMLS ID #2526480, Erin Musgrove. NWMLS as distributed by MLS GRID
- $830,0004 bd3 ba3.2k sqft14900 NE Critter Hill Drive, Amboy, WA 98601ActiveMLS ID #2529889, Cinnamin Marie Webb. NWMLS as distributed by MLS GRID
- $800,0004 bd3 ba3.3k sqft27915 NE Thompson Circle, Yacolt, WA 98675ActiveMLS ID #2557434, Desiree Lorentz. NWMLS as distributed by MLS GRID
- $850,0003 bd2 ba2.7k sqft7406 NE 228th Street, Battle Ground, WA 98604ActiveMLS ID #2557865, Rod Robertson. NWMLS as distributed by MLS GRID
- $1,049,9003 bd2 ba1.9k sqft153 Glenhaven Drive, Woodland, WA 98674ActiveMLS ID #2522093, Karly Bordak. NWMLS as distributed by MLS GRID
- $1,165,0004 bd3 ba2.7k sqft185 Eagle Court, Woodland, WA 98674ActiveMLS ID #2512038, Joey McNamara. NWMLS as distributed by MLS GRID
- $845,0004 bd4 ba2.8k sqft#61 Sec 33 T5n R2ewm 5a, La Center, WA 98629ActiveMLS ID #2487931, Kelly Muscarella. NWMLS as distributed by MLS GRID
- $1,215,0005 bd3 ba2.9k sqftCliff-Etty Terrace, Woodland, WA 98674ActiveMLS ID #2473503, Ryann Reinhofer. NWMLS as distributed by MLS GRID
- $1,199,9003 bd4 ba2.5k sqft195 Patriot Road, Woodland, WA 98674ActiveMLS ID #2536539, Karly Bordak. NWMLS as distributed by MLS GRID
- $799,0003 bd2 ba2.6k sqft160 Windy River, Kalama, WA 98625ActiveMLS ID #2517133, Dennis Coxen. NWMLS as distributed by MLS GRID
- $855,0004 bd3 ba2.4k sqft14610 NE 328th Circle, Battle Ground, WA 98604ActiveMLS ID #2556332, Jill Daniels. NWMLS as distributed by MLS GRID
- $924,9004 bd3 ba2.3k sqft21815 NE 176th Ave, Battle Ground, WA 98604Active
 MLS ID #691107388, Karen Dayley, Berkshire Hathaway HomeServices NW Real Estate. RMLS (OR)
 - $795,0004 bd4 ba2.8k sqft35211 NE 127th Avenue, La Center, WA 98629ActiveMLS ID #2544859, Jill Daniels. NWMLS as distributed by MLS GRID
- $799,9004 bd3 ba2.5k sqft3201 N 10th St, Ridgefield, WA 98642ActiveMLS ID #728144998, Nathan Cano, Cano Real Estate LLC. RMLS (OR)
- $749,9994 bd3 ba2.4k sqft775 N 49 Avenue, Ridgefield, WA 98642ActiveMLS ID #2546985, Anthony Giglio. NWMLS as distributed by MLS GRID
