Step through impressive 8-ft double door entry, covered front porch, clerestory window, soaring ceiling, high baseboards, engineered hardwood flooring, and exquisite millwork create a grand first impression. Formal dining room welcomes guests through arched entry accented with exquisite millwork, wainscoting, crown molding. Spacious great room family room with double arched entries, elegant millwork, stone surround gas fireplace, mantle, hearth, accessory shelf above. Island/breakfast bar stainless kitchen, granite counters, tile backsplash, abundant cabinetry, lazy susan, wine rack cabinetry, recessed and pendant lighting. Adjacent dining slider to partially covered deck. Upstairs, luxurious primary suite offers French door entry, tray ceiling, crown molding, walk-in closet & organizer, bath with dual vessel sink granite vanity, tile surround soak tub, frameless tiled shower, private water closet. Additional upper-level bedrooms include closet organizers, versatile loft overlooks entry below. Main level den/office offers arched entry, exquisite millwork. Laundry room, washer, dryer, sink, built-ins. Interior highlights: wainscoting in upper hallway, iron baluster staircase, under stair storage, spacious linen closet, high ceilings & baseboards, engineered hardwood, tile, carpet. Outdoors: partially covered deck, landscaped, sprinklers, 2-car garage. Private community access to 7-acre park with Lewis River access. Mortgage savings may be available for buyers of this listing.
Active
Listed by: Redfin • Frederick M. Sanchez
$650,000
248 Misty Lane, Woodland, WA 98674
5beds
3,332sqft
:
Get pre-qualified$4,075/mo
Single Family Residence
Built in 2007
3,998 Square Feet Lot
$646,400 Zestimate®
$195/sqft
$63/mo HOA
What's special
Stone surround gas fireplaceLazy susanSpacious linen closetWalk-in closet and organizerPartially covered deckCrown moldingHigh ceilings and baseboards
- 68 days |
- 567 |
- 47 |
Zillow last checked:
Listing updated:
Listed by:
Frederick M. Sanchez,
Redfin
Source: NWMLS as distributed by MLS GRID,MLS#: 2494663
Facts & features
Interior
Bedrooms & bathrooms
- Bedrooms: 5
- Bathrooms: 3
- Full bathrooms: 2
- 1/2 bathrooms: 1
- Main level bathrooms: 1
Den office
- Description: High Ceiling, WW Carpet
- Level: Main
Dining room
- Description: Wainscoting, High Ceiling, Engineered Hardwood Floor
- Level: Main
Family room
- Description: Great Room, Fireplace, High Ceiling, WW Carpet
- Level: Main
Kitchen with eating space
- Description: Island, Eat Bar, Granite, BI Dishwasher, BI Microwave, Elec Rante, BI Oven, Refrigerator, High Ceiling, Engineered Hardwood Floor, Hardwood Floor
- Level: Main
Heating
- Fireplace, Forced Air, Electric, Natural Gas
Cooling
- Has cooling: Yes
Appliances
- Included: Dishwasher, Disposal, Double Oven, Dryer, Microwave, Refrigerator, Stove(s)/Range(s), Washer, Dishwasher(s), Dryer(s), Garbage Disposal, Microwave(s), Refrigerator(s), Washer(s)
Features
- Bath Off Primary, Ceiling Fan(s), Dining Room
- Flooring: Ceramic Tile, Engineered Hardwood, Carpet
- Doors: French Doors
- Windows: Dbl Pane/Storm Window
- Basement: None
- Number of fireplaces: 1
- Fireplace features: Gas, Main Level: 1, Fireplace
Interior area
- Total structure area: 3,332
- Total interior livable area: 3,332 sqft
Property
Parking
- Total spaces: 2
- Parking features: Driveway, Attached Garage
- Has attached garage: Yes
- Covered spaces: 2
Features
- Levels: Two
- Stories: 2
- Patio & porch: Bath Off Primary, Ceiling Fan(s), Dbl Pane/Storm Window, Dining Room, Fireplace, French Doors, Walk-In Closet(s)
Lot
- Size: 3,998 Square Feet
- Features: Paved, Deck, Fenced-Fully
- Topography: Level
Details
- Parcel number: 504214442
- Zoning description: Jurisdiction: City
- Special conditions: Standard
Construction
Type & style
- Home type: SingleFamily
- Architectural style: 2 Story
- Property subtype: Single Family Residence
Materials
- Cement Planked, Stone, Wood Siding, Cement Plank
- Roof: Composition
Condition
- Year built: 2007
- Major remodel year: 2007
Utilities & green energy
- Sewer: Sewer Connected
- Water: Public
Community & HOA
Community
- Features: CCRs
- Subdivision: Woodland
HOA
- Services included: Common Area Maintenance
- HOA fee: $750 annually
- HOA phone: 954-232-2177
Location
- Region: Woodland
Financial & listing details
- Price per square foot: $195/sqft
- Tax assessed value: $620,400
- Annual tax amount: $6,265
- Date on market: 5/22/2026
- Cumulative days on market: 69 days
- Listing terms: Conventional,FHA,VA Loan
- Inclusions: Dishwasher(s), Double Oven, Dryer(s), Garbage Disposal, Microwave(s), Refrigerator(s), Stove(s)/Range(s), Washer(s)
Estimated market value
$646,400
$614,000 - $679,000
$2,995/mo
Price history
| Date | Event | Price |
|---|---|---|
| 5/22/2026 | Listed for sale | $650,000+8.5%$195/sqft |
Source:  NWMLS as distributed by MLS GRID #2494663 Report a problem NWMLS as distributed by MLS GRID #2494663 Report a problem | ||
| 7/23/2021 | Sold | $599,000$180/sqft |
Source:  RMLS (OR) #21209550 Report a problem RMLS (OR) #21209550 Report a problem | ||
| 6/30/2021 | Pending sale | $599,000$180/sqft |
Source: Hasson Company Realtors #21209550 Report a problem | ||
| 6/25/2021 | Listed for sale | $599,000+37.7%$180/sqft |
Source: Hasson Company Realtors #21209550 Report a problem | ||
| 2/26/2020 | Listing removed | $434,900$131/sqft |
Source: Hasson Company Realtors #20429731 Report a problem | ||
| 1/13/2020 | Pending sale | $434,900-1.1%$131/sqft |
Source: Hasson Company Realtors #20429731 Report a problem | ||
| 11/20/2019 | Price change | $439,900-2.2%$132/sqft |
Source: Keller Williams Realty #19114030 Report a problem | ||
| 11/1/2019 | Listed for sale | $450,000+8.4%$135/sqft |
Source: Vancouver #19114030 Report a problem | ||
| 6/23/2017 | Sold | $415,000$125/sqft |
Source: RMLS (OR) #17080121 Report a problem | ||
| 5/24/2017 | Pending sale | $415,000$125/sqft |
Source: Vancouver WA #17080121 Report a problem | ||
| 5/23/2017 | Listed for sale | $415,000$125/sqft |
Source: Vancouver WA #17080121 Report a problem | ||
| 5/8/2017 | Pending sale | $415,000$125/sqft |
Source: Vancouver WA #17080121 Report a problem | ||
| 5/3/2017 | Price change | $415,000+4%$125/sqft |
Source: Vancouver WA #17080121 Report a problem | ||
| 2/21/2017 | Pending sale | $399,000$120/sqft |
Source: Keller Williams - Vancouver, WA #17080121 Report a problem | ||
| 2/8/2017 | Price change | $399,000+5.1%$120/sqft |
Source: Keller Williams Realty #17080121 Report a problem | ||
| 1/28/2017 | Price change | $379,500-1.2%$114/sqft |
Source: Owner Report a problem | ||
| 1/24/2017 | Price change | $384,000-1.3%$115/sqft |
Source: Owner Report a problem | ||
| 1/8/2017 | Listed for sale | $389,000+43.5%$117/sqft |
Source: Owner Report a problem | ||
| 6/24/2013 | Sold | $271,000-0.3%$81/sqft |
Source: RMLS (OR) #12359454 Report a problem | ||
| 5/24/2013 | Price change | $271,900+5%$82/sqft |
Source: Coldwell Banker Barbara Sue Seal Properties #12359454 Report a problem | ||
| 5/17/2013 | Price change | $259,000-4.7%$78/sqft |
Source: Coldwell Banker Barbara Sue Seal Properties #12359454 Report a problem | ||
| 4/4/2013 | Pending sale | $271,900$82/sqft |
Source: Coldwell Banker Barbara Sue Seal Properties #12359454 Report a problem | ||
| 3/23/2013 | Listed for sale | $271,900$82/sqft |
Source: Coldwell Banker Barbara Sue Seal Properties #12359454 Report a problem | ||
| 3/16/2013 | Pending sale | $271,900$82/sqft |
Source: Coldwell Banker Barbara Sue Seal Properties #12359454 Report a problem | ||
| 3/1/2013 | Listed for sale | $271,900-11.7%$82/sqft |
Source: Coldwell Banker Barbara Sue Seal Properties #12359454 Report a problem | ||
| 12/10/2008 | Sold | $308,000$92/sqft |
Source: Public Record Report a problem | ||
Public tax history
| Year | Property taxes | Tax assessment |
|---|---|---|
| 2025 | $6,265 +2.3% | $620,400 -0.1% |
| 2024 | $6,124 +35.2% | $620,800 +2.5% |
| 2023 | $4,531 -13.3% | $605,470 +5.9% |
| 2022 | $5,227 | $571,480 +15.8% |
| 2021 | $5,227 -8.2% | $493,430 -1.2% |
| 2020 | $5,692 +13.1% | $499,470 +15.1% |
| 2019 | $5,032 +16.4% | $433,992 +0.8% |
| 2018 | $4,325 -13.8% | $430,390 |
| 2017 | $5,020 +19.8% | $430,390 +15.9% |
| 2016 | $4,190 +9.7% | $371,500 +11.7% |
| 2015 | $3,820 +23% | $332,590 +28.8% |
| 2013 | $3,106 | $258,260 -4.8% |
| 2011 | $3,106 | $271,390 -8% |
| 2010 | -- | $294,930 +1345.7% |
| 2006 | -- | $20,400 |
Find assessor info on the county website
Monthly payment
Est. payment
Payment breakdown
Explore the cost of this home by adjusting the details. Changes won't be saved.Climate risks
Neighborhood: 98674
Nearby schools
GreatSchools rating
- 8/10North Fork Elementary SchoolGrades: K-4Distance: 0.5 mi
- 5/10Lewis River AcademyGrades: K-12Distance: 1.6 mi
- 4/10Woodland High SchoolGrades: 9-12Distance: 2 mi
Schools provided by the listing agent
- Middle: Woodland Mid
- High: Woodland High
Source: NWMLS as distributed by MLS GRID. This data may not be complete. We recommend contacting the local school district to confirm school assignments for this home.
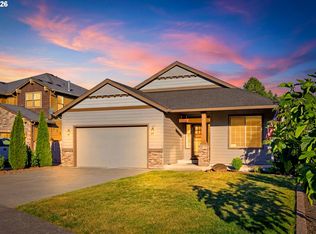
- $519,9003 bd2 ba1.8k sqft242 Misty Ln, Woodland, WA 98674For Sale
- $---- sqft253 Misty Ln #1, Woodland, WA 98674Off Market
- $1,005,0005 bd3 ba3.7k sqft218 Misty Dr, Woodland, WA 98674Sold
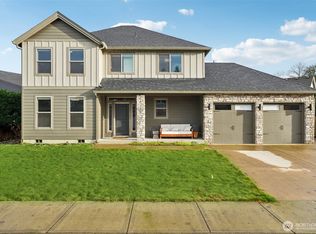
- $587,0003 bd3 ba2.2k sqft228 Misty Ln, Woodland, WA 98674Sold
- $720,4008 bd4 ba3.1k sqft2097 Lewis River Rd, Woodland, WA 98674Sold
- $1,299,9003 bd2 ba3.9k sqft2117 Lewis River Rd, Woodland, WA 98674For Sale
- $129,0003 bd2 ba1.1k sqft2009 Lewis River Rd UNIT 16, Woodland, WA 98674Sold
- $57,0002 bd1 ba824 sqft2009 Lewis River Rd UNIT 17, Woodland, WA 98674Sold
A local agent can set up tours, give advice and negotiate with sellers.
A local lender can help you make sure your offer is ready when you are.
Similar homes
- $840,0004 bd3 ba3.4k sqft182 Misty Court, Woodland, WA 98674Active
 MLS ID #2517630, John D. Blom. NWMLS as distributed by MLS GRID
 - $699,9003 bd2 ba2.4k sqft351 Butte Hill Road, Woodland, WA 98674Active
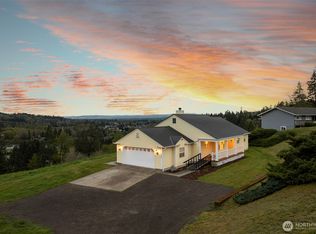 MLS ID #2508809, Karly Bordak. NWMLS as distributed by MLS GRID
 - $750,0004 bd3 ba2.8k sqft123 Blackjack Drive, Kalama, WA 98625Active
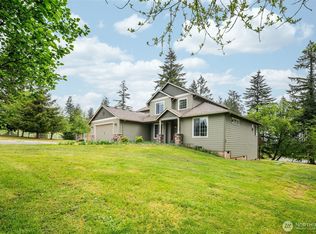 MLS ID #2520430, Emory J.Storedahl. NWMLS as distributed by MLS GRID
 - $629,0004 bd3 ba2.6k sqftKays, La Center, WA 98629Active
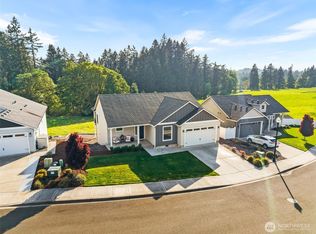 MLS ID #2520541, LeAnne Marie Moore. NWMLS as distributed by MLS GRID
 - $514,0003 bd2 ba1.8k sqft210 Webster Lane, Woodland, WA 98674ActiveMLS ID #2542241, Jaime Horning. NWMLS as distributed by MLS GRID
- $689,0004 bd3 ba2.7k sqft409 N 43rd Court, Ridgefield, WA 98642ActiveMLS ID #2532324, Jessica Kipp. NWMLS as distributed by MLS GRID
- $615,0004 bd3 ba2.8k sqftStone Forest, Kalama, WA 98625ActiveMLS ID #2539633, Taryn A. Nelson. NWMLS as distributed by MLS GRID
- $655,0004 bd3 ba3.4k sqft3903 NE 93rd St, Vancouver, WA 98665Active
 MLS ID #505838647, Jeffery Glavin, Berkshire Hathaway HomeServices NW Real Estate. RMLS (OR)
 - $639,0004 bd3 ba2.5k sqft850 Waters Watch Road, Kalama, WA 98625ActiveMLS ID #2488195, Pamela Jensen. NWMLS as distributed by MLS GRID
- $699,0004 bd3 ba2.3k sqftGreely Farms Ph 2a, Ridgefield, WA 98642ActiveMLS ID #2555100, Megan I Anderson. NWMLS as distributed by MLS GRID
- $599,9006 bd3 ba2.8k sqftWitts Farm Subdivision Lot 28 Sub 2007, Yacolt, WA 98675ActiveMLS ID #2518215, Kelly Primerano. NWMLS as distributed by MLS GRID
- $649,0004 bd3 ba1.8k sqft5309 NE 100th Circle, Vancouver, WA 98686ActiveMLS ID #2552715, Shelley Olsen. NWMLS as distributed by MLS GRID
- $850,0004 bd3 ba3k sqft2032 W Dove Avenue, La Center, WA 98629ActiveMLS ID #2509836, Frederick M. Sanchez. NWMLS as distributed by MLS GRID
- $858,9003 bd3 ba2.2k sqft717 NE 382nd Street, La Center, WA 98629ActiveMLS ID #2531170, Terry B. Eccles-Pettet. NWMLS as distributed by MLS GRID
- $739,9005 bd3 ba3.2k sqft24716 NE 419th Street, Amboy, WA 98601ActiveMLS ID #2520377, Kori Burke. NWMLS as distributed by MLS GRID
- $749,9994 bd3 ba2.4k sqft775 N 49 Avenue, Ridgefield, WA 98642ActiveMLS ID #2546985, Anthony Giglio. NWMLS as distributed by MLS GRID
- $594,0005 bd4 ba3.4k sqft320 China Garden Rd., Kalama, WA 98625ActiveMLS ID #2521868, Amanda Kurtti. NWMLS as distributed by MLS GRID
- $795,0004 bd4 ba2.8k sqft35211 NE 127th Avenue, La Center, WA 98629ActiveMLS ID #2544859, Jill Daniels. NWMLS as distributed by MLS GRID
- $585,0004 bd3 ba2.6k sqft103 Carrolls Avenue, Carrolls, WA 98609ActiveMLS ID #2547776, Scott Foister. NWMLS as distributed by MLS GRID
- $649,0003 bd3 ba2.3k sqftWhipple Creek Place Ph E Lot 28 Sub 2006, Vancouver, WA 98685ActiveMLS ID #2547341, Nicole White. NWMLS as distributed by MLS GRID
