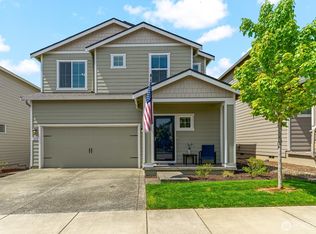
Beautiful daylight basement home offering one-level living in desirable La Center! Built in 2020 and backing to peaceful greenspace/wetland area, this 2,618 sq ft home combines modern comfort with gorgeous territorial views and stunning sunsets.Featuring 4 bedrooms and 3 full baths, this thoughtfully designed home offers an open-concept layout perfect for everyday living and entertaining. The spacious kitchen features a large quartz island, walk-in pantry, and plenty of room for gathering with friends. Cozy up by the gas fireplace or step outside to the expansive covered main-level deck — ideal for BBQs, relaxing evenings, and taking in the serene setting.The large, low-maintenance lot offers space to garden while still being easy to care for. BRAND NEW flooring completed in May 2026 gives the home a fresh, updated feel throughout. Conveniently located close to Ilani, restaurants, and freeway access, with Vancouver just 15 minutes away. A wonderful opportunity made available only due to family relocation!
Active
Listed by: Eleete Real Estate • LeAnne Marie Moore
Price cut: $8.5K (7/23)
$629,000
826 W Golden Eagle Avenue, La Center, WA 98629
4beds
2,618sqft
:
Get pre-qualified$3,924/mo
Single Family Residence
Built in 2020
7,993 Square Feet Lot
$628,700 Zestimate®
$240/sqft
$41/mo HOA
What's special
One-level livingSpacious kitchenStunning sunsetsGorgeous territorial viewsLarge quartz islandWalk-in pantryLarge low-maintenance lot
- 91 days |
- 409 |
- 19 |
Zillow last checked:
Listing updated:
Listed by:
LeAnne Marie Moore,
Eleete Real Estate
Source: NWMLS as distributed by MLS GRID,MLS#: 2520541
Facts & features
Interior
Bedrooms & bathrooms
- Bedrooms: 4
- Bathrooms: 3
- Full bathrooms: 2
- 1/2 bathrooms: 1
- Main level bathrooms: 2
- Main level bedrooms: 2
Primary bedroom
- Level: Main
Bedroom
- Level: Lower
Bedroom
- Level: Lower
Bedroom
- Level: Main
Bathroom full
- Level: Main
Bathroom full
- Level: Main
Other
- Level: Lower
Dining room
- Level: Main
Entry hall
- Level: Main
Family room
- Level: Lower
Kitchen with eating space
- Level: Main
Living room
- Level: Main
Utility room
- Level: Main
Heating
- Fireplace, Forced Air, Electric, Natural Gas
Cooling
- Has cooling: Yes
Appliances
- Included: Dishwasher, Microwave, Stove(s)/Range(s), Dishwasher(s), Microwave(s)
Features
- Bath Off Primary, Ceiling Fan(s), Dining Room, Pantry
- Flooring: Laminate, Vinyl, Carpet
- Basement: Daylight,Finished
- Number of fireplaces: 1
- Fireplace features: Gas, Main Level: 1, Fireplace
Interior area
- Total structure area: 2,618
- Total interior livable area: 2,618 sqft
Property
Parking
- Total spaces: 2
- Parking features: Driveway, Attached Garage
- Has attached garage: Yes
- Covered spaces: 2
Features
- Levels: One
- Stories: 1
- Entry location: Main
- Patio & porch: Bath Off Primary, Ceiling Fan(s), Dining Room, Fireplace, Pantry, Vaulted Ceiling(s), Walk-In Closet(s)
- Has view: Yes
- View description: Territorial
Lot
- Size: 7,993 Square Feet
- Features: Paved, Sidewalk, Deck, Patio, Sprinkler System
- Topography: Level,Partial Slope
Details
- Parcel number: 986046005
- Zoning: LDR-7.5
- Zoning description: Jurisdiction: City
- Special conditions: Standard
Construction
Type & style
- Home type: SingleFamily
- Architectural style: 1 Story w/Bsmnt.
- Property subtype: Single Family Residence
Materials
- Cement Planked, Cement Plank
- Foundation: Slab
- Roof: Composition
Condition
- Year built: 2020
- Major remodel year: 2020
Utilities & green energy
- Sewer: Sewer Connected
- Water: Public
Community & HOA
Community
- Features: CCRs
- Subdivision: La Center
HOA
- HOA fee: $41 monthly
- HOA phone: 360-695-1538
Location
- Region: La Center
Financial & listing details
- Price per square foot: $240/sqft
- Tax assessed value: $601,518
- Annual tax amount: $5,957
- Date on market: 5/7/2026
- Cumulative days on market: 92 days
- Listing terms: Conventional,FHA,VA Loan
- Inclusions: Dishwasher(s), Microwave(s), Stove(s)/Range(s)
Estimated market value
$628,700
$597,000 - $660,000
$3,160/mo
Price history
| Date | Event | Price |
|---|---|---|
| 7/23/2026 | Price change | $629,000-1.3%$240/sqft |
Source:  NWMLS as distributed by MLS GRID #2520541 Report a problem NWMLS as distributed by MLS GRID #2520541 Report a problem | ||
| 6/5/2026 | Price change | $637,500-1.9%$244/sqft |
Source: NWMLS as distributed by MLS GRID #2520541 Report a problem | ||
| 5/8/2026 | Listed for sale | $650,000+12.1%$248/sqft |
Source: NWMLS as distributed by MLS GRID #2520541 Report a problem | ||
| 4/6/2021 | Sold | $580,000+1.8%$222/sqft |
Source:  RMLS (OR) #21118722 Report a problem RMLS (OR) #21118722 Report a problem | ||
| 3/12/2021 | Pending sale | $569,900$218/sqft |
Source: RMLS (OR) #21118722 Report a problem | ||
| 3/11/2021 | Listed for sale | $569,900+245.4%$218/sqft |
Source: RMLS (OR) #21118722 Report a problem | ||
| 6/21/2019 | Listing removed | $165,000$63/sqft |
Source: Windermere/Crest Realty Co. #18626251 Report a problem | ||
| 1/30/2019 | Listed for sale | $165,000$63/sqft |
Source: Windermere/Crest Realty Co. #18626251 Report a problem | ||
Public tax history
| Year | Property taxes | Tax assessment |
|---|---|---|
| 2024 | $5,549 +8.2% | $601,518 +3.9% |
| 2023 | $5,128 -0.8% | $579,053 -4.4% |
| 2022 | $5,167 +275.8% | $605,681 +21.1% |
| 2021 | $1,375 -9.4% | $500,124 +300.1% |
| 2020 | $1,517 | $125,000 -7.4% |
| 2019 | $1,517 +45.9% | $135,000 +42.1% |
| 2018 | $1,040 | $95,000 |
Find assessor info on the county website
Monthly payment
Est. payment
Payment breakdown
Explore the cost of this home by adjusting the details. Changes won't be saved.Climate risks
Neighborhood: 98629
Nearby schools
GreatSchools rating
- 6/10Lacenter Elementary SchoolGrades: PK-5Distance: 0.7 mi
- 7/10Lacenter Middle SchoolGrades: 6-8Distance: 1.4 mi
- 8/10La Center High SchoolGrades: 9-12Distance: 1 mi
Schools provided by the listing agent
- Elementary: Lacenter Elem
- Middle: Lacenter Mid
- High: La Center High
Source: NWMLS as distributed by MLS GRID. This data may not be complete. We recommend contacting the local school district to confirm school assignments for this home.
- $629,0004 bd3 ba2.6k sqft826 W Golden Eagle Dr, La Center, WA 98629For Sale
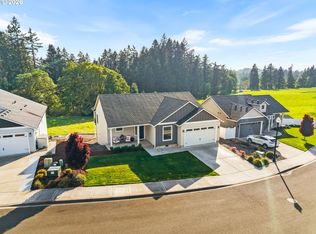
- $655,0003 bd3 ba2.2k sqft720 W Golden Eagle Dr, La Center, WA 98629Sold
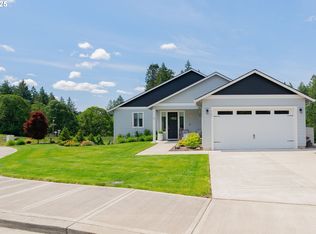
- $580,0003 bd2 ba1.8k sqft614 W 8th St, La Center, WA 98629Sold

- $649,9005 bd3 ba2.3k sqft621 W 9th St, La Center, WA 98629Sold
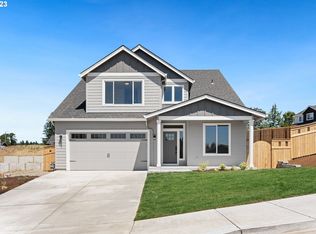
- $610,0004 bd3 ba2k sqft643 W 9th St, La Center, WA 98629Sold
- $650,0004 bd3 ba2.2k sqft722 W 9th St, La Center, WA 98629Sold
- $549,9004 bd3 ba1.7k sqft665 W 9th St, La Center, WA 98629Sold
- $175,0008,276 sqft909 Falcon Pl, La Center, WA 98629Sold
A local agent can set up tours, give advice and negotiate with sellers.
Similar homes
- $629,0004 bd3 ba2.6k sqft826 W Golden Eagle Dr, La Center, WA 98629Active
 MLS ID #704877611, LeAnne Moore, Eleete Real Estate. RMLS (OR)
 - from $614,9604 bd3 ba2.2k sqftThe 2299 Plan, Golden Grove, La Center, WA 98629New Construction
 Holt Homes
 - $525,0004 bd3 ba2.2k sqft728 E Heritage Loop, La Center, WA 98629Active
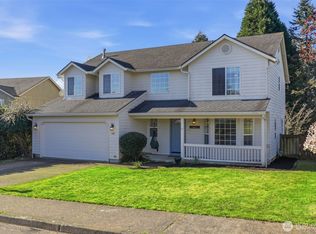 MLS ID #2499790, Lindsey Carpenter. NWMLS as distributed by MLS GRID
 - $465,0003 bd3 ba1.6k sqft1228 W 16TH Avenue, La Center, WA 98629Active
 MLS ID #2523127, Amy E Asivido. NWMLS as distributed by MLS GRID
 - $595,0004 bd3 ba2.1k sqft7208 S 11th Street, Ridgefield, WA 98642ActiveMLS ID #2557786, Gina Nehring. NWMLS as distributed by MLS GRID
- $848,9003 bd3 ba2.2k sqft717 NE 382nd Street, La Center, WA 98629ActiveMLS ID #2531170, Terry B. Eccles-Pettet. NWMLS as distributed by MLS GRID
- $769,9003 bd3 ba2.6k sqftUrban Meadows, La Center, WA 98629ActiveNWMLS as distributed by MLS GRID
- $699,0004 bd3 ba2.3k sqftGreely Farms Ph 2a, Ridgefield, WA 98642ActiveMLS ID #2555100, Megan I Anderson. NWMLS as distributed by MLS GRID
- $689,0004 bd3 ba2.7k sqft409 N 43rd Court, Ridgefield, WA 98642ActiveMLS ID #2532324, Jessica Kipp. NWMLS as distributed by MLS GRID
- $699,9005 bd3 ba2.2k sqft12307 NE 184th Street, Battle Ground, WA 98604ActiveMLS ID #2555145, Holly Fussell. NWMLS as distributed by MLS GRID
- $749,9994 bd3 ba2.4k sqft775 N 49 Avenue, Ridgefield, WA 98642ActiveMLS ID #2546985, Anthony Giglio. NWMLS as distributed by MLS GRID
- from $614,9604 bd3 ba2.2k sqftThe 2299 Plan, Greely Farms, Ridgefield, WA 98642New ConstructionHolt Homes
- $610,0004 bd3 ba2.8k sqftStone Forest, Kalama, WA 98625ActiveMLS ID #2539633, Taryn A. Nelson. NWMLS as distributed by MLS GRID
- $639,0003 bd3 ba2.3k sqftWhipple Creek Place Ph E Lot 28 Sub 2006, Vancouver, WA 98685ActiveMLS ID #2547341, Nicole White. NWMLS as distributed by MLS GRID
- $639,0004 bd3 ba2.5k sqft850 Waters Watch Road, Kalama, WA 98625ActiveMLS ID #2488195, Pamela Jensen. NWMLS as distributed by MLS GRID
- $625,0004 bd3 ba2.1k sqftRamble Creek, Vancouver, WA 98686ActiveMLS ID #2488193, Hal Byrd. NWMLS as distributed by MLS GRID
- $650,0005 bd3 ba3.3k sqft248 Misty Lane, Woodland, WA 98674ActiveMLS ID #2494663, Frederick M. Sanchez. NWMLS as distributed by MLS GRID
- $750,0004 bd3 ba2.8k sqft123 Blackjack Drive, Kalama, WA 98625ActiveMLS ID #2520430, Emory J.Storedahl. NWMLS as distributed by MLS GRID
- $635,0004 bd3 ba2.5k sqft12216 NE 109th St, Vancouver, WA 98682ActiveMLS ID #129786286, Joshua Gibson, Berkshire Hathaway HomeServices NW Real Estate. RMLS (OR)
- $625,0004 bd3 ba2.4k sqft18017 NE 78th Way, Vancouver, WA 98682ActiveMLS ID #564942186, Rick Sadle, Keller Williams Realty Professionals. RMLS (OR)
