Welcome home to this 2024 built home in the Kays Place neighborhood of La Center! This 4 bedroom, 2.1 bath home offers 1,703 sq ft of thoughtfully designed living space on a level lot of nearly 7,800 sq ft with park and greenbelt views. The open great room is anchored by a gas fireplace with a paneled surround, and the kitchen features quartz countertops, a large island, stainless steel gas appliances, soft close cabinetry, and a pantry. LVP flooring runs throughout the main level, complemented by 9 foot ceilings, black hardware, and large windows that fill the home with natural light. Upstairs, the primary suite offers a tiled walk in shower and quartz vanity, joined by three additional bedrooms and a convenient upstairs laundry room. Step outside to the covered back patio with a gas BBQ stub out, a spacious backyard, and irrigation in both the front and back yards. Central air with an efficient heat pump and a 2 car attached garage round out this move in ready home. Enjoy small town living close to La Center schools and parks with quick I-5 access for commuting to Vancouver and Portland.
Active
$575,000
665 W 9th St, La Center, WA 98629
4beds
1,770sqft
Residential, Single Family Residence
Built in 2024
7,840 Square Feet Lot
$-- Zestimate®
$325/sqft
$35/mo HOA
What's special
Spacious backyardKitchen features quartz countertopsLarge islandBlack hardwareQuartz vanityOpen great roomConvenient upstairs laundry room
- 16 days
- 125
- 10
Likely to sell faster than
Zillow last checked:
Listing updated:
Listed by:
Timothy Bobrik 360-991-3830,
Premiere Property Group, LLC
Source: RMLS (OR),MLS#: 661012828
Facts & features
Interior
Bedrooms & bathrooms
- Bedrooms: 4
- Bathrooms: 3
- Full bathrooms: 2
- Partial bathrooms: 1
- Main level bathrooms: 1
Rooms
- Room types: Laundry, Bedroom 4, Bedroom 2, Bedroom 3, Dining Room, Family Room, Kitchen, Living Room, Primary Bedroom
Primary bedroom
- Features: Walkin Shower, Wallto Wall Carpet
- Level: Upper
Bedroom 2
- Features: Closet, Wallto Wall Carpet
- Level: Upper
Bedroom 3
- Features: Closet, Wallto Wall Carpet
- Level: Upper
Bedroom 4
- Features: Closet
- Level: Upper
Dining room
- Features: Great Room, Kitchen Dining Room Combo
- Level: Main
Kitchen
- Features: Builtin Range, Dishwasher, Disposal, Kitchen Dining Room Combo, Microwave, Pantry
- Level: Main
Living room
- Features: Fireplace, Great Room
- Level: Main
Heating
- Forced Air, Heat Pump, Fireplace(s)
Cooling
- Central Air
Appliances
- Included: Dishwasher, Disposal, Free-Standing Range, Gas Appliances, Stainless Steel Appliance(s), Built-In Range, Microwave, Electric Water Heater, Tank Water Heater
- Laundry: Laundry Room
Features
- Ceiling Fan(s), Quartz, Closet, Great Room, Kitchen Dining Room Combo, Pantry, Walkin Shower, Kitchen Island
- Flooring: Vinyl, Wall to Wall Carpet
- Windows: Double Pane Windows
- Basement: Crawl Space
- Number of fireplaces: 1
- Fireplace features: Gas
Interior area
- Total structure area: 1,770
- Total interior livable area: 1,770 sqft
Property
Parking
- Total spaces: 2
- Parking features: Driveway, On Street, Garage Door Opener, Attached
- Attached garage spaces: 2
- Has uncovered spaces: Yes
Accessibility
- Accessibility features: Builtin Lighting, Garage On Main, Ground Level, Minimal Steps, Accessibility
Features
- Levels: Two
- Stories: 2
- Patio & porch: Covered Patio, Patio, Porch
- Exterior features: Yard
- Has view: Yes
- View description: Trees/Woods
Lot
- Size: 7,840 Square Feet
- Dimensions: 60 x 139
- Features: Level, Sprinkler, SqFt 7000 to 9999
Details
- Parcel number: 986058866
- Zoning: LDR-7.5
Construction
Type & style
- Home type: SingleFamily
- Property subtype: Residential, Single Family Residence
Materials
- Cement Siding
- Foundation: Concrete Perimeter
- Roof: Composition
Condition
- Resale
- New construction: No
- Year built: 2024
Utilities & green energy
- Sewer: Public Sewer
- Water: Public
- Utilities for property: Cable Connected
Community & HOA
Community
- Subdivision: Kays Subdiv Ph 2
HOA
- Has HOA: Yes
- HOA fee: $35 monthly
- Second HOA fee: $100 one time
Location
- Region: La Center
Financial & listing details
- Price per square foot: $325/sqft
- Tax assessed value: $504,061
- Annual tax amount: $4,705
- Date on market: 9/24/2026
- Listing terms: Cash,Conventional,FHA,VA Loan
- Road surface type: Paved
Estimated market value
Not available
Estimated sales range
Not available
Not available
Price history
| Date | Event | Price |
|---|---|---|
| 9/25/2026 | Listed for sale | $575,000+4.6%$325/sqft |
Source:  RMLS (OR) #661012828 Report a problem RMLS (OR) #661012828 Report a problem | ||
| 8/30/2024 | Sold | $549,900$311/sqft |
Source: RMLS (OR) #24630578 Report a problem | ||
| 8/3/2024 | Pending sale | $549,900$311/sqft |
Source: RMLS (OR) #24630578 Report a problem | ||
| 7/19/2024 | Listed for sale | $549,900$311/sqft |
Source: RMLS (OR) #24630578 Report a problem | ||
Public tax history
| Year | Property taxes | Tax assessment |
|---|---|---|
| 2025 | $4,706 +3.3% | $504,061 +2.1% |
| 2024 | $4,554 +219.6% | $493,496 +208.4% |
| 2023 | $1,425 +1.8% | $160,000 -5.4% |
| 2022 | $1,400 | $169,200 +25.3% |
| 2021 | -- | $135,000 |
Find assessor info on the county website
Monthly payment
Est. payment
Payment breakdown
Explore the cost of this home by adjusting the details. Changes won't be saved.Climate risks
Neighborhood: 98629
Nearby schools
Schools provided by the listing agent
- Elementary: La Center
- Middle: La Center
- High: La Center
Source: RMLS (OR). This data may not be complete. We recommend contacting the local school district to confirm school assignments for this home.

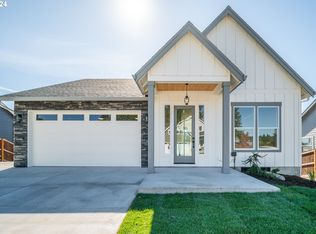
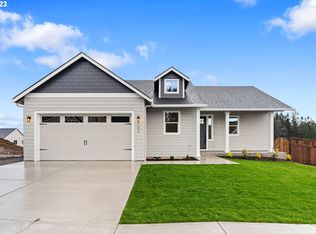
Similar homes
- $549,9003 bd3 ba1.7k sqft34100 NW Pacific Highway, La Center, WA 98629Active
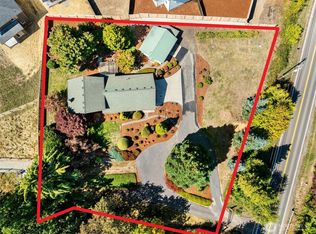 MLS ID #2585332, Justin R McClellan. NWMLS as distributed by MLS GRID
 - $574,9004 bd3 ba2.4k sqft532 E Stonecreek Dr, La Center, WA 98629Active
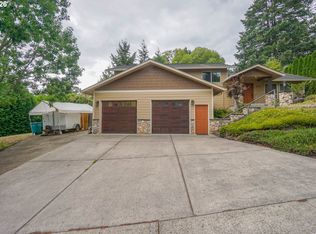
 MLS ID #231162865, Lew Vajtai, Premiere Property Group, LLC. RMLS (OR)
 - $--5 bd3 ba2.2k sqft1217 W F Pl, La Center, WA 98629Auction
 Auction.com 2
 - $599,9903 bd3 ba1.9k sqft1191 E Caples Ct, La Center, WA 98629Active
 MLS ID #697403326, Rick Jenkins, Windermere Northwest Living. RMLS (OR)
 - $560,0004 bd3 ba2.3k sqft598 E Heritage Loop, La Center, WA 98629ActiveMLS ID #251055058, Taylor Anderson, Windermere Northwest Living. RMLS (OR)
- $569,9603 bd3 ba1.8k sqft1445 W 13th, La Center, WA 98629ActiveRMLS (OR)
- $549,9604 bd3 ba2.1k sqft1235 W Sparrow Ave, La Center, WA 98629ActiveRMLS (OR)
- $609,0005 bd3 ba2.4k sqft2300 E 6th St, La Center, WA 98629ActiveMLS ID #789112069, Jase Stefanski, Cascade Home Sales, Inc.. RMLS (OR)
- $550,0003 bd2 ba1.4k sqft1419 W 16th Cir, La Center, WA 98629ActiveMLS ID #134418627, Haris Hadziselimovic, Keller Williams Realty. RMLS (OR)
- $599,9604 bd3 ba2.2k sqft1231 W Sparrow Ave, La Center, WA 98629ActiveRMLS (OR)
- $549,9504 bd3 ba1.6k sqft2339 E Otter Loop #29, Lacenter, WA 98629ActiveRMLS (OR)
- $599,9504 bd3 ba2.1k sqft2335 E Otter Loop #30, La Center, WA 98629ActiveRMLS (OR)
- $549,9504 bd3 ba1.6k sqft2343 E Otter Loop #28, La Center, WA 98629ActiveRMLS (OR)
