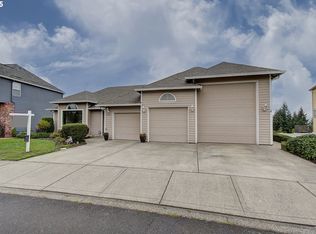
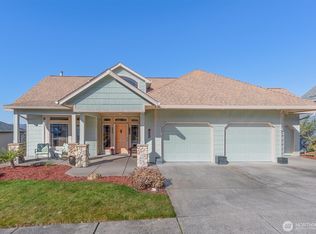
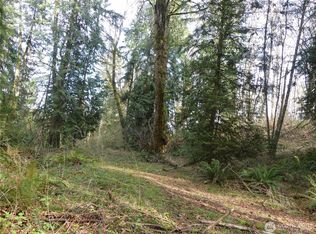
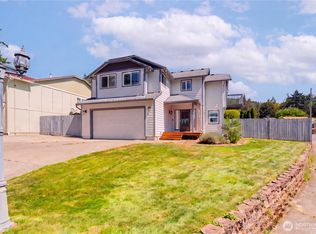
Peek-a-Boo River Views in a Beautifully Updated Home! Spacious and thoughtfully designed 4-bedroom home with a generous bonus room offers the perfect blend of comfort, style, and functionality. Enjoy the convenience of main-level living with both the primary suite and a second bedroom on the first floor, complemented by a total of three full bathrooms throughout the home. Extensively updated in recent years, this home features a new roof with warranty, fresh interior paint, luxurious high-end flooring, and new carpet. The remodeled primary bath-room is a true retreat, showcasing a jetted soaking tub, a large walk-in shower, and elegant finishes. Soaring ceilings and a cozy gas fireplace create a warm and welcoming ambiance in the main living area, while the kitchen stands out with custom cabinetry, ample storage, and a layout perfect for entertaining. Upstairs, you’ll find a spacious family/media room, along with two oversized bedrooms that share a well-appointed Jack & Jill bathroom—ideal for guests or multigenerational living. Step outside to your own private sanctuary featuring a low-maintenance land-scaped yard, a garden area, and a Pergola-covered patio, perfect for entertaining or simply relaxing while enjoying territorial views making it the perfect place to unwind at the end of the day or gather with family around the fire for s'mores under the stars! just minutes from I-5, the waterfront, parks, and local amenities—this home truly has it all!
Active
Listed by: Windermere Northwest Living • Pamela Jensen
$639,000
850 Waters Watch Road, Kalama, WA 98625
4beds
2,538sqft
Single Family Residence
Built in 2004
9,186 Square Feet Lot
$-- Zestimate®
$252/sqft
$-- HOA
What's special
Pergola-covered patioCozy gas fireplaceTerritorial viewsPeek-a-boo river viewsGenerous bonus roomSoaring ceilingsJetted soaking tub
- 192 days
- 356
- 12
Zillow last checked:
Listing updated:
Listed by:
Pamela Jensen,
Windermere Northwest Living
Source: NWMLS as distributed by MLS GRID,MLS#: 2488195
Facts & features
Interior
Bedrooms & bathrooms
- Bedrooms: 4
- Bathrooms: 3
- Full bathrooms: 3
- Main level bathrooms: 2
- Main level bedrooms: 2
Primary bedroom
- Level: Main
Heating
- Fireplace, Forced Air, Heat Pump, Electric, Natural Gas
Cooling
- Forced Air, Heat Pump
Appliances
- Included: Dishwasher, Microwave, Stove(s)/Range(s), Dishwasher(s), Microwave(s), Water Heater: Electric
Features
- Bath Off Primary, Dining Room
- Flooring: Ceramic Tile, Vinyl Plank, Carpet
- Windows: Dbl Pane/Storm Window
- Basement: None
- Number of fireplaces: 1
- Fireplace features: Gas, Main Level: 1, Fireplace
Interior area
- Total interior livable area: 2,538 sqft
Property
Parking
- Total spaces: 6
- Parking features: Driveway, Attached Garage
- Has attached garage: Yes
- Covered spaces: 3
- Uncovered spaces: 3
Features
- Levels: One and One Half
- Stories: 1
- Patio & porch: Bath Off Primary, Dbl Pane/Storm Window, Dining Room, Fireplace, Security System, Vaulted Ceiling(s), Walk-In Closet(s), Water Heater
- Has view: Yes
- View description: Partial, River, Territorial
- Has water view: Yes
- Water view: River
Lot
- Size: 9,186 Square Feet
- Features: Paved, Cabana/Gazebo, Deck, High Speed Internet, Sprinkler System
- Topography: Steep Slope
Details
- Parcel number: 409140759
- Zoning description: Jurisdiction: County
- Special conditions: Standard
Construction
Type & style
- Home type: SingleFamily
- Architectural style: 1 1/2 Story
- Property subtype: Single Family Residence
Materials
- Cement Planked, Cement Plank
- Foundation: Poured Concrete
- Roof: Composition
Condition
- Year built: 2004
- Major remodel year: 2004
Utilities & green energy
- Sewer: Sewer Connected, Company: City of kalama
- Water: Public, Company: City of Kalama
Community & HOA
Community
- Security: Security System
- Subdivision: Kalama
Location
- Region: Kalama
Financial & listing details
- Price per square foot: $252/sqft
- Tax assessed value: $468,710
- Annual tax amount: $4,176
- Date on market: 3/24/2026
- Cumulative days on market: 173 days
- Listing terms: Conventional,FHA,VA Loan
- Inclusions: Dishwasher(s), Microwave(s), Stove(s)/Range(s)
Estimated market value
Not available
Estimated sales range
Not available
Not available
Price history
| Date | Event | Price |
|---|---|---|
| 7/8/2026 | Listed for sale | $639,000$252/sqft |
Source:  RMLS (OR) #685932168 Report a problem RMLS (OR) #685932168 Report a problem | ||
| 6/17/2026 | Listing removed | $639,000$252/sqft |
Source: RMLS (OR) #685932168 Report a problem | ||
| 3/5/2026 | Listed for sale | $639,000-1.7%$252/sqft |
Source: RMLS (OR) #685932168 Report a problem | ||
| 12/31/2025 | Listing removed | $649,900$256/sqft |
Source: RMLS (OR) #685932168 Report a problem | ||
| 11/7/2025 | Price change | $649,900-2.9%$256/sqft |
Source: RMLS (OR) #685932168 Report a problem | ||
| 10/4/2025 | Price change | $669,000-0.9%$264/sqft |
Source: RMLS (OR) #685932168 Report a problem | ||
| 8/8/2025 | Listed for sale | $675,000+14.4%$266/sqft |
Source: RMLS (OR) #685932168 Report a problem | ||
| 10/25/2023 | Sold | $589,865+1.9%$232/sqft |
Source:  NWMLS as distributed by MLS GRID #2149760 Report a problem NWMLS as distributed by MLS GRID #2149760 Report a problem | ||
| 8/28/2023 | Pending sale | $579,000$228/sqft |
Source: RMLS (OR) #23586840 Report a problem | ||
| 8/11/2023 | Listed for sale | $579,000+15.8%$228/sqft |
Source: NWMLS as distributed by MLS GRID #2149760 Report a problem | ||
| 3/12/2021 | Sold | $499,900$197/sqft |
Source: NWMLS as distributed by MLS GRID #1726615 Report a problem | ||
| 2/14/2021 | Pending sale | $499,900$197/sqft |
Source: RE/MAX Equity Group-Van Mall Office #21125390 Report a problem | ||
| 2/11/2021 | Listed for sale | $499,900+17.7%$197/sqft |
Source: RE/MAX Equity Group-Van Mall Office #21125390 Report a problem | ||
| 8/14/2019 | Listing removed | $424,900$167/sqft |
Source: RE/MAX Equity Group #19101429 Report a problem | ||
| 4/4/2019 | Listed for sale | $424,900-5.6%$167/sqft |
Source: RE/MAX Equity Group #19101429 Report a problem | ||
| 12/20/2018 | Listing removed | $449,900$177/sqft |
Source: RE/MAX Equity Group #18502807 Report a problem | ||
| 10/30/2018 | Price change | $449,900-3.2%$177/sqft |
Source: RE/MAX Equity Group #18502807 Report a problem | ||
| 8/15/2018 | Price change | $465,000-2.1%$183/sqft |
Source: RE/MAX Equity Group #18502807 Report a problem | ||
| 7/14/2018 | Listed for sale | $475,000+14.5%$187/sqft |
Source: RE/MAX Equity Group #18502807 Report a problem | ||
| 8/25/2017 | Listing removed | $414,900$163/sqft |
Source: RE/MAX Equity Group #17374135 Report a problem | ||
| 6/23/2017 | Price change | $414,900-1.2%$163/sqft |
Source: RE/MAX Equity Group #17374135 Report a problem | ||
| 5/14/2017 | Price change | $419,900-1.2%$165/sqft |
Source: RE/MAX Equity Group #17374135 Report a problem | ||
| 4/11/2017 | Price change | $424,900-1.2%$167/sqft |
Source: RE/MAX Equity Group #17374135 Report a problem | ||
| 3/21/2017 | Listed for sale | $429,900+3.6%$169/sqft |
Source: RE/MAX Equity Group #17374135 Report a problem | ||
| 9/2/2016 | Listing removed | $414,900$163/sqft |
Source: RE/MAX Equity Group #16004660 Report a problem | ||
| 8/5/2016 | Listed for sale | $414,900+36.9%$163/sqft |
Source: RE/MAX Equity Group #16004660 Report a problem | ||
| 11/2/2005 | Sold | $303,000$119/sqft |
Source: Public Record Report a problem | ||
Public tax history
| Year | Property taxes | Tax assessment |
|---|---|---|
| 2025 | $4,177 -8.7% | $468,710 -10.9% |
| 2024 | $4,573 +2.3% | $526,320 +0.9% |
| 2023 | $4,472 +10.3% | $521,710 +4.9% |
| 2022 | $4,055 | $497,180 +21.3% |
| 2021 | $4,055 +1% | $410,030 +8.3% |
| 2020 | $4,013 -2% | $378,580 +0.7% |
| 2019 | $4,094 +8.4% | $376,109 +9.9% |
| 2018 | $3,778 +19.6% | $342,360 +10.9% |
| 2017 | $3,159 +22.2% | $308,820 +17.4% |
| 2016 | $2,584 +4.3% | $263,060 +5.1% |
| 2015 | $2,477 +0.1% | $250,410 +14.5% |
| 2013 | $2,474 | $218,680 +2.7% |
| 2011 | $2,474 | $212,870 +1.4% |
| 2010 | -- | $209,970 -28.4% |
| 2006 | -- | $293,200 +74.5% |
| 2005 | -- | $168,020 |
Find assessor info on the county website
Monthly payment
Est. payment
Payment breakdown
Explore the cost of this home by adjusting the details. Changes won't be saved.Climate risks
Neighborhood: 98625
Nearby schools
Schools provided by the listing agent
- Elementary: Kalama Elem
- Middle: Kalama Jnr Snr High
- High: Kalama Jnr Snr High
Source: NWMLS as distributed by MLS GRID. This data may not be complete. We recommend contacting the local school district to confirm school assignments for this home.

Similar homes
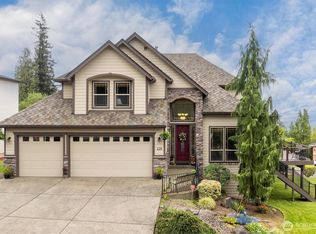
- $779,9504 bd3 ba2.9k sqft620 Waters Watch Road, Kalama, WA 98625Active
 MLS ID #2508891, Wendie L Altfilish. NWMLS as distributed by MLS GRID
 - $475,0004 bd3 ba2k sqft414 N 3rd Place, Kalama, WA 98625Active
 MLS ID #2567598, Scott Edwards. NWMLS as distributed by MLS GRID
 - $479,0004 bd2 ba1.4k sqftWhitney Alt Ph 2, Kalama, WA 98625Active
 MLS ID #2570890, Bria Ruiz. NWMLS as distributed by MLS GRID
 - $475,0004 bd2 ba1.9k sqftOriginal Town Of Kalama, Kalama, WA 98625Active
 MLS ID #2575154, Taryn A. Nelson. NWMLS as distributed by MLS GRID
 - $509,9003 bd3 ba1.7k sqft601 Stone View Way, Kalama, WA 98625Active
 MLS ID #172614283, Irina Pelyukhno, MORE Realty. RMLS (OR)
 - $564,9003 bd2 ba2.7k sqft70460 Nick Thomas Rd, Rainier, OR 97048ActiveMLS ID #376529605, Katie Tuttle, eXp Realty, LLC. RMLS (OR)
