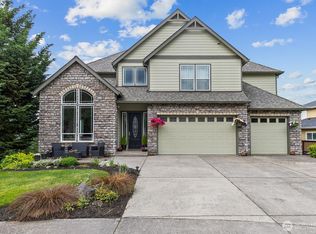
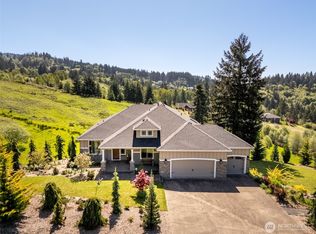
Luxury Living with Sweeping Columbia River Views! Enjoy stunning Columbia River views from this exceptional 4-bedroom, 2.5-bath home featuring a dedicated main-floor office or optional 5th bedroom. Rich Brazilian cherry hardwood floors, an elegant staircase, crown molding, and custom millwork create a refined atmosphere throughout. The gourmet kitchen offers granite countertops, a large center island, gas range with commercial-grade hood, and a distinctive marble backsplash with petrified wood detail. The inviting living area features a gas fireplace, while the spacious primary suite includes a tray ceiling with inset lighting, walk-in closet, and spa-inspired ensuite with travertine finishes, granite surfaces, jetted tub, and walk-in shower. Outdoor living shines with an expansive 1,000-square-foot Trex deck offering Columbia River views and a natural gas fireplace, creating a wonderful setting for relaxing or entertaining. Additional features include a new 50-year roof, skylights with solar-powered shades, heat pump, smart circulating water heater, central vacuum, built-in sound system, and sprinkler system. Set on a landscaped corner lot in a desirable Kalama neighborhood with convenient access to I-5, this home combines upscale finishes, spacious living, and exceptional outdoor living.
Active
Listed by: eXp Realty • Wendie L Altfilish • 360-977-0212
$779,950
620 Waters Watch Road, Kalama, WA 98625
4beds
2,912sqft
Single Family Residence
Built in 2006
10,018 Square Feet Lot
$772,300 Zestimate®
$268/sqft
$-- HOA
What's special
Gas fireplaceSpacious livingUpscale finishesGourmet kitchenSweeping columbia river viewsDedicated main-floor officeCrown molding
- --
- on Zillow
- 270
- views
- 33
- saves
Zillow last checked:
Listing updated:
Listed by:
Wendie L Altfilish 360-977-0212 wendieASellsHomes@gmail.com,
eXp Realty
Source: NWMLS as distributed by MLS GRID,MLS#: 2508891
Facts & features
Interior
Bedrooms & bathrooms
- Bedrooms: 4
- Bathrooms: 3
- Full bathrooms: 2
- 1/2 bathrooms: 1
- Main level bathrooms: 1
Other
- Level: Main
Den office
- Level: Main
Dining room
- Level: Main
Kitchen with eating space
- Level: Main
Living room
- Level: Main
Utility room
- Level: Main
Heating
- Fireplace, Forced Air, Heat Pump, Electric, Natural Gas
Cooling
- Forced Air, Heat Pump
Appliances
- Included: Dishwasher, Disposal, See Remarks, Stove(s)/Range(s), Dishwasher(s), Garbage Disposal, Water Heater: Gas, Water Heater Location: Garage
Features
- Bath Off Primary, Central Vacuum, Dining Room
- Flooring: Hardwood, Travertine, Carpet
- Doors: French Doors
- Windows: Skylight(s)
- Number of fireplaces: 1
- Fireplace features: Gas, Lower Level: 1, Fireplace
Interior area
- Total structure area: 2,912
- Total interior livable area: 2,912 sqft
Video & virtual tour
Property
Parking
- Total spaces: 5
- Parking features: Driveway, Attached Garage
- Has attached garage: Yes
- Covered spaces: 3
- Uncovered spaces: 2
Features
- Levels: Two
- Stories: 2
- Patio & porch: Bath Off Primary, Built-In Vacuum, Dining Room, Fireplace, French Doors, Jetted Tub, Skylight(s), Walk-In Closet(s), Water Heater
- Spa features: Bath
- Has view: Yes
- View description: River, Territorial
- Has water view: Yes
- Water view: River
Lot
- Size: 10,018 Square Feet
- Features: Corner Lot, Curbs, Paved, Sidewalk, Deck
- Topography: Level,Sloped,Terraces
Details
- Parcel number: 409683017
- Zoning description: Jurisdiction: City
- Special conditions: Standard
Construction
Type & style
- Home type: SingleFamily
- Architectural style: 2 Story
- Property subtype: Single Family Residence
Materials
- Cement Planked, Stone, Wood Siding, Cement Plank
- Foundation: Poured Concrete
- Roof: Composition
Condition
- Very Good
- Year built: 2006
- Major remodel year: 2006
Utilities & green energy
- Electric: Company: Cowlitz PUD
- Sewer: Sewer Connected, Company: City of Kalama
- Water: Public, Company: City of Kalama
Community & HOA
Community
- Features: CCRs
- Subdivision: Kalama
Location
- Region: Kalama
Financial & listing details
- Price per square foot: $268/sqft
- Tax assessed value: $607,340
- Annual tax amount: $5,431
- Date on market: 4/30/2026
- Listing terms: Conventional,VA Loan
- Inclusions: Dishwasher(s), Garbage Disposal, See Remarks, Stove(s)/Range(s)
Estimated market value
$772,300
$734,000 - $811,000
$3,195/mo
Price history
| Date | Event | Price |
|---|---|---|
| 7/20/2026 | Price change | $779,950-2.5%$268/sqft |
Source: eXp Realty #2508891 Report a problem | ||
| 5/28/2026 | Price change | $799,950-2.4%$275/sqft |
Source:  RMLS (OR) #396081647 Report a problem | ||
| 4/30/2026 | Listed for sale | $819,950+83.4%$282/sqft |
Source:  NWMLS as distributed by MLS GRID #2508891 Report a problem | ||
| 4/20/2017 | Sold | $447,000-2.8%$154/sqft |
Source: RMLS (OR) #17463965 Report a problem | ||
| 3/4/2017 | Pending sale | $459,900$158/sqft |
Source: RE/MAX Equity Group #17463965 Report a problem | ||
| 2/23/2017 | Listed for sale | $459,900+35.3%$158/sqft |
Source: RE/MAX Equity Group #17463965 Report a problem | ||
| 3/25/2010 | Sold | $339,900$117/sqft |
Source: NWMLS as distributed by MLS GRID #29091992 Report a problem | ||
Public tax history
| Year | Property taxes | Tax assessment |
|---|---|---|
| 2025 | $5,431 -8.9% | $607,340 -11.2% |
| 2024 | $5,963 +0.4% | $683,970 -0.9% |
| 2023 | $5,937 +10.7% | $690,370 +5.1% |
| 2022 | $5,361 | $657,100 +21.7% |
| 2021 | $5,361 +1% | $539,970 +8.1% |
| 2020 | $5,309 -2.1% | $499,450 +0.5% |
| 2019 | $5,426 +8.6% | $497,126 +10.2% |
| 2018 | $4,994 +19.9% | $451,240 +11.2% |
| 2017 | $4,167 +22.6% | $405,860 +17.9% |
| 2016 | $3,398 +4.6% | $344,160 +5.3% |
| 2015 | $3,250 +0.2% | $326,780 +18.2% |
| 2013 | $3,244 | $276,430 +2.6% |
| 2011 | $3,244 | $269,480 +2.6% |
| 2010 | -- | $262,740 |
Find assessor info on the county website
Monthly payment
Est. payment
Payment breakdown
Explore the cost of this home by adjusting the details. Changes won't be saved.Climate risks
Neighborhood: 98625
Nearby schools
Schools provided by the listing agent
- Elementary: Kalama Elem
- Middle: Kalama Jnr Snr High
- High: Kalama Jnr Snr High
Source: NWMLS as distributed by MLS GRID. This data may not be complete. We recommend contacting the local school district to confirm school assignments for this home.
Similar homes
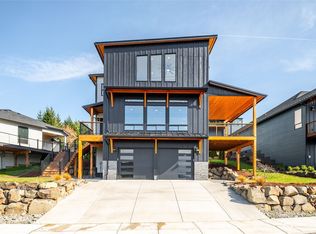
- $799,9004 bd3 ba2.1k sqft125 River Glen Terrace, Kalama, WA 98625Contingent
 MLS ID #2538688, Hannah Dubyne. NWMLS as distributed by MLS GRID
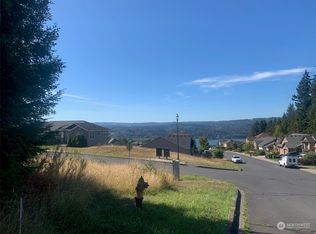
- $725,0004 bd3 ba2.8k sqft123 Blackjack Drive, Kalama, WA 98625Contingent
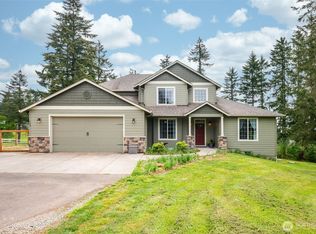 MLS ID #2520430, Emory J.Storedahl. NWMLS as distributed by MLS GRID
- $749,0003 bd2 ba2.6k sqft160 Windy River, Kalama, WA 98625Active
 MLS ID #2517133, Dennis Coxen. NWMLS as distributed by MLS GRID
- $649,9004 bd2 ba2.1k sqft198 Star Road, Kalama, WA 98625Active
 MLS ID #2570097, Chad Earhart. NWMLS as distributed by MLS GRID
- $899,0003 bd3 ba2.9k sqft465 Varsity Rd, Kalama, WA 98625Active
 MLS ID #547209303, Patrick Williams, Windermere Northwest Living. RMLS (OR)
- $779,0004 bd3 ba2.3k sqft75442 Fern Hill Rd, Rainier, OR 97048ActiveMLS ID #499936545, Robert Bochsler, eXp Realty, LLC. RMLS (OR)
- $509,9003 bd3 ba1.7k sqft519 Stepping Stone St, Kalama, WA 98625ActiveMLS ID #130018471, Irina Pelyukhno, MORE Realty. RMLS (OR)
- $949,9003 bd2 ba1.8k sqft780 Five Peaks Dr, Kalama, WA 98625ActiveMLS ID #632036671, Kamie Stevenson, Keller Williams Realty Portland Central. RMLS (OR)
