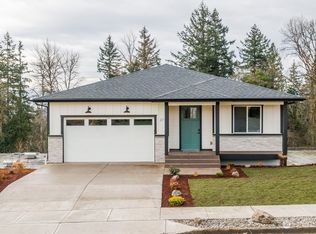
Come see this newer Construction 4-bedroom, 4-bath home features an open floor plan with grand ceilings throughout and large windows that bring in plenty of natural light. The kitchen features a large quartz island, stainless steel appliances, a walk-in pantry, and ample cabinet storage. Take in the view from your balcony off the main living area. The primary suite has a freestanding tub, custom tile walk-in shower, and a large walk-in closet. Built with full insulation between levels and a fully insulated garage for added comfort and efficiency. The tall crawl space provides excellent additional storage. A well-designed home with low upkeep.
Contingent
Listed by: RE/MAX Premier Group • Jesse Cope • 360-431-5915
$759,900
15 Alexia Court, Longview, WA 98632
4beds
3,192sqft
Single Family Residence
Built in 2023
7,627 Square Feet Lot
$757,200 Zestimate®
$238/sqft
$-- HOA
What's special
Open floor planGrand ceilings throughoutPrimary suiteFreestanding tubCustom tile walk-in showerLarge walk-in closetLarge quartz island
- --
- on Zillow
- 267
- views
- 10
- saves
Zillow last checked:
Listing updated:
Listed by:
Jesse Cope 360-431-5915 jrcopesellshomes@gmail.com,
RE/MAX Premier Group
Source: NWMLS as distributed by MLS GRID,MLS#: 2581493
Facts & features
Interior
Bedrooms & bathrooms
- Bedrooms: 4
- Bathrooms: 4
- Full bathrooms: 1
- 3/4 bathrooms: 2
- 1/2 bathrooms: 1
- Main level bathrooms: 3
- Main level bedrooms: 2
Heating
- Forced Air, Heat Pump, Electric, Natural Gas
Cooling
- Forced Air, Heat Pump
Appliances
- Included: Dishwasher, Dryer, Microwave, Refrigerator, Stove(s)/Range(s), Washer, Dishwasher(s), Dryer(s), Microwave(s), Refrigerator(s), Washer(s)
Features
- Bath Off Primary, Pantry
- Flooring: Ceramic Tile, Laminate, Carpet
- Doors: French Doors
- Windows: Dbl Pane/Storm Window
- Has fireplace: No
Interior area
- Total structure area: 3,192
- Total interior livable area: 3,192 sqft
Property
Parking
- Total spaces: 2
- Parking features: Driveway, Attached Garage
- Has attached garage: Yes
- Covered spaces: 2
Features
- Levels: Two
- Stories: 2
- Patio & porch: Bath Off Primary, Dbl Pane/Storm Window, French Doors, Pantry, Vaulted Ceiling(s), Walk-In Closet(s)
Lot
- Size: 7,627 Square Feet
- Features: Cul-De-Sac, Paved, Sidewalk, Deck, Gas Available, Patio
Details
- Parcel number: 103660804
- Special conditions: Standard
Construction
Type & style
- Home type: SingleFamily
- Architectural style: 2 Story
- Property subtype: Single Family Residence
Materials
- Cement/Concrete
- Foundation: Poured Concrete
- Roof: Composition
Condition
- Year built: 2023
Utilities & green energy
- Electric: Company: Cowlitz PUD
- Sewer: Sewer Connected, Company: City of Longview
- Water: Public, Company: city of Longview
Community & HOA
Community
- Subdivision: Longview
Location
- Region: Longview
Financial & listing details
- Price per square foot: $238/sqft
- Tax assessed value: $641,190
- Annual tax amount: $5,047
- Date on market: 10/9/2026
- Listing terms: Conventional,FHA,VA Loan
- Inclusions: Dishwasher(s), Dryer(s), Microwave(s), Refrigerator(s), Stove(s)/Range(s), Washer(s)
Estimated market value
$757,200
$719,000 - $795,000
$3,759/mo
Price history
| Date | Event | Price |
|---|---|---|
| 10/9/2026 | Listed for sale | $759,900+8.7%$238/sqft |
Source:  NWMLS as distributed by MLS GRID #2581493 Report a problem | ||
| 6/16/2025 | Sold | $698,900$219/sqft |
Source: NWMLS as distributed by MLS GRID #2359414 Report a problem | ||
| 4/21/2025 | Pending sale | $698,900$219/sqft |
Source: NWMLS as distributed by MLS GRID #2359414 Report a problem | ||
| 4/15/2025 | Listed for sale | $698,900+723.2%$219/sqft |
Source: NWMLS as distributed by MLS GRID #2359414 Report a problem | ||
| 12/14/2021 | Sold | $84,900-5.6%$27/sqft |
Source:  RMLS (OR) #21288756 Report a problem | ||
| 11/30/2021 | Pending sale | $89,900$28/sqft |
Source: RMLS (OR) #21288756 Report a problem | ||
| 10/28/2021 | Listed for sale | $89,900+31.7%$28/sqft |
Source: RMLS (OR) #21288756 Report a problem | ||
| 7/8/2019 | Sold | $68,250+36.5%$21/sqft |
Source: Public Record Report a problem | ||
| 6/14/2018 | Listing removed | $50,000$16/sqft |
Source: Premiere Property Group, LLC #18354451 Report a problem | ||
| 4/12/2018 | Listed for sale | $50,000$16/sqft |
Source: Premiere Property Group, LLC #18354451 Report a problem | ||
Public tax history
| Year | Property taxes | Tax assessment |
|---|---|---|
| 2025 | $5,047 -4.1% | $641,190 -0.9% |
| 2024 | $5,261 +8.6% | $646,800 +8.2% |
| 2023 | $4,847 +765.3% | $598,020 +674.9% |
| 2022 | $560 | $77,170 +32.5% |
| 2021 | $560 +0.4% | $58,240 +12% |
| 2020 | $558 +4.5% | $52,000 |
| 2019 | $534 -1.7% | $52,000 |
| 2018 | $543 -67.7% | $52,000 -23.8% |
| 2017 | $1,680 +107% | $68,250 +5% |
| 2016 | $811 +2.1% | $65,000 |
| 2015 | $795 -7.7% | $65,000 -23.5% |
| 2013 | $862 | $85,000 |
Find assessor info on the county website
Monthly payment
Est. payment
Payment breakdown
Explore the cost of this home by adjusting the details. Changes won't be saved.Climate risks
Neighborhood: Cascade/City View


Similar homes
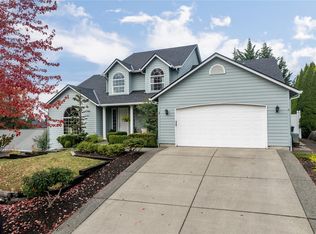
- $759,0004 bd3 ba3.2k sqft2 Forest Hill Estates, Longview, WA 98632Active
 MLS ID #2601351, Sue Lantz. NWMLS as distributed by MLS GRID
- $888,0004 bd3 ba3.5k sqftLv11155, Longview, WA 98632Active
 MLS ID #2517634, Daisy Case. NWMLS as distributed by MLS GRID
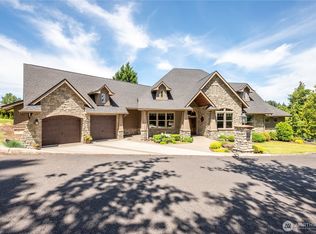
- $995,0003 bd4 ba4.6k sqft2375 Trillium, Longview, WA 98632Active
 MLS ID #2533625, Mark Scroggins. NWMLS as distributed by MLS GRID
- $465,0004 bd3 ba2k sqft2326 Cedar Place, Longview, WA 98632Active
 MLS ID #2552786, Melissa Erickson. NWMLS as distributed by MLS GRID
- $599,0003 bd3 ba3.1k sqft1639 23rd Ave, Longview, WA 98632Active
 MLS ID #197204394, Edward Goldhammer, Realty Pro, Inc.. RMLS (OR)
- $520,0004 bd3 ba2.3k sqft235 Flatt Rd, Kelso, WA 98626ActiveMLS ID #754235493, Eric Pucci, RE/MAX Premier Group. RMLS (OR)
- $475,0003 bd2 ba1.8k sqft105 Juntunen Ln, Longview, WA 98632ActiveMLS ID #383726584, Debbie Russell, MORE Realty. RMLS (OR)
