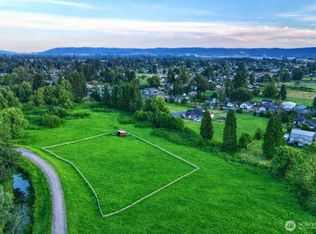
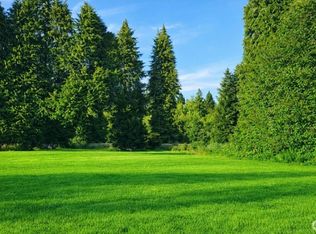
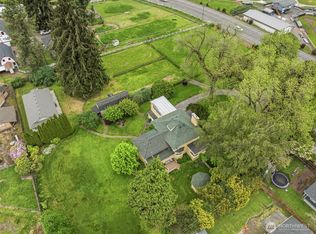
Experience the ultimate blend of Privacy, city Convenience, and unparalleled investment potential on this level, one-of-a-kind 2.88-acre Estate. Perfectly situated with tons of street frontage, this sub-dividable land offers endless options: build your dream family compound or split the lots to cash in on your investment! The main 2016-built, 3,544 sq. ft. open-concept residence is anchored by a vaulted layout, a Large Kitchen with Quartz surfaces, and a stunning floor plan featuring DUAL Suites (two separate primary bedrooms with full baths and massive walk-in closets). Car enthusiasts will find no equal to the 3-car garage with pass-through doors for drive-through access, paired with dual paved driveways and extensive outbuilding storage. Every inch of this property is built for a Lifestyle of Ease—with massive room to expand. Rare, Versatile, and Perfectly Situated, secure your exclusive Urban Sanctuary and land bank for the future!
Active
Listed by: Fathom Realty WA LLC • Daisy Case • 360-261-0807
$888,000
3652 Pennsylvania St, Longview, WA 98632
4beds
3,544sqft
Single Family Residence
Built in 2016
2.88 Acres Lot
$-- Zestimate®
$251/sqft
$-- HOA
What's special
Dual paved drivewaysTons of street frontageStunning floor planVaulted layoutExtensive outbuilding storage
- --
- on Zillow
- 338
- views
- 13
- saves
Zillow last checked:
Listing updated:
Listed by:
Daisy Case 360-261-0807 daisycaserealtor@gmail.com,
Fathom Realty WA LLC
Source: NWMLS as distributed by MLS GRID,MLS#: 2517634
Facts & features
Interior
Bedrooms & bathrooms
- Bedrooms: 4
- Bathrooms: 3
- Full bathrooms: 3
- Main level bathrooms: 3
- Main level bedrooms: 4
Primary bedroom
- Level: Main
Primary bedroom
- Description: Secondary
- Level: Main
Bedroom
- Level: Main
Bedroom
- Level: Main
Bathroom full
- Description: Ensuite
- Level: Main
Bathroom full
- Description: Secondary Ensuite
- Level: Main
Bathroom full
- Level: Main
Den office
- Level: Main
Dining room
- Level: Main
Entry hall
- Level: Main
Kitchen with eating space
- Level: Main
Living room
- Level: Main
Utility room
- Level: Main
Heating
- Fireplace, Ductless, Wall Furnace, Electric
Cooling
- Ductless
Appliances
- Included: Dishwasher, Dryer, Microwave, Refrigerator, Stove(s)/Range(s), Washer, Dishwasher(s), Dryer(s), Microwave(s), Refrigerator(s), Washer(s), Water Heater: Electric, Water Heater Location: Garage
Features
- Bath Off Primary, Ceiling Fan(s), Dining Room
- Flooring: Laminate, Vinyl Plank, Carpet
- Doors: French Doors
- Windows: Dbl Pane/Storm Window
- Basement: None
- Number of fireplaces: 2
- Fireplace features: Electric, Main Level: 2, Fireplace
Interior area
- Total structure area: 3,544
- Total interior livable area: 3,544 sqft
Property
Parking
- Total spaces: 5
- Parking features: Detached Carport, Driveway, Attached Garage, Off Street, RV Parking
- Has attached garage: Yes
- Has carport: Yes
- Covered spaces: 5
Features
- Levels: One
- Stories: 1
- Entry location: Main
- Patio & porch: Second Primary Bedroom, Bath Off Primary, Ceiling Fan(s), Dbl Pane/Storm Window, Dining Room, Fireplace, French Doors, Hot Tub/Spa, Security System, Vaulted Ceiling(s), Walk-In Closet(s), Water Heater, Wet Bar, Wine/Beverage Refrigerator
- Has spa: Yes
- Spa features: Indoor
- Has view: Yes
- View description: Mountain(s), Territorial
Lot
- Size: 2.88 Acres
- Features: Adjacent to Public Land, Paved, Value In Land, Cable TV, Deck, Gas Available, Gated Entry, High Speed Internet, Hot Tub/Spa, Outbuildings, RV Parking
- Topography: Level
- Residential vegetation: Brush, Fruit Trees, Garden Space
Details
- Parcel number: 089320100
- Zoning description: Jurisdiction: City
- Special conditions: Standard
Construction
Type & style
- Home type: SingleFamily
- Architectural style: 1 Story
- Property subtype: Single Family Residence
Materials
- Wood Products
- Foundation: Poured Concrete
- Roof: Composition
Condition
- Very Good
- Year built: 2016
Utilities & green energy
- Electric: Company: Cowllitz PUD
- Sewer: Sewer Connected, Company: City of Longview
- Water: Public, Company: City of Longview
- Utilities for property: Xfinity, Xfinity
Community & HOA
Community
- Security: Security System
- Subdivision: Columbia Valley Gardens
HOA
- HOA phone: 360-261-0807
Location
- Region: Longview
Financial & listing details
- Price per square foot: $251/sqft
- Tax assessed value: $728,120
- Annual tax amount: $6,156
- Date on market: 5/12/2026
- Listing terms: Conventional,VA Loan
- Inclusions: Dishwasher(s), Dryer(s), Microwave(s), Refrigerator(s), Stove(s)/Range(s), Washer(s)
Estimated market value
Not available
Estimated sales range
Not available
Not available
Price history
| Date | Event | Price |
|---|---|---|
| 7/7/2026 | Listed for sale | $888,000$251/sqft |
Source:  NWMLS as distributed by MLS GRID #2517634 Report a problem NWMLS as distributed by MLS GRID #2517634 Report a problem | ||
| 7/3/2026 | Pending sale | $888,000$251/sqft |
Source: NWMLS as distributed by MLS GRID #2517634 Report a problem | ||
| 5/12/2026 | Listed for sale | $888,000+788%$251/sqft |
Source: NWMLS as distributed by MLS GRID #2517634 Report a problem | ||
| 9/23/2014 | Sold | $100,000$28/sqft |
Source: NWMLS as distributed by MLS GRID #13677 Report a problem | ||
Public tax history
| Year | Property taxes | Tax assessment |
|---|---|---|
| 2025 | $6,156 -17.3% | $728,120 -15.3% |
| 2024 | $7,444 -6.7% | $859,560 -7% |
| 2023 | $7,981 +20.7% | $924,610 -0.9% |
| 2022 | $6,610 | $932,910 +40.4% |
| 2021 | $6,610 -9% | $664,660 +1% |
| 2020 | $7,266 +28.3% | $658,250 +22.3% |
| 2019 | $5,664 | $538,294 +33.8% |
| 2018 | -- | $402,170 +14.5% |
| 2017 | $4,609 +1.8% | $351,280 |
| 2016 | $4,526 +318.7% | $351,280 +310.9% |
| 2015 | $1,081 -5.1% | $85,500 +3% |
| 2013 | $1,139 | $83,010 +88.7% |
| 2005 | -- | $44,000 |
Find assessor info on the county website
Monthly payment
Est. payment
Payment breakdown
Explore the cost of this home by adjusting the details. Changes won't be saved.Climate risks
Neighborhood: Columbia Valley Gardens
Similar homes
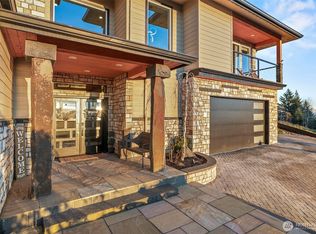
- $949,0005 bd6 ba3.9k sqft2655 Pacific Way, Longview, WA 98632Active
 MLS ID #2526635, Richard Arkell. NWMLS as distributed by MLS GRID
 - $765,0004 bd4 ba3.5k sqft3136 Pacific Way, Longview, WA 98632Contingent
 MLS ID #2538365, Nicole Graichen. NWMLS as distributed by MLS GRID
 - $855,0004 bd3 ba2.8k sqft257 Curtis Drive, Longview, WA 98632Active
 MLS ID #2469750, James Williams. NWMLS as distributed by MLS GRID
 - $589,9004 bd4 ba3k sqft130 Mosswood Lane, Longview, WA 98632Active
 MLS ID #2594090, Sheri Evald. NWMLS as distributed by MLS GRID
