Elevated Luxury with Unforgettable Columbia River & City Views! Experience one of Longview's most distinctive custom homes, where breathtaking panoramic views, exceptional craftsmanship, and resort-style outdoor living come together in an unforgettable setting. Built in 2022 and thoughtfully enhanced with premium upgrades in 2024, this nearly new 4-bedroom, 3-bath home showcases luxury vinyl plank flooring, designer finishes, custom cabinetry with extra-deep storage, pull-out shelving, a private office, versatile bonus room, and a spacious 682 sqft. garage with an EV charging outlet. Perched high above the Columbia River, enjoy views of passing barges and ocean-going ships, spectacular sunsets, sparkling city lights, and surrounding mountains from two expansive decks designed for entertaining or peaceful evenings outdoors. The professionally landscaped grounds create a private retreat with a hand-laid brick driveway, elegant stonework, front and rear waterfall features, artificial turf, a fire pit, covered patio, and multiple outdoor living spaces. Located in one of Longview's premier hillside neighborhoods, you'll enjoy peaceful privacy just minutes from shopping, dining, healthcare, schools, and easy access to Vancouver and Portland. Impeccably maintained and move-in ready, this exceptional home offers luxury, comfort, and one of the area's most captivating Columbia River views. Rarely does a property combine modern design, premium amenities, and such a remarkable setting.
Active
Listed by: RE/MAX Premier Group • James Williams • 360-430-1357
Price cut: $29.9K (7/29)
$855,000
257 Curtis Drive, Longview, WA 98632
4beds
2,861sqft
Single Family Residence
Built in 2021
0.29 Acres Lot
$-- Zestimate®
$299/sqft
$-- HOA
What's special
Covered patioDesigner finishesPrivate officeBreathtaking panoramic viewsVersatile bonus roomElegant stoneworkResort-style outdoor living
- --
- on Zillow
- 516
- views
- 40
- saves
Zillow last checked:
Listing updated:
Listed by:
James Williams 360-430-1357 jlwbroker@gmail.com,
RE/MAX Premier Group
Source: NWMLS as distributed by MLS GRID,MLS#: 2469750
Facts & features
Interior
Bedrooms & bathrooms
- Bedrooms: 4
- Bathrooms: 3
- Full bathrooms: 3
Primary bedroom
- Level: Second
Bedroom
- Level: Second
Bedroom
- Level: Lower
Bedroom
- Level: Lower
Bathroom full
- Level: Second
Bathroom full
- Level: Second
Bathroom full
- Level: Lower
Bonus room
- Level: Lower
Den office
- Level: Lower
Dining room
- Level: Second
Entry hall
- Level: Lower
Great room
- Level: Second
Kitchen with eating space
- Level: Second
Heating
- Fireplace, Forced Air, Heat Pump, Electric, Propane
Cooling
- Forced Air, Heat Pump
Appliances
- Included: Dishwasher, Disposal, Microwave, Refrigerator, Stove(s)/Range(s), Dishwasher(s), Garbage Disposal, Microwave(s), Refrigerator(s), Water Heater: Electric, Water Heater Location: Garage
Features
- Dining Room
- Flooring: Stone, Vinyl Plank
- Doors: French Doors
- Windows: Dbl Pane/Storm Window
- Number of fireplaces: 1
- Fireplace features: See Remarks, Upper Level: 1, Fireplace
Interior area
- Total structure area: 2,861
- Total interior livable area: 2,861 sqft
Video & virtual tour
Property
Parking
- Total spaces: 2
- Parking features: Attached Garage
- Has attached garage: Yes
- Covered spaces: 2
Features
- Levels: Two
- Stories: 2
- Entry location: Lower
- Patio & porch: Dbl Pane/Storm Window, Dining Room, Fireplace, French Doors, Vaulted Ceiling(s), Walk-In Closet(s), Water Heater
- Has view: Yes
- View description: City, Mountain(s), Partial, River, See Remarks, Territorial
- Has water view: Yes
- Water view: River
Lot
- Size: 0.29 Acres
- Features: Cul-De-Sac, Curbs, Paved, Sidewalk, Cable TV, Deck, Fenced-Fully, High Speed Internet, Patio, Propane, Rooftop Deck, Sprinkler System
- Topography: Partial Slope,Sloped,Terraces
Details
- Parcel number: 033440762
- Zoning: UZ0
- Zoning description: Jurisdiction: City
- Special conditions: Standard
Construction
Type & style
- Home type: SingleFamily
- Architectural style: Modern,2 Story
- Property subtype: Single Family Residence
Materials
- Cement Planked, Stone, Wood Products, Cement Plank
- Foundation: Poured Concrete, Slab
- Roof: Composition
Condition
- Very Good
- Year built: 2021
Utilities & green energy
- Electric: Company: Cowlitz PUD
- Sewer: Sewer Connected, Company: City of Longview
- Water: Public, Company: City of Longview
- Utilities for property: Xfinity, Xfinity
Community & HOA
Community
- Subdivision: Sunset Way
HOA
- HOA phone: 360-430-1357
Location
- Region: Longview
Financial & listing details
- Price per square foot: $299/sqft
- Tax assessed value: $677,620
- Annual tax amount: $5,512
- Date on market: 1/22/2026
- Listing terms: Conventional,VA Loan
- Inclusions: Dishwasher(s), Garbage Disposal, Microwave(s), Refrigerator(s), Stove(s)/Range(s)
Estimated market value
Not available
Estimated sales range
Not available
Not available
Price history
| Date | Event | Price |
|---|---|---|
| 7/29/2026 | Price change | $855,000-3.4%$299/sqft |
Source:  NWMLS as distributed by MLS GRID #2469750 Report a problem NWMLS as distributed by MLS GRID #2469750 Report a problem | ||
| 7/8/2026 | Price change | $884,900-1.7%$309/sqft |
Source: NWMLS as distributed by MLS GRID #2469750 Report a problem | ||
| 4/18/2026 | Price change | $899,900-2.7%$315/sqft |
Source:  RMLS (OR) #499367848 Report a problem RMLS (OR) #499367848 Report a problem | ||
| 1/22/2026 | Listed for sale | $925,000+5.7%$323/sqft |
Source: NWMLS as distributed by MLS GRID #2469750 Report a problem | ||
| 9/9/2022 | Sold | $875,000-12.1%$306/sqft |
Source: NWMLS as distributed by MLS GRID #1908927 Report a problem | ||
| 7/20/2022 | Pending sale | $995,000$348/sqft |
Source:  RE/MAX International #1908927 Report a problem RE/MAX International #1908927 Report a problem | ||
| 7/20/2022 | Contingent | $995,000$348/sqft |
Source: NWMLS as distributed by MLS GRID #1908927 Report a problem | ||
| 6/1/2022 | Price change | $995,000-13.5%$348/sqft |
Source: NWMLS as distributed by MLS GRID #1908927 Report a problem | ||
| 5/5/2022 | Price change | $1,150,000-8%$402/sqft |
Source: NWMLS as distributed by MLS GRID #1908927 Report a problem | ||
| 4/8/2022 | Listed for sale | $1,250,000+3471.4%$437/sqft |
Source: NWMLS as distributed by MLS GRID #1908927 Report a problem | ||
| 6/5/2020 | Sold | $35,000-60.7%$12/sqft |
Source: Public Record Report a problem | ||
| 11/10/2006 | Sold | $89,000$31/sqft |
Source: NWMLS as distributed by MLS GRID #26105639 Report a problem | ||
Public tax history
| Year | Property taxes | Tax assessment |
|---|---|---|
| 2025 | $5,334 -3.2% | $677,620 0% |
| 2024 | $5,512 +4.1% | $677,710 +3.7% |
| 2023 | $5,296 +98.2% | $653,570 -8.4% |
| 2022 | $2,672 | $713,130 +153.3% |
| 2021 | $2,672 +463.9% | $281,570 +539.8% |
| 2020 | $474 +4.6% | $44,010 +0.1% |
| 2019 | $453 | $43,969 0% |
| 2018 | -- | $43,970 +5% |
| 2017 | $536 +12.4% | $41,880 +10% |
| 2016 | $477 +2.1% | $38,070 |
| 2015 | $467 -5% | $38,070 -2.4% |
| 2013 | $491 | $39,000 |
Find assessor info on the county website
Monthly payment
Est. payment
Payment breakdown
Explore the cost of this home by adjusting the details. Changes won't be saved.Climate risks
Neighborhood: Hillside Acres
Nearby schools
Schools provided by the listing agent
- Elementary: Columbia Vly Garden
- Middle: Mt Solo Mid
- High: Mark Morris High
Source: NWMLS as distributed by MLS GRID. This data may not be complete. We recommend contacting the local school district to confirm school assignments for this home.
Similar homes
- $888,0004 bd3 ba3.5k sqftLv11155, Longview, WA 98632Active
 MLS ID #2517634, Daisy Case. NWMLS as distributed by MLS GRID
 - $759,9004 bd4 ba3.1k sqft15 Alexia Court, Longview, WA 98632Contingent
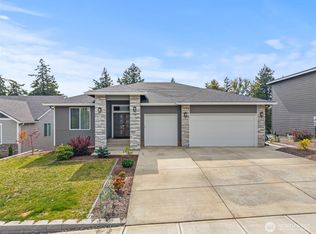 MLS ID #2581493, Jesse Cope. NWMLS as distributed by MLS GRID
 - $765,0004 bd4 ba3.5k sqft3136 Pacific Way, Longview, WA 98632Contingent
 MLS ID #2538365, Nicole Graichen. NWMLS as distributed by MLS GRID
 - $699,9004 bd4 ba3.3k sqft2501 Hickory Avenue, Longview, WA 98632Active
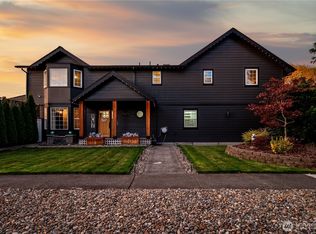 MLS ID #2589737, Kristin Cheatley. NWMLS as distributed by MLS GRID
 - $599,0004 bd3 ba3.1k sqft1639 23rd Ave, Longview, WA 98632Active
 MLS ID #197204394, Edward Goldhammer, Realty Pro, Inc.. RMLS (OR)
