This home appreciates being pretty! The multiple outdoor living spaces on this private, double lot are charming and ready to be enjoyed for months to come; from the gazebo to the back patio to chairs out under the trees! When you visit, you will be tempted to stay all day with a cool lemonade in hand. The sprinkler system will help to keep it lush and green. Then you move inside to totally updated spaces. This well-maintained three-bedroom, three-bath multi-level home is thoughtfully designed, with 2 bedrooms/2 baths upstairs and one bedroom/one bath downstairs. Love cooking and entertaining? The flow in and around the well-appointed kitchen accommodates these activities well, with newer stainless steel appliances, granite countertops, and connectedness with the other spaces on the main floor. And for some coziness, visit the family room downstairs, with its wood fireplace and comfy couches (and the coolness, combined with the AC, in the summertime). For a list of the recent updates and additional details, request the additional remarks from your favorite Realtor when you request a showing.
Active
Listed by: Realty One Group Pacifica • Mary A. Whittaker
Price cut: $20K (7/23)
$569,900
209 W Beacon Hill Drive, Longview, WA 98632
3beds
2,032sqft
:
Get pre-qualified$3,498/mo
Single Family Residence
Built in 1992
8,712 Square Feet Lot
$565,800 Zestimate®
$280/sqft
$-- HOA
What's special
Back patioWood fireplaceWell-appointed kitchenFamily room downstairsSprinkler systemPrivate double lotNewer stainless steel appliances
- 37 days |
- 1,243 |
- 32 |
Zillow last checked:
Listing updated:
Listed by:
Mary A. Whittaker,
Realty One Group Pacifica
Source: NWMLS as distributed by MLS GRID,MLS#: 2542315
Facts & features
Interior
Bedrooms & bathrooms
- Bedrooms: 3
- Bathrooms: 3
- Full bathrooms: 1
- 3/4 bathrooms: 2
- Main level bathrooms: 1
- Main level bedrooms: 1
Primary bedroom
- Level: Second
Bedroom
- Level: Second
Bedroom
- Level: Main
Bathroom full
- Level: Second
Bathroom three quarter
- Level: Second
Bathroom three quarter
- Level: Main
Dining room
- Level: Main
Entry hall
- Level: Main
Family room
- Level: Main
Kitchen with eating space
- Level: Main
Living room
- Level: Main
Utility room
- Level: Main
Heating
- Fireplace, Forced Air, Heat Pump, Electric, Wood
Cooling
- Heat Pump
Appliances
- Included: Dishwasher, Disposal, Microwave, Stove(s)/Range(s), Dishwasher(s), Garbage Disposal, Microwave(s), Water Heater: Electric, Water Heater Location: Garage
Features
- Bath Off Primary, Ceiling Fan(s), Dining Room
- Flooring: Ceramic Tile, Hardwood, Vinyl Plank, Carpet
- Windows: Dbl Pane/Storm Window
- Basement: None
- Number of fireplaces: 1
- Fireplace features: Wood Burning, Lower Level: 1, Fireplace
Interior area
- Total structure area: 2,032
- Total interior livable area: 2,032 sqft
Video & virtual tour
Property
Parking
- Total spaces: 2
- Parking features: Driveway, Attached Garage
- Has attached garage: Yes
- Covered spaces: 2
Features
- Levels: Three Or More
- Entry location: Main
- Patio & porch: Bath Off Primary, Ceiling Fan(s), Dbl Pane/Storm Window, Dining Room, Fireplace, Vaulted Ceiling(s), Walk-In Closet(s), Water Heater
- Has view: Yes
- View description: Territorial
Lot
- Size: 8,712 Square Feet
- Features: Corner Lot, Curbs, Paved, Sidewalk, Cabana/Gazebo, Gas Available, High Speed Internet, Outbuildings, Patio, Sprinkler System
- Topography: Partial Slope,Terraces
- Residential vegetation: Fruit Trees
Details
- Parcel number: 625740208
- Special conditions: Standard
Construction
Type & style
- Home type: SingleFamily
- Architectural style: Tri-Level
- Property subtype: Single Family Residence
Materials
- Wood Siding, Wood Products
- Foundation: Poured Concrete
- Roof: Composition
Condition
- Year built: 1992
Utilities & green energy
- Electric: Company: Cowlitz PUD
- Sewer: Sewer Connected, Company: Beacon Hill Water and Sewer
- Water: Public, Company: Beacon Hill Water and Sewer
Community & HOA
Community
- Subdivision: Columbia Heights
Location
- Region: Longview
Financial & listing details
- Price per square foot: $280/sqft
- Tax assessed value: $423,520
- Annual tax amount: $4,422
- Date on market: 6/17/2026
- Cumulative days on market: 38 days
- Listing terms: Conventional,VA Loan
- Inclusions: Dishwasher(s), Garbage Disposal, Microwave(s), Stove(s)/Range(s)
Estimated market value
$565,800
$538,000 - $594,000
$2,533/mo
Price history
| Date | Event | Price |
|---|---|---|
| 7/23/2026 | Price change | $569,900-3.4%$280/sqft |
Source:  RMLS (OR) #715780248 Report a problem RMLS (OR) #715780248 Report a problem | ||
| 7/8/2026 | Price change | $589,900-4.1%$290/sqft |
Source:  NWMLS as distributed by MLS GRID #2542315 Report a problem NWMLS as distributed by MLS GRID #2542315 Report a problem | ||
| 6/18/2026 | Listed for sale | $615,000+134.7%$303/sqft |
Source: NWMLS as distributed by MLS GRID #2542315 Report a problem | ||
| 9/23/2015 | Sold | $262,000-5.7%$129/sqft |
Source: NWMLS as distributed by MLS GRID #723571 Report a problem | ||
| 8/18/2015 | Pending sale | $277,900$137/sqft |
Source: John L Scott Real Estate #723571 Report a problem | ||
| 7/17/2015 | Price change | $277,900-0.7%$137/sqft |
Source: John L Scott Real Estate #723571 Report a problem | ||
| 2/3/2015 | Price change | $279,900-1.8%$138/sqft |
Source: John L Scott Real Estate #723571 Report a problem | ||
| 12/11/2014 | Listed for sale | $284,900+1.8%$140/sqft |
Source: John L Scott Real Estate #723571 Report a problem | ||
| 7/30/2011 | Listing removed | $279,900$138/sqft |
Source: John L Scott Real Estate #212794 Report a problem | ||
| 4/27/2011 | Listed for sale | $279,900-6.7%$138/sqft |
Source: John L Scott Real Estate #212794 Report a problem | ||
| 3/11/2010 | Listing removed | $299,900$148/sqft |
Source: John L. Scott-Lvw #29137456 Report a problem | ||
| 11/16/2009 | Price change | $299,900-6.3%$148/sqft |
Source: John L. Scott-Lvw #29137456 Report a problem | ||
| 10/2/2009 | Listed for sale | $319,900-1.6%$157/sqft |
Source: John L. Scott-Lvw #29137456 Report a problem | ||
| 8/7/2009 | Listing removed | $325,000$160/sqft |
Source: Visual Tour #29077582 Report a problem | ||
| 7/24/2009 | Price change | $325,000-4.4%$160/sqft |
Source: Visual Tour #29077582 Report a problem | ||
| 7/11/2009 | Price change | $339,900-2.9%$167/sqft |
Source: Visual Tour #29077582 Report a problem | ||
| 6/5/2009 | Listed for sale | $349,900+23.9%$172/sqft |
Source: Visual Tour #29077582 Report a problem | ||
| 11/1/2005 | Sold | $282,500$139/sqft |
Source: NWMLS as distributed by MLS GRID #25084218 Report a problem | ||
Public tax history
| Year | Property taxes | Tax assessment |
|---|---|---|
| 2025 | $4,422 -0.5% | $423,520 -1.7% |
| 2024 | $4,446 +3.7% | $430,790 +1.7% |
| 2023 | $4,289 +14.7% | $423,630 +3.5% |
| 2022 | $3,740 | $409,440 +22.3% |
| 2021 | $3,740 +7.2% | $334,920 +15.9% |
| 2020 | $3,489 +7.7% | $289,050 +7.3% |
| 2019 | $3,240 +4.6% | $269,470 +9.8% |
| 2018 | $3,097 -8.7% | $245,370 |
| 2017 | $3,393 +31.5% | $245,370 +17.7% |
| 2016 | $2,580 | $208,440 +10.5% |
| 2015 | $2,580 -1.6% | $188,650 +10.9% |
| 2013 | $2,623 | $170,110 -15.4% |
| 2011 | $2,623 | $201,030 -0.8% |
| 2010 | -- | $202,660 +17.8% |
| 2006 | -- | $172,000 +4.2% |
| 2005 | -- | $165,000 |
Find assessor info on the county website
Monthly payment
Est. payment
Payment breakdown
Explore the cost of this home by adjusting the details. Changes won't be saved.Climate risks
Neighborhood: 98632
Nearby schools
GreatSchools rating
- 6/10Lexington ElementaryGrades: K-5Distance: 1.6 mi
- 4/10Huntington Middle SchoolGrades: 6-8Distance: 2.3 mi
- 4/10Kelso High SchoolGrades: 9-12Distance: 3.3 mi
Schools provided by the listing agent
- Elementary: Lexington Elementary
- Middle: Huntington Jnr High
- High: Kelso High
Source: NWMLS as distributed by MLS GRID. This data may not be complete. We recommend contacting the local school district to confirm school assignments for this home.
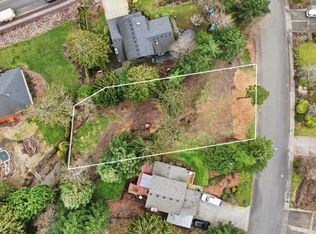
- $98,0000.27 Acres210 W Saint James Pl, Longview, WA 98632Lot/Land
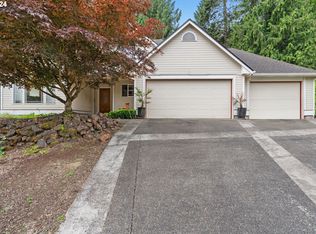
- $564,0004 bd3 ba2.3k sqft215 W Saint James Pl, Longview, WA 98632For Sale

- $510,0004 bd3 ba2.2k sqft219 W Saint James Pl, Longview, WA 98632Sold
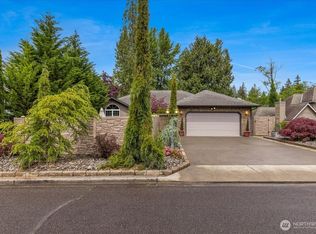
- $480,0003 bd2 ba1.8k sqft209 Saint James Pl, Longview, WA 98632Sold
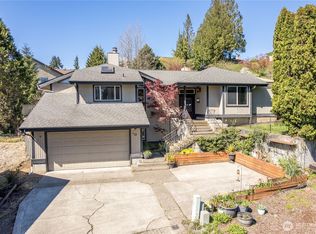
- $560,0004 bd3 ba3.1k sqft214 Saint James Ct, Longview, WA 98632Sold
- $485,0003 bd2 ba2k sqft111 Sweet Birch Dr, Longview, WA 98632Sold
- $420,0003 bd2 ba1.3k sqft114 Sweet Birch Dr, Longview, WA 98632Sold
- $600,0003 bd4 ba2.7k sqft109 Brent Ridge Ct, Longview, WA 98632Sold
A local agent can set up tours, give advice and negotiate with sellers.
A local lender can help you make sure your offer is ready when you are.
Similar homes
- $564,0004 bd3 ba2.3k sqft215 W St James Place, Longview, WA 98632ActiveMLS ID #2552637, Dean Gehrman. NWMLS as distributed by MLS GRID
- $575,0003 bd3 ba2.3k sqft13 Judith Place, Longview, WA 98632Active
 MLS ID #2506156, Dean Gehrman. NWMLS as distributed by MLS GRID
 - $584,9003 bd3 ba2.2k sqft2350 Jathom Lane, Longview, WA 98632Active
 MLS ID #2536563, Nicole Bernet. NWMLS as distributed by MLS GRID
 - $640,0003 bd3 ba2.4k sqft3120 Laurel Road, Longview, WA 98632Active
 MLS ID #2534122, Lance McDaniel. NWMLS as distributed by MLS GRID
 - $515,0003 bd2 ba1.9k sqft2950 Madrona Drive, Longview, WA 98632ActiveMLS ID #2552301, Marilyn Wells. NWMLS as distributed by MLS GRID
- $599,9003 bd3 ba1.9k sqftMonticello Acres, Longview, WA 98632ActiveMLS ID #2545485, Su Merrill. NWMLS as distributed by MLS GRID
- $489,0003 bd2 ba2k sqft2678 Maplewood Drive, Longview, WA 98632ActiveMLS ID #2540671, Christine Schott. NWMLS as distributed by MLS GRID
- $599,9003 bd2 ba1.9k sqftNagle Addition, Longview, WA 98632ActiveMLS ID #2389229, Deborah A. Trull. NWMLS as distributed by MLS GRID
- $474,9004 bd3 ba2k sqft209 Curtis Drive, Longview, WA 98632ActiveMLS ID #2529324, Mary A. Whittaker. NWMLS as distributed by MLS GRID
- $504,0003 bd2 ba1.6k sqft3206 Olympia Way, Longview, WA 98632ActiveMLS ID #2521878, Torri Woodruff. NWMLS as distributed by MLS GRID
- $480,0004 bd3 ba2k sqft2326 Cedar Place, Longview, WA 98632ActiveMLS ID #2552786, Melissa Erickson. NWMLS as distributed by MLS GRID
- $499,0004 bd2 ba2k sqft2944 Madrona Drive, Longview, WA 98632ActiveMLS ID #2524746, Jenessa Kell. NWMLS as distributed by MLS GRID
- $419,9003 bd3 ba1.7k sqftWindermere 4, Longview, WA 98632ActiveMLS ID #2557761, Briana Guthrie. NWMLS as distributed by MLS GRID
- $507,0004 bd4 ba1.8k sqft2907 COLUMBIA HEIGHTS Road, Longview, WA 98632ActiveMLS ID #2490925, Erin Martin. NWMLS as distributed by MLS GRID
- $699,0004 bd4 ba2.7k sqftCascade Hills, Longview, WA 98632ContingentMLS ID #2539933, Amy McMahon. NWMLS as distributed by MLS GRID
- $459,0003 bd2 ba1.7k sqft142 Charles Street, Longview, WA 98632ActiveMLS ID #2552321, Torri Woodruff. NWMLS as distributed by MLS GRID
- $575,0004 bd2 ba2.2k sqft1 Teal Street, Longview, WA 98632ActiveMLS ID #2513792, Paulette Eaton. NWMLS as distributed by MLS GRID
- $469,0004 bd2 ba1.6k sqft153 Monticello Drive, Longview, WA 98632ActiveMLS ID #2538037, Burton Walters. NWMLS as distributed by MLS GRID
- $585,0003 bd2 ba1.7k sqft2102 Mt Brynion Road, Kelso, WA 98626ActiveMLS ID #2545002, Tara Lundin. NWMLS as distributed by MLS GRID
- $439,9003 bd3 ba2k sqft100 Inglewood Drive, Longview, WA 98632ActiveMLS ID #2472215, Lucas Walters. NWMLS as distributed by MLS GRID
