Beautifully updated and move-in ready! This spacious 4-bedroom, 1.5-bath home sits on a private .24-acre lot in Longview’s desirable Columbia View neighborhood. The remodeled primary suite features a designer accent wall, walk-in closet, and private half bath. A versatile fourth bedroom and daylight lower level offer flexible space for an office, guest room, gym, or bonus room. Enjoy laminate flooring, stainless steel appliances, a pantry, energy-efficient heat pump, covered deck, and fully fenced backyard. Buyer Incentive:A 1% lender credit OR a one-year temporary interest-rate buydown is available through the preferred lender, helping qualified buyers reduce their upfront costs or potentially lower their monthly payment during the first year. Need space for your toys? You’ll love the attached two-car garage, dedicated RV parking, and RV/boat storage. Conveniently located near schools, shopping, parks, and commuter routes, this property delivers the space, updates, and flexibility buyers are searching for.
Active
Listed by: Keller Williams-Premier Prtnrs • Burton Walters
Price cut: $10K (9/30)
$439,000
153 Monticello Drive, Longview, WA 98632
4beds
1,644sqft
Single Family Residence
Built in 1969
10,454 Square Feet Lot
$438,900 Zestimate®
$267/sqft
$-- HOA
What's special
Dedicated rv parkingVersatile fourth bedroomAttached two-car garageCovered deckRemodeled primary suiteWalk-in closetEnergy-efficient heat pump
- --
- on Zillow
- 501
- views
- 62
- saves
Zillow last checked:
Listing updated:
Listed by:
Burton Walters,
Keller Williams-Premier Prtnrs
Source: NWMLS as distributed by MLS GRID,MLS#: 2538037
Facts & features
Interior
Bedrooms & bathrooms
- Bedrooms: 4
- Bathrooms: 2
- Full bathrooms: 1
- 1/2 bathrooms: 1
- Main level bathrooms: 1
- Main level bedrooms: 3
Bedroom
- Level: Main
Bedroom
- Level: Main
Bedroom
- Level: Main
Bedroom
- Level: Lower
Bathroom full
- Description: Full Bath Room
- Level: Main
Other
- Level: Lower
Heating
- Heat Pump, Electric
Cooling
- Heat Pump
Appliances
- Included: Disposal, Dryer, Microwave, Refrigerator, See Remarks, Stove(s)/Range(s), Washer, Dryer(s), Garbage Disposal, Microwave(s), Refrigerator(s), Washer(s), Water Heater: Electric Tank, Water Heater Location: Garage
Features
- Ceiling Fan(s), Dining Room, Pantry
- Flooring: Laminate, Vinyl
- Basement: Daylight
- Has fireplace: No
Interior area
- Total structure area: 1,644
- Total interior livable area: 1,644 sqft
Video & virtual tour
Property
Parking
- Parking features: Driveway, RV Parking
Features
- Levels: Two
- Stories: 2
- Patio & porch: Ceiling Fan(s), Dining Room, Pantry, Walk-In Closet(s), Water Heater
Lot
- Size: 10,454 Square Feet
- Features: Deck, Fenced-Partially, Patio, RV Parking
- Topography: Terraces
- Residential vegetation: Wooded
Details
- Parcel number: WI1820014
- Zoning description: Jurisdiction: City
- Special conditions: Standard
Construction
Type & style
- Home type: SingleFamily
- Architectural style: 2 Story
- Property subtype: Single Family Residence
Materials
- Metal/Vinyl
- Foundation: Poured Concrete
- Roof: Composition
Condition
- Average
- Year built: 1969
- Major remodel year: 1969
Utilities & green energy
- Sewer: Sewer Connected
- Water: Public
Community & HOA
Community
- Subdivision: Lone Oak
Location
- Region: Longview
Financial & listing details
- Price per square foot: $267/sqft
- Tax assessed value: $347,830
- Annual tax amount: $3,134
- Date on market: 6/12/2026
- Listing terms: Conventional,FHA,VA Loan
- Inclusions: Dryer(s), Garbage Disposal, Microwave(s), Refrigerator(s), See Remarks, Stove(s)/Range(s), Washer(s)
Estimated market value
$438,900
$417,000 - $461,000
$2,591/mo
Price history
| Date | Event | Price |
|---|---|---|
| 9/30/2026 | Price change | $439,000-2.2%$267/sqft |
Source:  NWMLS as distributed by MLS GRID #2538037 Report a problem NWMLS as distributed by MLS GRID #2538037 Report a problem | ||
| 8/31/2026 | Price change | $449,000-2.2%$273/sqft |
Source: NWMLS as distributed by MLS GRID #2538037 Report a problem | ||
| 8/3/2026 | Price change | $459,000-2.1%$279/sqft |
Source: NWMLS as distributed by MLS GRID #2538037 Report a problem | ||
| 7/24/2026 | Price change | $469,000-2.3%$285/sqft |
Source:  RMLS (OR) #487873526 Report a problem RMLS (OR) #487873526 Report a problem | ||
| 6/26/2026 | Price change | $479,900-2%$292/sqft |
Source: RMLS (OR) #487873526 Report a problem | ||
| 6/12/2026 | Listed for sale | $489,900+97.4%$298/sqft |
Source: RMLS (OR) #487873526 Report a problem | ||
| 11/30/2017 | Sold | $248,200+1.9%$151/sqft |
Source: NWMLS as distributed by MLS GRID #1200049 Report a problem | ||
| 10/30/2017 | Pending sale | $243,500$148/sqft |
Source: CENTURY 21 Turner Properties #1200049 Report a problem | ||
| 10/2/2017 | Listed for sale | $243,500+20.2%$148/sqft |
Source: CENTURY 21 R. E. Lund Realty #1200049 Report a problem | ||
| 5/20/2016 | Sold | $202,500+3.8%$123/sqft |
Source: NWMLS as distributed by MLS GRID #924570 Report a problem | ||
| 11/18/2015 | Sold | $195,000-4.8%$119/sqft |
Source: NWMLS as distributed by MLS GRID #842267 Report a problem | ||
| 11/18/2015 | Listed for sale | $204,900$125/sqft |
Source: RE/MAX PREMIER GROUP #842267 Report a problem | ||
| 10/19/2015 | Pending sale | $204,900$125/sqft |
Source: RE/MAX PREMIER GROUP #842267 Report a problem | ||
| 9/24/2015 | Listed for sale | $204,900$125/sqft |
Source: RE/MAX PREMIER GROUP #842267 Report a problem | ||
| 9/10/2015 | Pending sale | $204,900$125/sqft |
Source: RE/MAX PREMIER GROUP #842267 Report a problem | ||
| 9/4/2015 | Listed for sale | $204,900$125/sqft |
Source: RE/MAX PREMIER GROUP #842267 Report a problem | ||
Public tax history
| Year | Property taxes | Tax assessment |
|---|---|---|
| 2025 | $3,134 -3.1% | $347,830 -0.2% |
| 2024 | $3,233 +4% | $348,470 +3.3% |
| 2023 | $3,108 +3.2% | $337,390 -8% |
| 2022 | $3,012 | $366,870 +24.4% |
| 2021 | $3,012 +7.8% | $294,820 +16.6% |
| 2020 | $2,795 +11.1% | $252,880 +6.6% |
| 2019 | $2,515 +7.4% | $237,287 +10.5% |
| 2018 | $2,342 -8.2% | $214,810 +10.8% |
| 2017 | $2,552 +16.5% | $193,840 +15.4% |
| 2016 | $2,190 +7.7% | $167,970 +6.5% |
| 2015 | $2,034 -0.9% | $157,760 +13.9% |
| 2013 | $2,052 | $138,480 -9.3% |
| 2011 | $2,052 | $152,700 -7.8% |
| 2010 | -- | $165,600 +16.9% |
| 2006 | -- | $141,600 +15% |
| 2005 | -- | $123,100 |
Find assessor info on the county website
Monthly payment
Est. payment
Payment breakdown
Explore the cost of this home by adjusting the details. Changes won't be saved.Climate risks
Neighborhood: 98632
Nearby schools
Schools provided by the listing agent
- Elementary: Columbia Vly Garden
- Middle: Cascade Mid
- High: Mark Morris High
Source: NWMLS as distributed by MLS GRID. This data may not be complete. We recommend contacting the local school district to confirm school assignments for this home.
Similar homes
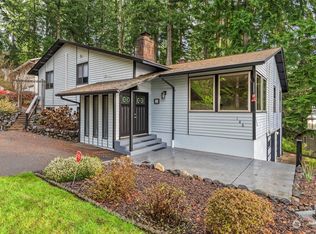
- $425,0003 bd2 ba1.4k sqft3915 Cherrywood Street, Longview, WA 98632Active
 MLS ID #2579471, Nicole Marie Larson. NWMLS as distributed by MLS GRID
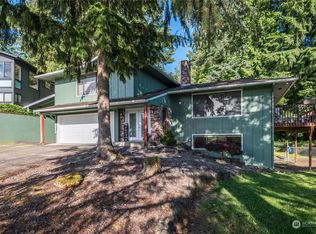
 - $444,4003 bd2 ba1.5k sqft4657 Ohio Street, Longview, WA 98632Active
 MLS ID #2556321, Cole E. Blackburn. NWMLS as distributed by MLS GRID
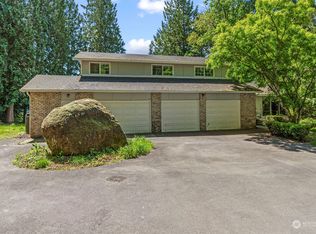
 - $472,0003 bd2 ba2.1k sqft116 Virginia Place, Longview, WA 98632Active
 MLS ID #2564644, Justin D. Underwood. NWMLS as distributed by MLS GRID
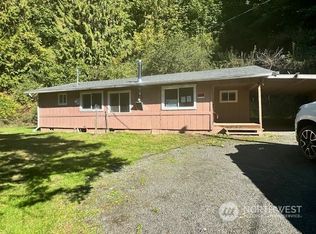
 - $510,0004 bd2 ba2.2k sqft31 Cedar Gates Road, Longview, WA 98632Active
 MLS ID #2562314, Deborah Campbell. NWMLS as distributed by MLS GRID
