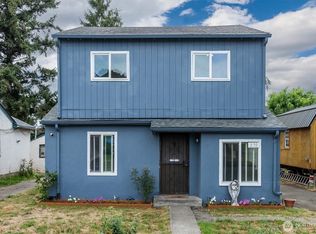
Extensively renovated 4-bedroom, 2-bath home featuring approximately $50,000 in structural improvements. The flexible floor plan includes two living rooms, two kitchens, two water heaters, separate electrical panels for each floor, a private exterior entrance to the upper level, and a centrally located mudroom/laundry room with rear access. Interior improvements include durable LifeProof luxury vinyl flooring throughout most of the home and tile flooring in both kitchens. Major structural work includes new footings and support beams, a professionally cleaned crawlspace with a new moisture barrier, and a French drain system surrounding the home with a sump pump. Exterior improvements include an expanded concrete patio and a leveled, gravel-finished backyard providing substantial off-street parking for multiple vehicles, RVs, trailers, boats, and recreational equipment.
Active
Listed by: Kinected Realty LLC • Megan Mautemps
$395,000
265 17th Avenue, Longview, WA 98632
4beds
1,617sqft
Single Family Residence
Built in 1928
4,800 Square Feet Lot
$393,100 Zestimate®
$244/sqft
$-- HOA
What's special
Leveled gravel-finished backyardFlexible floor planTwo kitchens
- --
- on Zillow
- 174
- views
- 18
- saves
Zillow last checked:
Listing updated:
Listed by:
Megan Mautemps,
Kinected Realty LLC
Source: NWMLS as distributed by MLS GRID,MLS#: 2572401
Facts & features
Interior
Bedrooms & bathrooms
- Bedrooms: 4
- Bathrooms: 2
- Full bathrooms: 2
- Main level bathrooms: 1
- Main level bedrooms: 2
Primary bedroom
- Level: Main
Bedroom
- Level: Second
Bedroom
- Level: Second
Bedroom
- Level: Main
Bathroom full
- Level: Second
Bathroom full
- Level: Main
Entry hall
- Level: Main
Family room
- Level: Second
Kitchen with eating space
- Level: Main
Kitchen without eating space
- Level: Second
Living room
- Level: Main
Utility room
- Level: Main
Heating
- Wall Furnace, Electric
Cooling
- None
Appliances
- Included: Microwave, Stove(s)/Range(s), Microwave(s), Water Heater: Electric, Water Heater Location: Laundry Room
Features
- Loft
- Flooring: Ceramic Tile, Vinyl
- Basement: None
- Has fireplace: No
Interior area
- Total structure area: 1,617
- Total interior livable area: 1,617 sqft
Video & virtual tour
Property
Parking
- Total spaces: 10
- Parking features: Driveway, Off Street, RV Parking
- Uncovered spaces: 10
Features
- Levels: Two
- Stories: 2
- Entry location: Main
- Patio & porch: Second Kitchen, Loft, Water Heater
Lot
- Size: 4,800 Square Feet
- Features: Paved, Cable TV, Deck, Patio, RV Parking
- Topography: Level
- Residential vegetation: Garden Space
Details
- Parcel number: 03987
- Special conditions: Standard
Construction
Type & style
- Home type: SingleFamily
- Architectural style: 2 Story
- Property subtype: Single Family Residence
Materials
- Cement/Concrete, Cement Planked, Cement Plank
- Roof: Composition
Condition
- Year built: 1928
Utilities & green energy
- Electric: Company: Cowlitz PUD
- Sewer: Sewer Connected, Company: Longview
- Water: Public, Company: City of Longview
Community & HOA
Community
- Subdivision: Highlands
Location
- Region: Longview
Financial & listing details
- Price per square foot: $244/sqft
- Tax assessed value: $319,610
- Annual tax amount: $2,707
- Date on market: 8/22/2026
- Listing terms: Conventional,FHA,State Bond,VA Loan
- Inclusions: Microwave(s), Stove(s)/Range(s)
Estimated market value
$393,100
$373,000 - $413,000
$2,001/mo
Price history
| Date | Event | Price |
|---|---|---|
| 8/19/2026 | Listed for sale | $395,000+41.1%$244/sqft |
Source:  RMLS (OR) #384399600 Report a problem RMLS (OR) #384399600 Report a problem | ||
| 5/16/2023 | Sold | $280,000-1.8%$173/sqft |
Source:  NWMLS as distributed by MLS GRID #2001400 Report a problem NWMLS as distributed by MLS GRID #2001400 Report a problem | ||
| 4/7/2023 | Pending sale | $285,000$176/sqft |
Source: RMLS (OR) #22249283 Report a problem | ||
| 10/23/2022 | Listed for sale | $285,000$176/sqft |
Source: NWMLS as distributed by MLS GRID #2001400 Report a problem | ||
| 10/18/2022 | Pending sale | $285,000$176/sqft |
Source: NWMLS as distributed by MLS GRID #2001400 Report a problem | ||
| 9/29/2022 | Listed for sale | $285,000+11.8%$176/sqft |
Source: NWMLS as distributed by MLS GRID #2001400 Report a problem | ||
| 8/4/2020 | Sold | $255,000+2%$158/sqft |
Source: NWMLS as distributed by MLS GRID #1608176 Report a problem | ||
| 6/26/2020 | Pending sale | $250,000$155/sqft |
Source: Keller Williams Realty #20574044 Report a problem | ||
| 6/23/2020 | Price change | $250,000-3.8%$155/sqft |
Source: Keller Williams Realty #20574044 Report a problem | ||
| 5/29/2020 | Listed for sale | $260,000+246.7%$161/sqft |
Source: Keller Williams Realty #20574044 Report a problem | ||
| 3/1/2019 | Sold | $75,000-5.1%$46/sqft |
Source: Public Record Report a problem | ||
| 12/12/2018 | Pending sale | $79,000$49/sqft |
Source: Vancouver - Weichert, Realtors - Equity NW #18550956 Report a problem | ||
| 12/4/2018 | Price change | $79,000-2.5%$49/sqft |
Source: Vancouver - Weichert, Realtors - Equity NW #18550956 Report a problem | ||
| 11/2/2018 | Price change | $81,000-8%$50/sqft |
Source: Vancouver - Weichert, Realtors - Equity NW #18550956 Report a problem | ||
| 7/8/2018 | Listed for sale | $88,000+95.6%$54/sqft |
Source: Vancouver - Weichert, Realtors - Equity NW #18550956 Report a problem | ||
| 1/6/2012 | Listing removed | $45,000$28/sqft |
Source: equity nw properties Report a problem | ||
| 11/7/2011 | Listed for sale | $45,000$28/sqft |
Source: equity nw properties Report a problem | ||
Public tax history
| Year | Property taxes | Tax assessment |
|---|---|---|
| 2025 | $2,707 +4.9% | $319,610 +7.4% |
| 2024 | $2,581 +10.4% | $297,520 +10.1% |
| 2023 | $2,338 -13.1% | $270,260 |
| 2022 | $2,689 | $270,260 |
| 2021 | $2,689 +12.7% | $270,260 +25.2% |
| 2020 | $2,386 +200.9% | $215,850 +188.9% |
| 2019 | $793 | $74,710 +179.4% |
| 2018 | -- | $26,740 +3.8% |
| 2017 | $345 +5.9% | $25,750 +3% |
| 2016 | $326 +2.5% | $25,000 |
| 2015 | $318 -7.8% | $25,000 |
| 2013 | $345 | $25,000 -31.7% |
| 2011 | $345 | $36,590 -4.3% |
| 2010 | -- | $38,240 +14.1% |
| 2006 | -- | $33,500 -10.7% |
| 2005 | -- | $37,500 |
Find assessor info on the county website
Monthly payment
Est. payment
Payment breakdown
Explore the cost of this home by adjusting the details. Changes won't be saved.Climate risks
Neighborhood: Highlands
Nearby schools
Schools provided by the listing agent
- Elementary: Kessler Elem
- Middle: Cascade Mid
- High: Mark Morris High
Source: NWMLS as distributed by MLS GRID. This data may not be complete. We recommend contacting the local school district to confirm school assignments for this home.

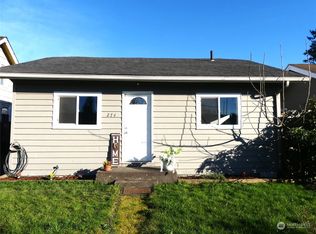
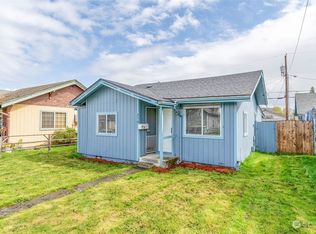
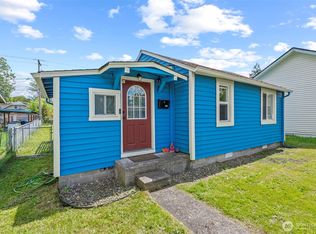
Similar homes
- $369,9004 bd2 ba1.3k sqft630 20th Avenue, Longview, WA 98632Active
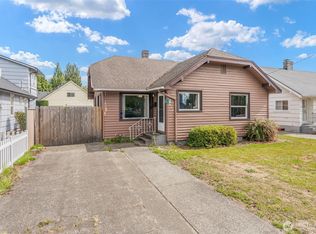 MLS ID #2581914, Pam Whittle. NWMLS as distributed by MLS GRID
 - $369,0004 bd2 ba1.4k sqft270 23rd Avenue, Longview, WA 98632Active
 MLS ID #2575402, Diana Ferguson. NWMLS as distributed by MLS GRID
 - $385,0004 bd2 ba1.1k sqft1821 Nichols Boulevard, Longview, WA 98632Active
 MLS ID #2541216, Derek Cowan. NWMLS as distributed by MLS GRID
 - $350,0005 bd2 ba2.2k sqft2535 30th Avenue, Longview, WA 98632Active
 MLS ID #2588587, Shirley L. Osborne. NWMLS as distributed by MLS GRID
