Fantastic turnkey investment opportunity! This income-producing property features an updated 2-bedroom, 1-bath main home and a separate 1-bedroom, 1-bath ADU updated in 2025. Both units are tenant occupied with 1-year leases in place, generating $2,850 per month in gross rental income ($1,600/month for the main home and $1,250/month for the ADU), with tenants paying all utilities. Additional features include an oversized 1-car garage, outbuilding, fenced yard, garden area, and separate alley access to the ADU for added privacy and convenience. Ideally located just blocks from beautiful Lake Sacajawea, PeaceHealth St. John Medical Center, shopping, dining and everyday amenities. Whether you're expanding your investment portfolio or planning for future owner occupancy, this property offers immediate income and long-term potential.
Active
Listed by: RE/MAX Equity Group • Jessica Honore
$365,000
263 17th Avenue, Longview, WA 98632
3beds
1,011sqft
Single Family Residence
Built in 1925
4,800 Square Feet Lot
$363,700 Zestimate®
$361/sqft
$-- HOA
What's special
Fenced yardGarden area
- --
- on Zillow
- 122
- views
- 8
- saves
Zillow last checked:
Listing updated:
Listed by:
Jessica Honore,
RE/MAX Equity Group
Source: NWMLS as distributed by MLS GRID,MLS#: 2558081
Facts & features
Interior
Bedrooms & bathrooms
- Bedrooms: 3
- Bathrooms: 2
- Full bathrooms: 2
- Main level bathrooms: 1
- Main level bedrooms: 2
Bedroom
- Level: Main
Bedroom
- Level: Main
Bathroom full
- Level: Main
Kitchen with eating space
- Level: Main
Living room
- Level: Main
Utility room
- Level: Main
Heating
- Wall Furnace, Electric
Cooling
- None
Appliances
- Included: Dishwasher, Refrigerator, Stove(s)/Range(s), Dishwasher(s), Refrigerator(s), Water Heater: Electric, Water Heater Location: Utility Room
Features
- Ceiling Fan(s)
- Flooring: Laminate
- Windows: Dbl Pane/Storm Window
- Basement: None
- Has fireplace: No
Interior area
- Total structure area: 572
- Total interior livable area: 1,011 sqft
Property
Parking
- Total spaces: 3
- Parking features: Detached Garage
- Has garage: Yes
- Covered spaces: 1
- Uncovered spaces: 2
Features
- Levels: One
- Stories: 1
- Patio & porch: Ceiling Fan(s), Dbl Pane/Storm Window, Water Heater
- Has view: Yes
- View description: Territorial
Lot
- Size: 4,800 Square Feet
- Features: Paved, Sidewalk, Outbuildings
- Topography: Level
- Residential vegetation: Garden Space
Details
- Additional structures: ADU Beds: 1, ADU Baths: 1
- Parcel number: 03988
- Zoning description: Jurisdiction: City
- Special conditions: Standard
Construction
Type & style
- Home type: SingleFamily
- Architectural style: 1 Story
- Property subtype: Single Family Residence
Materials
- Wood Products
- Foundation: Poured Concrete
- Roof: Composition
Condition
- Updated/Remodeled
- Year built: 1925
- Major remodel year: 1925
Utilities & green energy
- Electric: Company: Cowlitz PUD
- Sewer: Sewer Connected, Company: City of Longview
- Water: Public, Company: City of Longview
Community & HOA
Community
- Subdivision: Highlands
Location
- Region: Longview
Financial & listing details
- Price per square foot: $361/sqft
- Tax assessed value: $240,110
- Annual tax amount: $2,037
- Date on market: 7/31/2026
- Listing terms: Conventional
- Inclusions: Dishwasher(s), Refrigerator(s), Stove(s)/Range(s)
- Total actual rent: 2850
Estimated market value
$363,700
$346,000 - $382,000
$1,753/mo
Price history
| Date | Event | Price |
|---|---|---|
| 7/31/2026 | Listed for sale | $365,000+14.4%$361/sqft |
Source:  NWMLS as distributed by MLS GRID #2558081 Report a problem NWMLS as distributed by MLS GRID #2558081 Report a problem | ||
| 5/9/2025 | Sold | $319,000-0.3%$316/sqft |
Source: NWMLS as distributed by MLS GRID #2342791 Report a problem | ||
| 4/10/2025 | Pending sale | $319,900$316/sqft |
Source: NWMLS as distributed by MLS GRID #2342791 Report a problem | ||
| 3/12/2025 | Listed for sale | $319,900+272%$316/sqft |
Source: NWMLS as distributed by MLS GRID #2342791 Report a problem | ||
| 10/22/2019 | Listing removed | $975$1/sqft |
Source: Sharp Property Management, Inc Report a problem | ||
| 9/25/2019 | Listed for rent | $975$1/sqft |
Source: Sharp Property Management, Inc Report a problem | ||
| 9/7/2018 | Sold | $86,000-2.3%$85/sqft |
Source:  RMLS (OR) #18667191 Report a problem RMLS (OR) #18667191 Report a problem | ||
| 7/12/2018 | Pending sale | $88,000$87/sqft |
Source: Vancouver - Weichert, Realtors - Equity NW #18667191 Report a problem | ||
| 7/8/2018 | Listed for sale | $88,000$87/sqft |
Source: Vancouver - Weichert, Realtors - Equity NW #18667191 Report a problem | ||
Public tax history
| Year | Property taxes | Tax assessment |
|---|---|---|
| 2025 | $2,037 +31.5% | $240,110 +34.9% |
| 2024 | $1,549 -9.1% | $177,980 -9.4% |
| 2023 | $1,704 -1.8% | $196,540 -0.1% |
| 2022 | $1,735 | $196,740 +13% |
| 2021 | $1,735 +74.5% | $174,070 +94.6% |
| 2020 | $994 +32.1% | $89,460 +26.2% |
| 2019 | $753 | $70,901 +13.2% |
| 2018 | -- | $62,610 +59.9% |
| 2017 | $520 +9.9% | $39,150 +7.4% |
| 2016 | $474 +4.1% | $36,460 +1.7% |
| 2015 | $455 -7.8% | $35,840 |
| 2013 | $493 | $35,840 -42.6% |
| 2011 | $493 | $62,410 -4.6% |
| 2010 | -- | $65,420 +20.5% |
| 2006 | -- | $54,300 |
Find assessor info on the county website
Monthly payment
Est. payment
Payment breakdown
Explore the cost of this home by adjusting the details. Changes won't be saved.Climate risks
Neighborhood: Highlands
Nearby schools
Schools provided by the listing agent
- Elementary: Saint Helens Elem
- Middle: Monticello Mid
- High: R A Long High
Source: NWMLS as distributed by MLS GRID. This data may not be complete. We recommend contacting the local school district to confirm school assignments for this home.
Similar homes
- $399,9003 bd2 ba1.4k sqft3324 Ocean Beach Highway, Longview, WA 98632Active
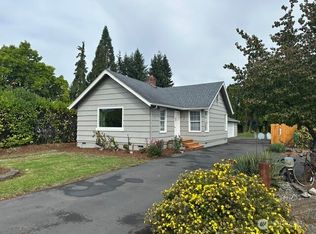 MLS ID #2587010, Justin Trombello. NWMLS as distributed by MLS GRID
 - $369,9004 bd2 ba1.3k sqft630 20th Avenue, Longview, WA 98632Active
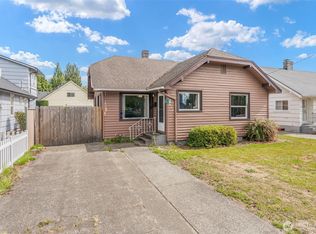 MLS ID #2581914, Pam Whittle. NWMLS as distributed by MLS GRID
 - $339,5004 bd1 ba1.3k sqft293 17th Avenue, Longview, WA 98632Active
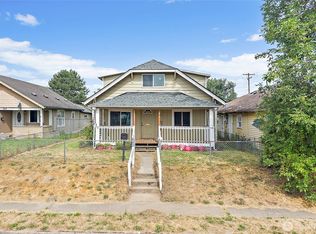 MLS ID #2558694, Michael Bouldin. NWMLS as distributed by MLS GRID
 - $324,9992 bd1 ba768 sqft324 28th Avenue, Longview, WA 98632Active
 MLS ID #2581579, Alonnah Orae Kiemele. NWMLS as distributed by MLS GRID
 - $350,0003 bd2 ba1.1k sqft2021 35th Ave, Longview, WA 98632Active
 MLS ID #656115150, Brandon Fox, Keller Williams Realty. RMLS (OR)
