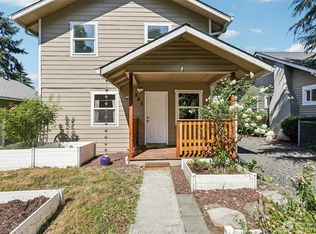
Spacious and extensively remodeled 3-bedroom home with an office, flexible living spaces, and an impressive amount of off-street parking. The light and bright interior features ample windows, fresh paint, new carpet, and updated finishes throughout. The open-concept living area flows seamlessly into the dining room and large kitchen, complete with stainless steel appliances. A generous mudroom is conveniently located off the back slider, and a new furnace adds peace of mind. The main level features a large primary bedroom plus a second bedroom with its own attached bathroom—ideal for a second primary suite, guest room, or multigenerational living. Upstairs, you'll find the third bedroom along with a walk-through den offering additional flexible space for an office, hobby room, or playroom. Outside, this property is exceptionally well-suited for a car enthusiast, contractor, landscaper, or anyone needing room for vehicles, equipment, or toys. The property offers approximately 13 off-street parking spaces, including a massive front carport and concrete driveway, plus two additional carports, a detached garage, and a gated gravel parking pad in the back. The huge fenced front and back yards provide plenty of usable outdoor space, while two additional storage sheds offer even more room for tools and equipment.
Pending
Listed by: Imagine Homes Realty, LLC • Anne E Peters
$344,900
159 16th Avenue, Longview, WA 98632
3beds
1,390sqft
Single Family Residence
Built in 1925
10,454 Square Feet Lot
$-- Zestimate®
$248/sqft
$-- HOA
What's special
- --
- on Zillow
- 672
- views
- 67
- saves
Zillow last checked:
Listing updated:
Listed by:
Anne E Peters,
Imagine Homes Realty, LLC
Source: NWMLS as distributed by MLS GRID,MLS#: 2579303
Facts & features
Interior
Bedrooms & bathrooms
- Bedrooms: 3
- Bathrooms: 2
- Full bathrooms: 2
- Main level bathrooms: 2
- Main level bedrooms: 2
Primary bedroom
- Level: Main
Bedroom
- Level: Main
Bedroom
- Level: Second
Bathroom full
- Level: Main
Bathroom full
- Level: Main
Den office
- Level: Second
Dining room
- Level: Main
Kitchen without eating space
- Level: Main
Living room
- Level: Main
Utility room
- Level: Main
Heating
- Forced Air, Electric
Cooling
- None
Appliances
- Included: Dishwasher, Microwave, Refrigerator, Stove(s)/Range(s), Dishwasher(s), Microwave(s), Refrigerator(s), Water Heater: Electric, Water Heater Location: Utility Closet
Features
- Bath Off Primary, Ceiling Fan(s), Dining Room, Loft
- Basement: None
- Has fireplace: No
Interior area
- Total structure area: 1,390
- Total interior livable area: 1,390 sqft
Property
Parking
- Total spaces: 18
- Parking features: Attached Carport, Detached Carport, Detached Garage
- Has garage: Yes
- Has carport: Yes
- Covered spaces: 5
- Uncovered spaces: 13
Features
- Levels: One and One Half
- Stories: 1
- Patio & porch: Second Primary Bedroom, Bath Off Primary, Ceiling Fan(s), Dining Room, Loft, Vaulted Ceiling(s), Water Heater
Lot
- Size: 10,454 Square Feet
Details
- Parcel number: 3024989
- Special conditions: Standard
Construction
Type & style
- Home type: SingleFamily
- Architectural style: Contemporary,1 1/2 Story
- Property subtype: Single Family Residence
Materials
- Wood Products
- Foundation: Block
- Roof: Composition,Torch Down
Condition
- Updated/Remodeled
- Year built: 1925
- Major remodel year: 1925
Utilities & green energy
- Sewer: Sewer Connected
- Water: Public
Community & HOA
Community
- Subdivision: Highlands
Location
- Region: Longview
Financial & listing details
- Price per square foot: $248/sqft
- Tax assessed value: $249,470
- Annual tax amount: $1,501
- Date on market: 9/8/2026
- Listing terms: Conventional,FHA,State Bond,VA Loan
- Inclusions: Dishwasher(s), Microwave(s), Refrigerator(s), Stove(s)/Range(s)
Estimated market value
Not available
Estimated sales range
Not available
$1,833/mo
Price history
| Date | Event | Price |
|---|---|---|
| 9/15/2026 | Pending sale | $344,900$248/sqft |
Source:  RMLS (OR) #251907308 Report a problem RMLS (OR) #251907308 Report a problem | ||
| 9/8/2026 | Listed for sale | $344,900+39.6%$248/sqft |
Source:  NWMLS as distributed by MLS GRID #2579303 Report a problem NWMLS as distributed by MLS GRID #2579303 Report a problem | ||
| 1/22/2026 | Sold | $247,000$178/sqft |
Source: Public Record Report a problem | ||
| 1/13/2020 | Sold | $247,000+3%$178/sqft |
Source: NWMLS as distributed by MLS GRID #1542979 Report a problem | ||
| 11/28/2019 | Pending sale | $239,900$173/sqft |
Source: Sundin Realty #19682880 Report a problem | ||
| 11/23/2019 | Listed for sale | $239,900+14.3%$173/sqft |
Source: Sundin Realty #19682880 Report a problem | ||
| 8/1/2018 | Listing removed | $209,900$151/sqft |
Source: Coldwell Banker Bain #1312628 Report a problem | ||
| 8/1/2018 | Listed for sale | $209,900$151/sqft |
Source: Coldwell Banker Bain #1312628 Report a problem | ||
| 8/1/2018 | Pending sale | $209,900$151/sqft |
Source: Coldwell Banker Bain #1312628 Report a problem | ||
| 8/1/2018 | Listed for sale | $209,900+2.4%$151/sqft |
Source: Coldwell Banker Bain #1312628 Report a problem | ||
| 7/31/2018 | Sold | $205,000-2.3%$147/sqft |
Source: NWMLS as distributed by MLS GRID #1312628 Report a problem | ||
| 7/7/2018 | Pending sale | $209,900$151/sqft |
Source: Coldwell Banker Bain #18168277 Report a problem | ||
| 6/27/2018 | Listed for sale | $209,900$151/sqft |
Source: Coldwell Banker Bain #18168277 Report a problem | ||
| 6/21/2018 | Pending sale | $209,900$151/sqft |
Source: Coldwell Banker Bain #18168277 Report a problem | ||
| 6/17/2018 | Listed for sale | $209,900+123.3%$151/sqft |
Source: Coldwell Banker Bain #18168277 Report a problem | ||
| 5/6/2005 | Sold | $94,000$68/sqft |
Source: Public Record Report a problem | ||
Public tax history
| Year | Property taxes | Tax assessment |
|---|---|---|
| 2025 | $364 -82.2% | $249,470 +5.7% |
| 2024 | $2,051 -16.5% | $236,090 -16.9% |
| 2023 | $2,456 -1.5% | $283,950 |
| 2022 | $2,492 | $283,950 +13.4% |
| 2021 | $2,492 +11.9% | $250,410 +24.3% |
| 2020 | $2,228 +31.7% | $201,520 +25.6% |
| 2019 | $1,691 | $160,384 +15.3% |
| 2018 | -- | $139,070 +78% |
| 2017 | $1,030 +9.7% | $78,140 +7.6% |
| 2016 | $939 +4.4% | $72,600 +2.1% |
| 2015 | $899 -8.1% | $71,120 -0.4% |
| 2013 | $979 | $71,370 -31.3% |
| 2011 | $979 | $103,850 -4.6% |
| 2010 | -- | $108,900 +23.5% |
| 2006 | -- | $88,200 +36.1% |
| 2005 | -- | $64,800 |
Find assessor info on the county website
Monthly payment
Est. payment
Payment breakdown
Explore the cost of this home by adjusting the details. Changes won't be saved.Climate risks
Neighborhood: Highlands
Nearby schools
Schools provided by the listing agent
- Elementary: Kessler Elem
- Middle: Cascade Mid
- High: Mark Morris High
Source: NWMLS as distributed by MLS GRID. This data may not be complete. We recommend contacting the local school district to confirm school assignments for this home.
Similar homes
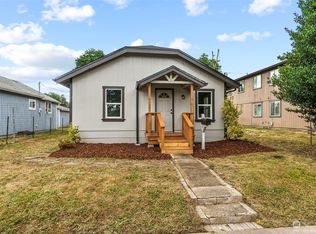
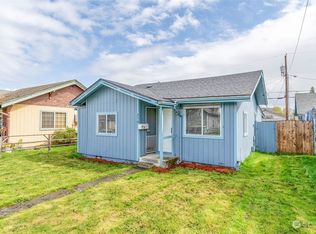
- $344,9003 bd1 ba1k sqft1152 32nd Ave, Longview, WA 98632Active
 MLS ID #2590118, Chad Smith. NWMLS as distributed by MLS GRID
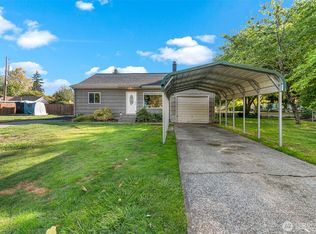
 - $365,0003 bd2 ba1k sqft263 17th Avenue, Longview, WA 98632Active
 MLS ID #2558081, Jessica Honore. NWMLS as distributed by MLS GRID
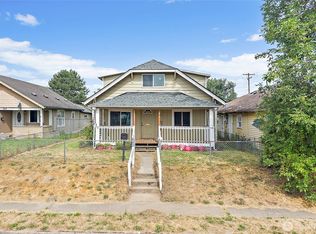
 - $339,5004 bd1 ba1.3k sqft293 17th Avenue, Longview, WA 98632Active
 MLS ID #2558694, Michael Bouldin. NWMLS as distributed by MLS GRID
 - $395,0004 bd2 ba1.6k sqft265 17th Avenue, Longview, WA 98632Active
 MLS ID #2572401, Megan Mautemps. NWMLS as distributed by MLS GRID
