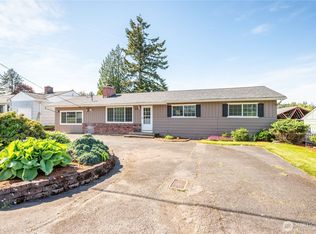
Pride of ownership shines throughout this beautifully maintained home! Situated on a spacious half-acre lot, this 3-bedroom, 3-bathroom property offers comfort and charm. Step into the inviting living room featuring beautiful hardwood floors and a cozy pellet stove. The kitchen offers an island and opens to the dining area with classic parquet floors. An electric fireplace adds warmth and ambiance, while the stunning sunroom provides the perfect place to relax and enjoy views of the park-like backyard. Outside, you'll find a fully fenced, beautifully landscaped yard with multiple patio spaces, creating an ideal setting for entertaining or simply enjoying the peaceful surroundings. Additional features include an attached two-car garage, a separate workshop, and convenient RV parking. Thoughtfully cared for with countless special touches throughout, this is a home you truly have to see to appreciate!
Active
Listed by: Windermere Northwest Living • Nicole Graichen
Price cut: $10K (9/1)
$469,900
132 Alpha, Longview, WA 98632
3beds
1,783sqft
Single Family Residence
Built in 1962
0.5 Acres Lot
$469,700 Zestimate®
$264/sqft
$-- HOA
What's special
Electric fireplaceCozy pellet stoveConvenient rv parkingSeparate workshopAttached two-car garageBeautiful hardwood floorsStunning sunroom
- --
- on Zillow
- 425
- views
- 59
- saves
Zillow last checked:
Listing updated:
Listed by:
Nicole Graichen,
Windermere Northwest Living
Source: NWMLS as distributed by MLS GRID,MLS#: 2561304
Facts & features
Interior
Bedrooms & bathrooms
- Bedrooms: 3
- Bathrooms: 3
- Full bathrooms: 1
- 3/4 bathrooms: 1
- 1/2 bathrooms: 1
- Main level bathrooms: 3
- Main level bedrooms: 3
Primary bedroom
- Level: Main
Bedroom
- Level: Main
Bedroom
- Level: Main
Bathroom full
- Level: Main
Bathroom three quarter
- Level: Main
Other
- Level: Main
Bonus room
- Level: Main
Dining room
- Level: Main
Entry hall
- Level: Main
Kitchen with eating space
- Level: Main
Living room
- Level: Main
Utility room
- Level: Main
Heating
- Fireplace, Forced Air, Electric
Cooling
- Heat Pump
Appliances
- Included: Dishwasher, Disposal, Dryer, Microwave, Refrigerator, Stove(s)/Range(s), Washer, Dishwasher(s), Dryer(s), Garbage Disposal, Microwave(s), Refrigerator(s), Washer(s)
Features
- Bath Off Primary, Ceiling Fan(s)
- Flooring: Ceramic Tile, Hardwood, Vinyl
- Windows: Dbl Pane/Storm Window, Skylight(s)
- Basement: None
- Number of fireplaces: 1
- Fireplace features: Pellet Stove, Main Level: 1, Fireplace
Interior area
- Total structure area: 1,783
- Total interior livable area: 1,783 sqft
Property
Parking
- Total spaces: 6
- Parking features: Driveway, Attached Garage, Off Street, RV Parking
- Has attached garage: Yes
- Covered spaces: 2
- Uncovered spaces: 4
Features
- Levels: One
- Stories: 1
- Entry location: Main
- Patio & porch: Bath Off Primary, Ceiling Fan(s), Dbl Pane/Storm Window, Fireplace, Skylight(s)
Lot
- Size: 0.5 Acres
- Features: Paved, Sidewalk, Cable TV, Deck, Fenced-Fully, High Speed Internet, Outdoor Fireplace, Patio, RV Parking
- Topography: Level,Partial Slope,Sloped
- Residential vegetation: Garden Space
Details
- Parcel number: 63477
- Special conditions: Standard
Construction
Type & style
- Home type: SingleFamily
- Architectural style: 1 Story
- Property subtype: Single Family Residence
Materials
- Wood Products
- Roof: Composition
Condition
- Very Good
- Year built: 1962
Utilities & green energy
- Electric: Company: Cowlitz PUD
- Sewer: Sewer Connected, Company: Beacon Hill
- Water: Public, Company: Beacon Hill
- Utilities for property: Comcast, Xfinity
Community & HOA
Community
- Subdivision: Beacon Hill
Location
- Region: Longview
Financial & listing details
- Price per square foot: $264/sqft
- Tax assessed value: $359,730
- Annual tax amount: $343
- Date on market: 8/6/2026
- Listing terms: FHA,State Bond,VA Loan
- Inclusions: Dishwasher(s), Dryer(s), Garbage Disposal, Microwave(s), Refrigerator(s), Stove(s)/Range(s), Washer(s)
Estimated market value
$469,700
$446,000 - $493,000
$2,481/mo
Price history
| Date | Event | Price |
|---|---|---|
| 9/22/2026 | Pending sale | $469,900$264/sqft |
Source:  NWMLS as distributed by MLS GRID #2561304 Report a problem NWMLS as distributed by MLS GRID #2561304 Report a problem | ||
| 9/1/2026 | Price change | $469,900-2.1%$264/sqft |
Source: NWMLS as distributed by MLS GRID #2561304 Report a problem | ||
| 8/6/2026 | Listed for sale | $479,900$269/sqft |
Source: NWMLS as distributed by MLS GRID #2561304 Report a problem | ||
Public tax history
| Year | Property taxes | Tax assessment |
|---|---|---|
| 2025 | $416 -1% | $359,730 +6.9% |
| 2024 | $421 | $336,380 -7% |
| 2023 | -- | $361,780 -0.2% |
| 2022 | $434 | $362,580 +18.8% |
| 2021 | $434 | $305,310 +24% |
| 2020 | -- | $246,300 +6.2% |
| 2019 | $472 | $231,875 |
| 2018 | -- | -- |
| 2017 | $2,467 +14.3% | $177,100 +12.7% |
| 2016 | $2,158 | $157,090 |
| 2015 | -- | $157,090 +14% |
| 2013 | $2,010 | $137,740 -13.9% |
| 2011 | -- | $160,020 -4.2% |
| 2010 | -- | $167,070 +30.9% |
| 2006 | -- | $127,600 +15% |
| 2005 | -- | $111,000 |
Find assessor info on the county website
Monthly payment
Est. payment
Payment breakdown
Explore the cost of this home by adjusting the details. Changes won't be saved.Climate risks
Neighborhood: 98632
Nearby schools
Schools provided by the listing agent
- Elementary: Lexington Elementary
- Middle: Huntington Jnr High
- High: Kelso High
Source: NWMLS as distributed by MLS GRID. This data may not be complete. We recommend contacting the local school district to confirm school assignments for this home.
Similar homes
- $472,0003 bd2 ba2.1k sqft116 Virginia Place, Longview, WA 98632Active
 MLS ID #2564644, Justin D. Underwood. NWMLS as distributed by MLS GRID
 - $479,0003 bd2 ba2k sqft2678 Maplewood Drive, Longview, WA 98632Active
 MLS ID #2540671, Christine Schott. NWMLS as distributed by MLS GRID
 - $399,9993 bd2 ba2k sqft109 Alpha Drive, Longview, WA 98632Active
 MLS ID #2548104, Lisa Blake. NWMLS as distributed by MLS GRID
 - $459,0004 bd4 ba2k sqft933 S Nevada Drive, Longview, WA 98632Active
 MLS ID #2525714, Dean Gehrman. NWMLS as distributed by MLS GRID
