Beautifully maintained and move-in ready, this exceptionally well-cared-for home offers the perfect blend of convenience and tranquility. Located just minutes from schools, shopping, and I-5, you'll enjoy easy access to everything while coming home to a peaceful, wooded retreat. The main level features three bedrooms, a spacious living room with a cozy wood-burning fireplace, a dining area, an updated kitchen with modern finishes, and a beautifully remodeled bathroom. Downstairs offers a large family room with a wood stove, an updated second bathroom, and a versatile fourth room perfect as a bedroom, office, hobby room, or guest space. The oversized garage provides ample room for parking, storage, and projects. Step outside to a newer deck overlooking the serene backyard, ideal for entertaining, gardening, or simply relaxing. From its spotless condition to its thoughtful updates, this home reflects true pride of ownership and is one you won't want to miss!
Active
Listed by: Keller Williams-Premier Prtnrs • Christine Schott
Price cut: $10K (7/30)
$479,000
2678 Maplewood Drive, Longview, WA 98632
3beds
2,030sqft
Single Family Residence
Built in 1978
0.3 Acres Lot
$476,800 Zestimate®
$236/sqft
$-- HOA
What's special
Cozy wood-burning fireplacePeaceful wooded retreatLarge family roomUpdated second bathroomWood stoveDining areaThree bedrooms
- 70 days |
- 563 |
- 57 |
Likely to sell faster than
Zillow last checked:
Listing updated:
Listed by:
Christine Schott,
Keller Williams-Premier Prtnrs
Source: NWMLS as distributed by MLS GRID,MLS#: 2540671
Facts & features
Interior
Bedrooms & bathrooms
- Bedrooms: 3
- Bathrooms: 2
- Full bathrooms: 1
- 3/4 bathrooms: 1
- Main level bathrooms: 1
- Main level bedrooms: 3
Primary bedroom
- Level: Main
Bedroom
- Level: Main
Bedroom
- Level: Main
Bathroom full
- Level: Main
Bathroom three quarter
- Level: Lower
Living room
- Level: Main
Utility room
- Level: Lower
Heating
- Fireplace, Forced Air, Electric
Cooling
- None
Appliances
- Included: Dishwasher, Double Oven, Dryer, Refrigerator, Stove(s)/Range(s), Washer, Dishwasher(s), Dryer(s), Refrigerator(s), Washer(s), Water Heater: Electric, Water Heater Location: Laundry room
Features
- Dining Room
- Flooring: Ceramic Tile, Laminate, Vinyl Plank, Carpet
- Basement: Daylight,Finished
- Number of fireplaces: 2
- Fireplace features: Wood Burning, Lower Level: 1, Main Level: 1, Fireplace
Interior area
- Total structure area: 2,030
- Total interior livable area: 2,030 sqft
Property
Parking
- Total spaces: 2
- Parking features: Driveway, Attached Garage, Off Street
- Has attached garage: Yes
- Covered spaces: 2
Features
- Levels: Multi/Split
- Entry location: Split
- Patio & porch: Dining Room, Fireplace, Water Heater
Lot
- Size: 0.3 Acres
- Features: Cable TV, Deck, Fenced-Fully
- Topography: Level,Partial Slope,Sloped,Terraces
- Residential vegetation: Wooded
Details
- Parcel number: 3031071
- Special conditions: Standard
Construction
Type & style
- Home type: SingleFamily
- Architectural style: Split Entry
- Property subtype: Single Family Residence
Materials
- Wood Products
- Foundation: Poured Concrete, Slab
- Roof: Composition
Condition
- Year built: 1978
- Major remodel year: 1978
Utilities & green energy
- Electric: Company: Cowlitz PUD
- Sewer: Sewer Connected, Company: City of Longview
- Water: Public, Company: City of Longview
- Utilities for property: Xfinity, Xfinity
Community & HOA
Community
- Subdivision: Columbia Heights
Location
- Region: Longview
Financial & listing details
- Price per square foot: $236/sqft
- Tax assessed value: $340,210
- Annual tax amount: $2,708
- Date on market: 6/18/2026
- Cumulative days on market: 71 days
- Listing terms: Conventional,FHA,State Bond,VA Loan
- Inclusions: Dishwasher(s), Double Oven, Dryer(s), Refrigerator(s), Stove(s)/Range(s), Washer(s)
Estimated market value
$476,800
$453,000 - $501,000
$2,635/mo
Price history
| Date | Event | Price |
|---|---|---|
| 7/30/2026 | Price change | $479,000-2%$236/sqft |
Source:  NWMLS as distributed by MLS GRID #2540671 Report a problem NWMLS as distributed by MLS GRID #2540671 Report a problem | ||
| 7/8/2026 | Price change | $489,000-2%$241/sqft |
Source: NWMLS as distributed by MLS GRID #2540671 Report a problem | ||
| 6/18/2026 | Listed for sale | $499,000+117.9%$246/sqft |
Source: NWMLS as distributed by MLS GRID #2540671 Report a problem | ||
| 11/18/2016 | Sold | $229,000+1.8%$113/sqft |
Source: NWMLS as distributed by MLS GRID #951112 Report a problem | ||
| 9/17/2016 | Price change | $225,000-6.2%$111/sqft |
Source: RE/MAX PREMIER GROUP #951112 Report a problem | ||
| 5/28/2016 | Listed for sale | $239,900$118/sqft |
Source: RE/MAX PREMIER GROUP #951112 Report a problem | ||
Public tax history
| Year | Property taxes | Tax assessment |
|---|---|---|
| 2025 | $2,708 +0.8% | $340,210 +4.2% |
| 2024 | $2,685 -5.3% | $326,430 -5.8% |
| 2023 | $2,837 +6.7% | $346,410 -0.9% |
| 2022 | $2,658 | $349,530 +25.9% |
| 2021 | $2,658 -10.1% | $277,630 |
| 2020 | $2,956 +24.4% | $277,630 +19.2% |
| 2019 | $2,377 | $232,822 +13% |
| 2018 | -- | $205,950 +2.4% |
| 2017 | $2,561 +16.3% | $201,140 +14.6% |
| 2016 | $2,202 +8.3% | $175,510 +6.3% |
| 2015 | $2,032 -7.7% | $165,100 +7.7% |
| 2013 | $2,202 | $153,270 -16.3% |
| 2011 | $2,202 | $183,210 -5.6% |
| 2010 | -- | $194,090 +35.7% |
| 2006 | -- | $143,000 +10% |
| 2005 | -- | $130,000 |
Find assessor info on the county website
Monthly payment
Est. payment
Payment breakdown
Explore the cost of this home by adjusting the details. Changes won't be saved.Climate risks
Neighborhood: Columbia Heights East
Nearby schools
GreatSchools rating
- 5/10Columbia Heights Elementary SchoolGrades: K-5Distance: 0.4 mi
- 5/10Cascade Middle SchoolGrades: 6-8Distance: 0.6 mi
- 6/10Mark Morris High SchoolGrades: 9-12Distance: 0.9 mi
Schools provided by the listing agent
- Elementary: Columbia Heights Ele
- Middle: Cascade Mid
- High: Mark Morris High
Source: NWMLS as distributed by MLS GRID. This data may not be complete. We recommend contacting the local school district to confirm school assignments for this home.
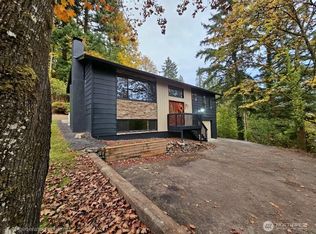
- $410,0004 bd3 ba1.8k sqft2666 Maplewood Dr, Longview, WA 98632Sold
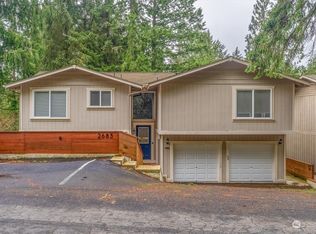
- $545,0004 bd3 ba2.4k sqft2683 Maplewood Dr, Longview, WA 98632Sold
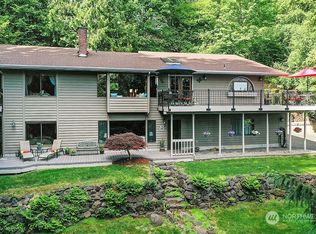
- $790,3006 bd4 ba3.9k sqft2658 Maplewood Dr, Longview, WA 98632Off Market
- $579,0003 bd3 ba2.7k sqft2646 Maplewood Dr, Longview, WA 98632Sold

- $435,0003 bd3 ba2.3k sqft2756 Columbia Heights Rd, Longview, WA 98632Sold
- $375,0004 bd2 ba2.3k sqft919 Cascade Dr, Longview, WA 98632Sold
- $406,5003 bd2 ba1.1k sqft2608 Maplewood Dr, Longview, WA 98632Sold
- $449,9005 bd2 ba2.9k sqft520 Hillcrest Dr, Longview, WA 98632Sold
A local agent can set up tours, give advice and negotiate with sellers.
A local lender can help you make sure your offer is ready when you are.
Similar homes
- $479,0003 bd2 ba1.3k sqft2839 Parkview Drive, Longview, WA 98632Active
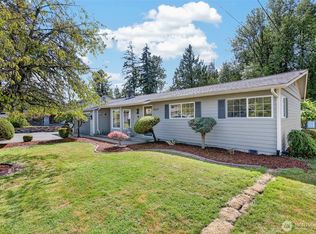 MLS ID #2563416, Jesse Morgen. NWMLS as distributed by MLS GRID
 - $479,5003 bd2 ba2.1k sqft116 Virginia Place, Longview, WA 98632Active
 MLS ID #2564644, Justin D. Underwood. NWMLS as distributed by MLS GRID
 - $480,0004 bd3 ba2k sqft2326 Cedar Place, Longview, WA 98632Active
 MLS ID #2552786, Melissa Erickson. NWMLS as distributed by MLS GRID
 - $499,0003 bd3 ba1.9k sqftMonticello Acres, Longview, WA 98632Active
 MLS ID #2545485, Su Merrill. NWMLS as distributed by MLS GRID
 - $479,9003 bd3 ba1.7k sqft132 Alpha, Longview, WA 98632ActiveMLS ID #2561304, Nicole Graichen. NWMLS as distributed by MLS GRID
- $550,0003 bd3 ba2.6k sqftPark Hill Add. No 3, Longview, WA 98632ActiveMLS ID #2569950, Michael Wallin. NWMLS as distributed by MLS GRID
- $565,0006 bd5 ba2.6k sqftPark Hill, Longview, WA 98632ActiveMLS ID #2556828, Diane E. Hart. NWMLS as distributed by MLS GRID
- $489,0003 bd2 ba1.6k sqft3206 Olympia Way, Longview, WA 98632ActiveMLS ID #2521878, Torri Woodruff. NWMLS as distributed by MLS GRID
- $525,0004 bd2 ba2.2k sqft31 Cedar Gates Road, Longview, WA 98632ActiveMLS ID #2562314, Deborah Campbell. NWMLS as distributed by MLS GRID
- $509,9003 bd2 ba1.6k sqft13 Laulainen Road, Longview, WA 98632ActiveMLS ID #2501802, John Erickson. NWMLS as distributed by MLS GRID
- $460,0003 bd2 ba2.1k sqftWindermere #4, Longview, WA 98632ActiveMLS ID #2567510, Chad Earhart. NWMLS as distributed by MLS GRID
- $480,0003 bd2 ba1.7k sqft527 26th Avenue, Longview, WA 98632ActiveMLS ID #2565978, Wendie L Altfilish. NWMLS as distributed by MLS GRID
- $564,9003 bd3 ba2.3k sqft13 Judith Place, Longview, WA 98632ContingentMLS ID #2506156, Dean Gehrman. NWMLS as distributed by MLS GRID
- $465,0004 bd3 ba2k sqft209 Curtis Drive, Longview, WA 98632ActiveMLS ID #2529324, Mary A. Whittaker. NWMLS as distributed by MLS GRID
- $370,0004 bd3 ba1.9k sqftInglewood 2, Longview, WA 98632ActiveMLS ID #2563433, Brooklyn Morgan. NWMLS as distributed by MLS GRID
- $549,9993 bd2 ba3k sqftRuth Clancy Hgts, Longview, WA 98632ActiveMLS ID #2560472, Kimberly King. NWMLS as distributed by MLS GRID
- $449,0004 bd3 ba2.1k sqft647 23rd Avenue, Longview, WA 98632ActiveMLS ID #2531333, Trina Homan. NWMLS as distributed by MLS GRID
- $439,9003 bd3 ba2k sqft100 Inglewood Drive, Longview, WA 98632ActiveMLS ID #2472215, Lucas Walters. NWMLS as distributed by MLS GRID
- $535,0003 bd3 ba2.5k sqftForest Heights Ph Iv, Longview, WA 98632ActiveMLS ID #2564103, Amy McMahon. NWMLS as distributed by MLS GRID
- $450,0003 bd2 ba1.7k sqft142 Charles Street, Longview, WA 98632ActiveMLS ID #2552321, Torri Woodruff. NWMLS as distributed by MLS GRID
