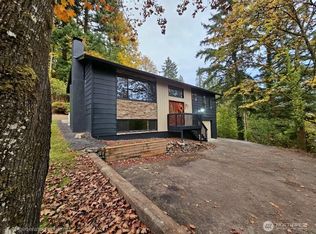
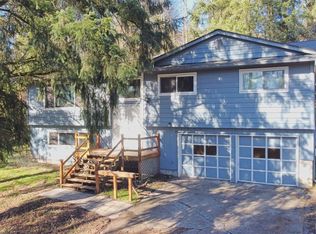
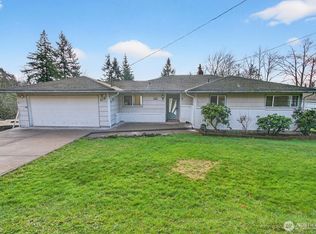
OWNER FINANCING AVAILABLE!! Seller is willing to carry a contract to purchase with 10% down. It also has Great Investment potential! Live in the top and rent out the basement apartment. This home used to be used as an AirBnB with approx $1200 month in vacation rental income. There is a 1 bedroom apartment with a living room, laundry, kitchen and it's own entrance. Or it has Wonderful multi-gen living potential. This home has lovely modern updates and is move in ready. Looking for an "At home gym" ? It comes complete with equipment & is on the lowest level under the decks. Massive primary suite with a beautiful attached bath complete with a shower that doubles as a sauna and a dressing area. All toilets have bidets. Check it out!!
Sold
Zillow last checked:
Listing updated:
Bought with:
Tim Glassett, 21000495
Windermere Northwest Living
Source: NWMLS as distributed by MLS GRID,MLS#: 2319065
Price history
| Date | Event | Price |
|---|---|---|
| 8/23/2025 | Sold | $545,000-0.5%$223/sqft |
Source:  NWMLS as distributed by MLS GRID #2319065 Report a problem NWMLS as distributed by MLS GRID #2319065 Report a problem | ||
| 7/24/2025 | Pending sale | $548,000$224/sqft |
Source: NWMLS as distributed by MLS GRID #2319065 Report a problem | ||
| 5/1/2025 | Price change | $548,000-1.3%$224/sqft |
Source:  RMLS (OR) #24241057 Report a problem RMLS (OR) #24241057 Report a problem | ||
| 1/2/2025 | Listed for sale | $555,000+18.1%$227/sqft |
Source: NWMLS as distributed by MLS GRID #2319065 Report a problem | ||
| 7/31/2024 | Sold | $470,000-3.1%$193/sqft |
Source: NWMLS as distributed by MLS GRID #2204757 Report a problem | ||
| 6/18/2024 | Pending sale | $485,000$199/sqft |
Source: NWMLS as distributed by MLS GRID #2204757 Report a problem | ||
| 6/10/2024 | Price change | $485,000-4.9%$199/sqft |
Source: NWMLS as distributed by MLS GRID #2204757 Report a problem | ||
| 6/1/2024 | Price change | $510,000-4.7%$209/sqft |
Source: NWMLS as distributed by MLS GRID #2204757 Report a problem | ||
| 5/17/2024 | Pending sale | $535,000$219/sqft |
Source: NWMLS as distributed by MLS GRID #2204757 Report a problem | ||
| 5/6/2024 | Price change | $535,000-2.6%$219/sqft |
Source: NWMLS as distributed by MLS GRID #2204757 Report a problem | ||
| 4/24/2024 | Listed for sale | $549,000$225/sqft |
Source: NWMLS as distributed by MLS GRID #2204757 Report a problem | ||
| 4/23/2024 | Pending sale | $549,000$225/sqft |
Source: NWMLS as distributed by MLS GRID #2204757 Report a problem | ||
| 3/24/2024 | Price change | $549,000-2.8%$225/sqft |
Source: NWMLS as distributed by MLS GRID #2204757 Report a problem | ||
| 3/22/2024 | Price change | $565,000-1.7%$231/sqft |
Source: NWMLS as distributed by MLS GRID #2204757 Report a problem | ||
| 3/14/2024 | Price change | $575,000-2.4%$236/sqft |
Source: NWMLS as distributed by MLS GRID #2204757 Report a problem | ||
| 3/11/2024 | Price change | $589,000-1.7%$241/sqft |
Source: NWMLS as distributed by MLS GRID #2204757 Report a problem | ||
| 2/28/2024 | Listed for sale | $599,000+171%$245/sqft |
Source: NWMLS as distributed by MLS GRID #2204757 Report a problem | ||
| 10/17/2017 | Sold | $221,000-3.5%$91/sqft |
Source: RMLS (OR) #17623997 Report a problem | ||
| 9/1/2017 | Pending sale | $229,000$94/sqft |
Source: RE/MAX Premier Group #1169759 Report a problem | ||
| 8/23/2017 | Listed for sale | $229,000$94/sqft |
Source: RE/MAX Premier Group #17623997 Report a problem | ||
| 8/12/2017 | Pending sale | $229,000$94/sqft |
Source: RE/MAX Premier Group #17623997 Report a problem | ||
| 7/28/2017 | Listed for sale | $229,000+9.1%$94/sqft |
Source: RE/MAX Premier Group #17623997 Report a problem | ||
| 1/1/2017 | Listing removed | $209,950$86/sqft |
Source: Windermere Kelso/Longview #960377 Report a problem | ||
| 8/17/2016 | Price change | $209,950-4.1%$86/sqft |
Source: Windermere Kelso/Longview #960377 Report a problem | ||
| 6/29/2016 | Listed for sale | $219,000+15.9%$90/sqft |
Source: Windermere Kelso/Longview #960377 Report a problem | ||
| 11/28/2013 | Listing removed | $189,000$77/sqft |
Source: Windermere Kelso/Longview #551295 Report a problem | ||
| 10/4/2013 | Listed for sale | $189,000-7.8%$77/sqft |
Source: Windermere Kelso/Longview #551295 Report a problem | ||
| 9/25/2008 | Sold | $205,000+28.1%$84/sqft |
Source: Public Record Report a problem | ||
| 10/26/2006 | Sold | $160,000$66/sqft |
Source: Public Record Report a problem | ||

Sell for more on Zillow
Get a Zillow Showcase℠ listing at no additional cost and you could sell for .
$548,200
2% more
+$10,964
With Zillow Showcase(estimated)
$559,164
