Skip main navigation
Sold
  • Listed by: eXp Realty • Kristin Cheatley • 360-430-9400
    Bought with: Redfin
    $779,000

    38 View Ridge Circle, Longview, WA 98632

    3beds
    3,036sqft
    Single Family Residence
    Built in 1993
    0.9 Acres Lot
    $789,000 Zestimate®
    $257/sqft
    $3,660 Estimated rent

    Home value

    $789,000

    $750,000 - $828,000

    $3,660/mo

    Zestimate® history
    Loading
    Loading...

    Owner options

    List your home for rent

    $3,660/mo

    Rent Zestimate®

    Find your next renter with Zillow Rental Manager. Plus, with online applications, you can quickly screen prospective tenants – for free.

    Learn more

    $3,660/mo

    Rent Zestimate®

    Refinance and save

    $5,482/mo

    Est. payment

    Refinancing to a lower rate could help reduce your monthly payments and save thousands over the life of the loan.

    See today's rates

    $5,482/mo

    Est. payment

    Explore your selling options

    Work with a Zillow partner agent

    Leverage their expertise and Zillow's premium Showcase listings to get your home seen by more buyers.

    Get started

    List with your own agent

    Get your home in front of millions of buyers by listing it on Zillow.

    Learn how to do it

    Sell it yourself

    Take full control of how buyers see your home on Zillow by listing For Sale by Owner (FSBO).

    List your home

    What's special

    Gas fireplaceKitchen with granite countertopsWater featuresBeautifully landscaped groundsStunning groundsMature gardensFlexible living space
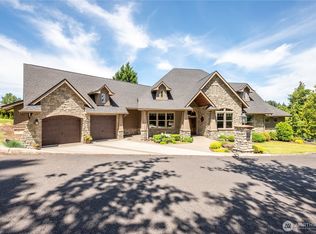
    Exceptional home with RV garage, stunning grounds & flexible living space! This beautifully maintained home offers space, function, and impressive amenities both inside and out. The main level features a welcoming living room with vaulted ceilings & gas fireplace, a formal dining room with slider access to the back deck and kitchen with granite countertops. The adjoining family room also opens to the deck with gazebo, creating the perfect flow for entertaining. A spacious office provides an ideal work from home setup. Upstairs you'll find three bedrooms, including a primary suite with a walk-in closet, along with a convenient upstairs laundry room. The lower level includes a mud room & half bath off garage, and a versatile bonus room perfect for a gym, hobby room, or additional living space. Car enthusiasts, hobbyists, and RV owners will appreciate the attached 3 car garage plus a dedicated RV/boat garage featuring a 14' x 14' door and is approx. 30 feet deep. Outside, you'll fall in love with the beautifully landscaped grounds, water features, mature gardens, expansive Trex deck with gazebo and relaxing hot tub. This is a property you won't want to miss!

    Zillow last checked:

    Listing updated:

    Listed by:

    Kristin Cheatley 360-430-9400 kristincheatley@riverridgerealestate.com,

    eXp Realty

    Bought with:

    Rebecca Thompson, 21036158

    Redfin

    Source: NWMLS as distributed by MLS GRID,MLS#: 2540457MLS Logo

    Facts & features

    Interior

    Bedrooms & bathrooms
    • Bedrooms: 3
    • Bathrooms: 4
    • Full bathrooms: 1
    • 3/4 bathrooms: 1
    • 1/2 bathrooms: 2
    • Main level bathrooms: 1
    Other
    • Level: Lower
    Other
    • Level: Main
    Den office
    • Level: Main
    Dining room
    • Level: Main
    Entry hall
    • Level: Main
    Family room
    • Level: Main
    Kitchen with eating space
    • Level: Main
    Living room
    • Level: Main
    Rec room
    • Level: Lower
    Heating
    • Fireplace, Forced Air, Heat Pump, Wall Furnace, Electric
    Cooling
    • Heat Pump
    Appliances
    • Included: Dishwasher, Microwave, Refrigerator, Stove(s)/Range(s), Dishwasher(s), Microwave(s), Refrigerator(s), Water Heater: Electric, Water Heater Location: Basement
    Features
    • Bath Off Primary, Ceiling Fan(s), Dining Room
    • Flooring: Ceramic Tile, Hardwood, Vinyl, Carpet
    • Windows: Dbl Pane/Storm Window
    • Basement: Partially Finished
    • Number of fireplaces: 1
    • Fireplace features: Gas, Main Level: 1, Fireplace
    Interior area
    • Total structure area: 3,036
    • Total interior livable area: 3,036 sqft

    Property

    Parking
    • Total spaces: 4
    • Parking features: Driveway, Attached Garage, RV Parking
    • Has attached garage: Yes
    • Covered spaces: 4
    Features
    • Levels: Two
    • Stories: 2
    • Entry location: Main
    • Patio & porch: Bath Off Primary, Ceiling Fan(s), Dbl Pane/Storm Window, Dining Room, Fireplace, Walk-In Closet(s), Water Heater
    • Has view: Yes
    • View description: Territorial
    Lot
    • Size: 0.9 Acres
    • Features: Curbs, Paved, Cabana/Gazebo, Deck, High Speed Internet, Patio, RV Parking, Sprinkler System
    • Topography: Level,Partial Slope,Terraces
    • Residential vegetation: Garden Space
    Details
    • Parcel number: 08040731
    • Special conditions: Standard

    Construction

    Type & style
    • Home type: SingleFamily
    • Architectural style: 2 Stories w/Bsmnt
    • Property subtype: Single Family Residence
    Materials
    • Brick, Cement Planked, Cement Plank
    • Foundation: Poured Concrete
    • Roof: Composition
    Condition
    • Year built: 1993
    Details
    • Builder name: Cascade Construction

    Utilities & green energy

    • Electric: Company: Cowlitz PUD
    • Sewer: Sewer Connected, Company: City of Longview
    • Water: Public, Company: City of Longview

    Community & HOA

    Community
    • Subdivision: Hillside
    HOA
    • Services included: Common Area Maintenance, Road Maintenance, See Remarks
    • HOA fee: $500 annually
    Location
    • Region: Longview

    Financial & listing details

    • Price per square foot: $257/sqft
    • Tax assessed value: $562,880
    • Annual tax amount: $4,419
    • Date on market: 6/16/2026
    • Listing terms: Conventional,FHA,VA Loan
    • Inclusions: Dishwasher(s), Microwave(s), Refrigerator(s), Stove(s)/Range(s)

    Price history

    DateEventPrice
    10/30/2026Sold$779,000-1.3%$257/sqft
    Source: NWMLS as distributed by MLS GRID #2540457 Report a problem
    9/16/2026Pending sale$789,000$260/sqft
    Source: NWMLS as distributed by MLS GRID #2540457 Report a problem
    8/1/2026Price change$789,000-4.8%$260/sqft
    Source: NWMLS as distributed by MLS GRID #2540457 Report a problem
    7/18/2026Price change$829,000-6.7%$273/sqft
    Source: NWMLS as distributed by MLS GRID #2540457 Report a problem
    6/16/2026Listed for sale$889,000$293/sqft
    Source: eXp Realty #2540457 Report a problem

    Public tax history

    YearProperty taxesTax assessment
    2025$4,433 -5.1%$562,880 -1.9%
    2024$4,669 +7.3%$573,810 +6.9%
    2023$4,351 +6.4%$536,720 +8.2%
    2022$4,090 $496,250 +15%
    2021$4,090 -8.4%$431,650 +2.2%
    2020$4,466 +17.8%$422,390 +12.7%
    2019$3,792 $374,774 +5.5%
    2018-- $355,310 +1.1%
    2017$4,436 +15.9%$351,390 +14.1%
    2016$3,827 +3.5%$307,870 +1.5%
    2015$3,698 -7.8%$303,270 +4.9%
    2013$4,008 $289,030 -13.3%
    2011$4,008 $333,270 -10.3%
    2010-- $371,720 +36.8%
    2006-- $271,800 +10%
    2005-- $247,000
    Find assessor info on the county website

    Neighborhood: Cascade/City View

    Nearby schools

    GreatSchools rating
    Schools provided by the listing agent
    • Elementary: Columbia Heights Ele
    • Middle: Cascade Mid
    • High: Mark Morris High

    Source: NWMLS as distributed by MLS GRID. This data may not be complete. We recommend contacting the local school district to confirm school assignments for this home.

    Sell for more on Zillow
    Get a Zillow Showcase℠ listing at no additional cost and you could sell for .
    $789,000
    2% more
    +$15,780
    With Zillow Showcase(estimated)

    $804,780

    Sell for more on Zillow
    Get a Zillow Showcase℠ listing at no additional cost and you could sell for .
    $789,000
    2% more
    +$15,780
    With Zillow Showcase(estimated)

    $804,780