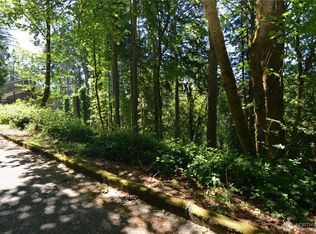
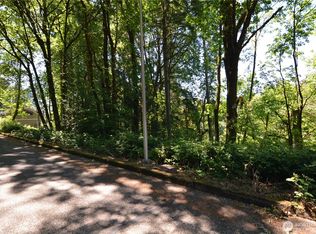
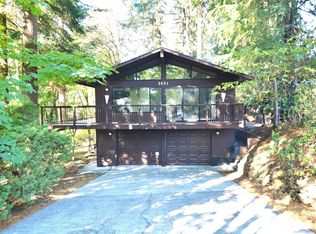
Escape to your own private Northwest Contemporary Retreat. Nestled among the trees on 1.36 secluded acres in Columbia Heights, this architecturally distinctive contemporary HOME OFFERS APPROX. 2,629 SF of light filled living w. 5 bedrooms and 3.5 baths. Dramatic vaulted ceilings, expansive walls of windows, skylights, with wood stove, create a warm and inviting atmosphere while bringing the outdoors in. Designed for flexibility, the home offers multiple living spaces, generous decks, and a separate living area ideal for guests, multi-generational living. the peaceful wooded setting provides for exceptional privacy, yet shopping, schools, and 1-5 are just minutes away. Fresh paint, flooring and cosmetic updates will allow a new owner to personalize this property and maximize potential. Property is being sold subject to short sale approval. A rare opportunity to own one of Longview's unique homes in a tranquil setting.
Active
Listed by: HomeSmart Realty Group • Diane E. Hart
Price cut: $65.1K (9/2)
$499,900
2425 Archwood Drive, Longview, WA 98632
6beds
2,629sqft
Single Family Residence
Built in 1975
1.38 Acres Lot
$494,500 Zestimate®
$190/sqft
$-- HOA
What's special
Wood stoveExpansive walls of windowsWarm and inviting atmosphereMultiple living spacesDramatic vaulted ceilingsGenerous decks
- --
- on Zillow
- 2,963
- views
- 352
- saves
Zillow last checked:
Listing updated:
Listed by:
Diane E. Hart,
HomeSmart Realty Group
Source: NWMLS as distributed by MLS GRID,MLS#: 2556828
Facts & features
Interior
Bedrooms & bathrooms
- Bedrooms: 6
- Bathrooms: 5
- Full bathrooms: 3
- 3/4 bathrooms: 1
- 1/2 bathrooms: 1
- Main level bathrooms: 1
Primary bedroom
- Level: Second
Bedroom
- Level: Lower
Bedroom
- Level: Lower
Bedroom
- Level: Lower
Bedroom
- Level: Lower
Bathroom full
- Level: Lower
Bathroom full
- Level: Second
Bathroom three quarter
- Level: Lower
Other
- Level: Main
Den office
- Level: Lower
Dining room
- Level: Main
Entry hall
- Level: Main
Kitchen with eating space
- Level: Main
Living room
- Level: Main
Other
- Level: Lower
Utility room
- Level: Lower
Heating
- Fireplace, Forced Air, Heat Pump, Electric
Cooling
- Heat Pump
Appliances
- Included: Dishwasher, Stove(s)/Range(s), Dishwasher(s), Water Heater: Electric
Features
- Central Vacuum
- Flooring: Laminate, Carpet
- Number of fireplaces: 1
- Fireplace features: Wood Burning, Main Level: 1, Fireplace
Interior area
- Total structure area: 2,629
- Total interior livable area: 2,629 sqft
Property
Parking
- Total spaces: 5
- Parking features: Attached Carport, Driveway, Attached Garage
- Has attached garage: Yes
- Has carport: Yes
- Covered spaces: 3
- Uncovered spaces: 2
Features
- Levels: Multi/Split
- Entry location: Main
- Patio & porch: Second Kitchen, Built-In Vacuum, Fireplace, Vaulted Ceiling(s), Water Heater
- Has view: Yes
- View description: Territorial
Lot
- Size: 1.38 Acres
- Features: Secluded, Deck
- Topography: Sloped
- Residential vegetation: Wooded
Details
- Additional structures: ADU Beds: 1, ADU Baths: 1
- Parcel number: 06795005
- Special conditions: Short Sale
Construction
Type & style
- Home type: SingleFamily
- Architectural style: Contemporary,Multi Level
- Property subtype: Single Family Residence
Materials
- Wood Siding
- Foundation: Poured Concrete
- Roof: Metal
Condition
- Fair
- Year built: 1975
- Major remodel year: 2017
Utilities & green energy
- Electric: Company: Cowlitz PUD
- Sewer: Sewer Connected
- Water: Public, Company: City of Longview
Community & HOA
Community
- Subdivision: Longview
Location
- Region: Longview
Financial & listing details
- Price per square foot: $190/sqft
- Tax assessed value: $451,420
- Annual tax amount: $3,493
- Date on market: 8/3/2026
- Listing terms: Conventional,FHA,VA Loan
- Inclusions: Dishwasher(s), Stove(s)/Range(s)
Estimated market value
$494,500
$470,000 - $519,000
$3,361/mo
Price history
| Date | Event | Price |
|---|---|---|
| 9/2/2026 | Price change | $499,900-11.5%$190/sqft |
Source:  NWMLS as distributed by MLS GRID #2556828 Report a problem NWMLS as distributed by MLS GRID #2556828 Report a problem | ||
| 8/12/2026 | Price change | $565,000-3.4%$215/sqft |
Source: NWMLS as distributed by MLS GRID #2556828 Report a problem | ||
| 8/3/2026 | Listed for sale | $585,000+3.5%$223/sqft |
Source: NWMLS as distributed by MLS GRID #2556828 Report a problem | ||
| 7/12/2024 | Sold | $565,000-1.7%$215/sqft |
Source: NWMLS as distributed by MLS GRID #2239860 Report a problem | ||
| 6/6/2024 | Pending sale | $575,000$219/sqft |
Source:  RMLS (OR) #24327585 Report a problem RMLS (OR) #24327585 Report a problem | ||
| 5/24/2024 | Listed for sale | $575,000+167.4%$219/sqft |
Source: RMLS (OR) #24327585 Report a problem | ||
| 8/9/2016 | Sold | $215,000-2.2%$82/sqft |
Source: NWMLS as distributed by MLS GRID #818440 Report a problem | ||
| 7/14/2016 | Pending sale | $219,900$84/sqft |
Source: Coldwell Banker BAIN #818440 Report a problem | ||
| 6/28/2016 | Price change | $219,900-1.8%$84/sqft |
Source: Coldwell Banker BAIN #818440 Report a problem | ||
| 6/14/2016 | Price change | $223,900-1.3%$85/sqft |
Source: Coldwell Banker BAIN #818440 Report a problem | ||
| 6/7/2016 | Price change | $226,900-1.3%$86/sqft |
Source: Coldwell Banker BAIN #818440 Report a problem | ||
| 6/1/2016 | Listed for sale | $229,900$87/sqft |
Source: Coldwell Banker BAIN #818440 Report a problem | ||
| 5/17/2016 | Pending sale | $229,900$87/sqft |
Source: Coldwell Banker BAIN #818440 Report a problem | ||
| 5/11/2016 | Price change | $229,900-1.1%$87/sqft |
Source: Coldwell Banker BAIN #818440 Report a problem | ||
| 5/5/2016 | Price change | $232,500-0.9%$88/sqft |
Source: Coldwell Banker BAIN #818440 Report a problem | ||
| 4/27/2016 | Price change | $234,500-0.8%$89/sqft |
Source: Coldwell Banker BAIN #818440 Report a problem | ||
| 4/20/2016 | Price change | $236,500-0.8%$90/sqft |
Source: Coldwell Banker BAIN #818440 Report a problem | ||
| 4/5/2016 | Price change | $238,500-0.4%$91/sqft |
Source: Coldwell Banker BAIN #818440 Report a problem | ||
| 2/12/2016 | Price change | $239,500+2.1%$91/sqft |
Source: Coldwell Banker BAIN #818440 Report a problem | ||
| 2/2/2016 | Price change | $234,500-6.2%$89/sqft |
Source: Coldwell Banker BAIN #818440 Report a problem | ||
| 10/29/2015 | Price change | $249,900-9.1%$95/sqft |
Source: Coldwell Banker BAIN #818440 Report a problem | ||
| 9/22/2015 | Price change | $274,900-3.5%$105/sqft |
Source: Coldwell Banker BAIN #818440 Report a problem | ||
| 7/22/2015 | Listed for sale | $284,900+5.5%$108/sqft |
Source: Coldwell Banker BAIN #818440 Report a problem | ||
| 3/11/2008 | Sold | $270,000-12.3%$103/sqft |
Source: NWMLS as distributed by MLS GRID #28024049 Report a problem | ||
| 10/27/2005 | Sold | $308,000$117/sqft |
Source: Public Record Report a problem | ||
Public tax history
| Year | Property taxes | Tax assessment |
|---|---|---|
| 2025 | $2,176 -37.7% | $451,420 +5.2% |
| 2024 | $3,494 -6.7% | $428,970 -7.1% |
| 2023 | $3,744 +6.6% | $461,560 -0.9% |
| 2022 | $3,513 | $465,680 +25.7% |
| 2021 | $3,513 -10.4% | $370,580 |
| 2020 | $3,919 +24.4% | $370,580 +19% |
| 2019 | $3,151 | $311,291 +12.9% |
| 2018 | -- | $275,740 +15.9% |
| 2017 | $3,006 +15.1% | $237,940 +13.3% |
| 2016 | $2,611 +7.6% | $209,930 +5.5% |
| 2015 | $2,428 -7.8% | $199,030 -1.8% |
| 2013 | $2,634 | $202,700 -13.6% |
| 2011 | $2,634 | $234,580 -5.4% |
| 2010 | -- | $247,960 +35.6% |
| 2006 | -- | $182,900 +10% |
| 2005 | -- | $166,300 |
Find assessor info on the county website
Monthly payment
Est. payment
Payment breakdown
Explore the cost of this home by adjusting the details. Changes won't be saved.Climate risks
Neighborhood: Columbia Heights East
Nearby schools
Schools provided by the listing agent
- Elementary: Columbia Heights Ele
- Middle: Cascade Mid
- High: Mark Morris High
Source: NWMLS as distributed by MLS GRID. This data may not be complete. We recommend contacting the local school district to confirm school assignments for this home.

Similar homes
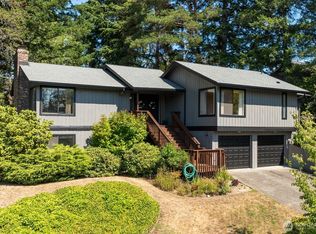
- $550,0003 bd3 ba2.6k sqftPark Hill Add. No 3, Longview, WA 98632Active
 MLS ID #2569950, Michael Wallin. NWMLS as distributed by MLS GRID
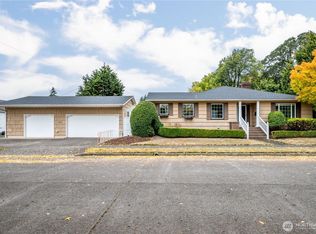
 - $489,0003 bd3 ba2.8k sqftOlympic 1, Longview, WA 98632Active
 MLS ID #2589741, Kristin Cheatley. NWMLS as distributed by MLS GRID
 - $479,0003 bd2 ba2k sqft2678 Maplewood Drive, Longview, WA 98632Active
 MLS ID #2540671, Christine Schott. NWMLS as distributed by MLS GRID
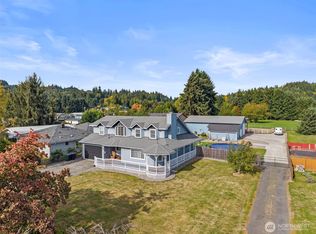
 - $619,9004 bd2 ba2.6k sqft4714 Pine Street, Longview, WA 98632Active
 MLS ID #2590507, Sharon Leppert. NWMLS as distributed by MLS GRID
