Move-in ready and meticulously maintained, this two-story home sits on a quiet corner lot of a peaceful cul-de-sac in sought-after Beacon Hill. Territorial views set the backdrop for relaxing evenings on the deck, unwinding in the private hot tub, or gathering under the backyard gazebo — all within a partially fenced yard. Inside, 3 bedrooms and 2.5 baths span 1,910 square feet, anchored by a cozy gas fireplace and a spacious primary suite. Quality carpet, hardwood accents at the entry and staircase, and true pride-of-ownership care show throughout — The attached 2.5-car garage adds everyday convenience. Tucked on a dead-end street in one of Longview's most established neighborhoods, this is a rare chance to own a truly turnkey home in Beacon Hill. Schedule your private showing today!
Active
Listed by: RE/MAX Premier Group • Shirley L. Osborne
$519,000
105 Inglewood Park, Longview, WA 98632
3beds
1,910sqft
Single Family Residence
Built in 1993
8,642 Square Feet Lot
$-- Zestimate®
$272/sqft
$-- HOA
What's special
Cozy gas fireplaceBackyard gazeboTerritorial viewsSpacious primary suiteQuality carpetQuiet corner lotPartially fenced yard
- --
- on Zillow
- 527
- views
- 23
- saves
Zillow last checked:
Listing updated:
Listed by:
Shirley L. Osborne,
RE/MAX Premier Group
Source: NWMLS as distributed by MLS GRID,MLS#: 2576730
Facts & features
Interior
Bedrooms & bathrooms
- Bedrooms: 3
- Bathrooms: 3
- Full bathrooms: 2
- 1/2 bathrooms: 1
- Main level bathrooms: 1
Primary bedroom
- Level: Second
Bedroom
- Level: Second
Bedroom
- Level: Second
Bathroom full
- Level: Second
Bathroom full
- Level: Second
Other
- Level: Main
Dining room
- Level: Main
Entry hall
- Level: Main
Family room
- Level: Main
Kitchen without eating space
- Level: Main
Living room
- Level: Main
Utility room
- Level: Main
Heating
- Fireplace, Forced Air, Heat Pump, Electric
Cooling
- Forced Air, Heat Pump
Appliances
- Included: Dishwasher, Stove(s)/Range(s), Dishwasher(s)
Features
- Bath Off Primary, Dining Room
- Flooring: Ceramic Tile, Vinyl, Carpet
- Number of fireplaces: 1
- Fireplace features: Gas, Lower Level: 1, Fireplace
Interior area
- Total structure area: 1,910
- Total interior livable area: 1,910 sqft
Video & virtual tour
Property
Parking
- Total spaces: 4
- Parking features: Driveway, Attached Garage
- Has attached garage: Yes
- Covered spaces: 2
- Uncovered spaces: 2
Features
- Levels: Two
- Stories: 2
- Entry location: Main
- Patio & porch: Bath Off Primary, Dining Room, Fireplace, Vaulted Ceiling(s), Walk-In Closet(s)
- Has spa: Yes
Lot
- Size: 8,642 Square Feet
- Features: Corner Lot, Dead End Street, Paved, Deck, High Speed Internet, Hot Tub/Spa
- Topography: Partial Slope,Sloped
Details
- Parcel number: 61036097
- Zoning description: Jurisdiction: County
- Special conditions: Standard
Construction
Type & style
- Home type: SingleFamily
- Architectural style: 2 Story
- Property subtype: Single Family Residence
Materials
- Cement Planked, Cement Plank
- Foundation: Poured Concrete
- Roof: Composition
Condition
- Very Good
- Year built: 1993
Utilities & green energy
- Electric: Company: Cowlitz PUD
- Sewer: Sewer Connected, Company: Beacon Hill
- Water: Public, Company: Beacon Hill
- Utilities for property: Xfinity
Community & HOA
Community
- Subdivision: Beacon Hill
Location
- Region: Longview
Financial & listing details
- Price per square foot: $272/sqft
- Tax assessed value: $500,960
- Annual tax amount: $4,460
- Date on market: 9/13/2026
- Listing terms: Conventional,FHA,USDA Loan,VA Loan
- Inclusions: Dishwasher(s), Stove(s)/Range(s)
Estimated market value
Not available
Estimated sales range
Not available
Not available
Price history
| Date | Event | Price |
|---|---|---|
| 9/13/2026 | Listed for sale | $519,000+116.3%$272/sqft |
Source:  NWMLS as distributed by MLS GRID #2576730 Report a problem NWMLS as distributed by MLS GRID #2576730 Report a problem | ||
| 7/11/2005 | Sold | $240,000$126/sqft |
Source: NWMLS as distributed by MLS GRID #25076526 Report a problem | ||
Public tax history
| Year | Property taxes | Tax assessment |
|---|---|---|
| 2025 | $4,509 -3.9% | $500,960 -1% |
| 2024 | $4,693 | $506,270 -4.8% |
| 2023 | -- | $531,660 -2.9% |
| 2022 | $4,003 | $547,310 +39.8% |
| 2021 | $4,003 +2% | $391,630 +10.5% |
| 2020 | $3,923 +5.3% | $354,350 +0.9% |
| 2019 | $3,725 +7.4% | $351,075 +10.6% |
| 2018 | $3,467 -9.6% | $317,510 +9.1% |
| 2017 | $3,835 +45.1% | $290,990 +21.2% |
| 2016 | $2,643 | $240,000 +11.9% |
| 2015 | $2,643 +27.1% | $214,420 +40.4% |
| 2013 | $2,079 | $152,730 -14% |
| 2011 | -- | $177,490 -4.2% |
| 2010 | -- | $185,300 -15.8% |
| 2006 | -- | $220,000 +10% |
| 2005 | -- | $200,000 |
Find assessor info on the county website
Monthly payment
Est. payment
Payment breakdown
Explore the cost of this home by adjusting the details. Changes won't be saved.Climate risks
Neighborhood: 98632
Nearby schools
Schools provided by the listing agent
- Elementary: Lexington Elementary
- Middle: Huntington Jnr High
- High: Kelso High
Source: NWMLS as distributed by MLS GRID. This data may not be complete. We recommend contacting the local school district to confirm school assignments for this home.
Similar homes
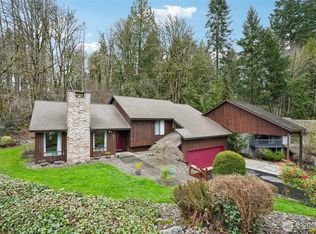
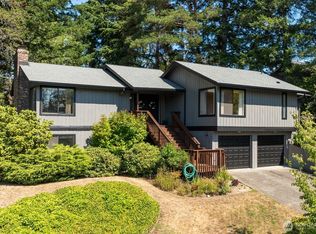
- $550,0003 bd3 ba2.6k sqftPark Hill Add. No 3, Longview, WA 98632Active
 MLS ID #2569950, Michael Wallin. NWMLS as distributed by MLS GRID
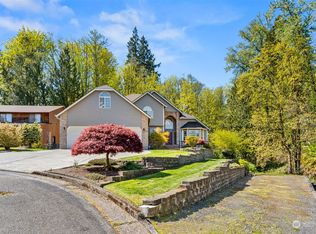
 - $524,9003 bd3 ba2.5k sqftForest Heights Ph Iv, Longview, WA 98632Active
 MLS ID #2564103, Amy McMahon. NWMLS as distributed by MLS GRID
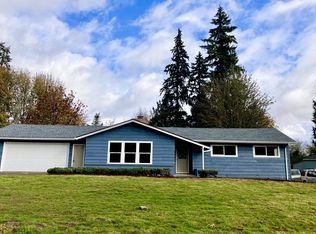
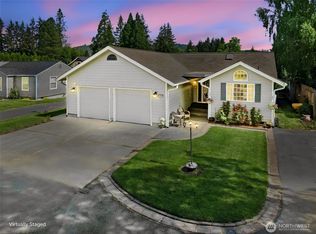
 - $483,0003 bd2 ba1.6k sqft3206 Olympia Way, Longview, WA 98632Active
 MLS ID #2584934, Dennis Coxen. NWMLS as distributed by MLS GRID
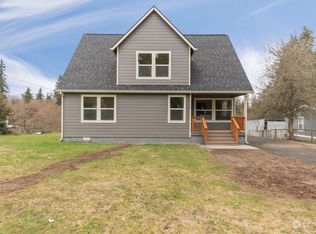
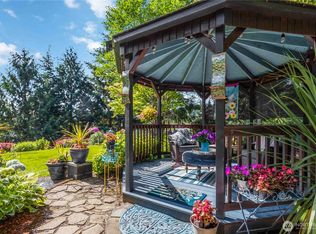
 - $549,9003 bd3 ba2k sqft209 W Beacon Hill Drive, Longview, WA 98632Active
 MLS ID #2542315, Mary A. Whittaker. NWMLS as distributed by MLS GRID
