ONE OWNER HOME! Well built, well preserved, and well-loved home is available immediately for you! This cozy multi-level was a custom build by Martin Qualle and offers several great amenities: BRAND NEW ROOF, original hardwood flooring upstairs, an amazing brick Fireplace Wall on the main floor, a large Family Room downstairs, a nice-sized back Deck, eating areas off the Kitchen and in the Kitchen, a Primary Bedroom with 3/4 Bath, a Laundry Room with outside access and 1/2 Bath, an attached double-car Garage, paved RV Parking, and a BONUS EXTRA PARCEL (see Listing pics). Positioned in a nice neighborhood, this extra land could be beautiful, buildable, or nothing more than a buffer. Come make it your own today!
Active
Listed by: Windermere Northwest Living • Jennifer Margaris
$439,000
201 Inglewood Drive, Longview, WA 98632
4beds
2,260sqft
:
Get pre-qualified$2,662/mo
Single Family Residence
Built in 1965
0.88 Acres Lot
$434,200 Zestimate®
$194/sqft
$-- HOA
What's special
Bonus extra parcelWell builtPaved rv parkingWell preservedLarge family room downstairsOriginal hardwood flooring upstairsNice-sized back deck
- 23 hours |
- 356 |
- 32 |
Likely to sell faster than
Zillow last checked:
Listing updated:
Listed by:
Jennifer Margaris,
Windermere Northwest Living
Source: NWMLS as distributed by MLS GRID,MLS#: 2558827
Facts & features
Interior
Bedrooms & bathrooms
- Bedrooms: 4
- Bathrooms: 3
- Full bathrooms: 1
- 3/4 bathrooms: 1
- 1/2 bathrooms: 1
Primary bedroom
- Level: Second
Bedroom
- Level: Second
Bedroom
- Level: Second
Bedroom
- Level: Lower
Bathroom full
- Level: Second
Bathroom three quarter
- Level: Second
Other
- Level: Lower
Dining room
- Level: Main
Entry hall
- Level: Main
Family room
- Level: Lower
Kitchen with eating space
- Level: Main
Living room
- Level: Main
Utility room
- Level: Lower
Heating
- Fireplace, Baseboard, Wall Furnace, Electric
Cooling
- None
Appliances
- Included: Dishwasher, Dryer, Refrigerator, Stove(s)/Range(s), Washer, Dishwasher(s), Dryer(s), Refrigerator(s), Washer(s), Water Heater: electric, Water Heater Location: Garage
Features
- Bath Off Primary
- Flooring: Hardwood, Vinyl, Carpet
- Basement: Finished
- Number of fireplaces: 1
- Fireplace features: Wood Burning, Main Level: 1, Fireplace
Interior area
- Total structure area: 2,260
- Total interior livable area: 2,260 sqft
Property
Parking
- Total spaces: 2
- Parking features: Driveway, Attached Garage, RV Parking
- Has attached garage: Yes
- Covered spaces: 2
Features
- Levels: Three Or More
- Entry location: Main
- Patio & porch: Bath Off Primary, Fireplace, Water Heater
Lot
- Size: 0.88 Acres
- Features: Paved, Deck, Dog Run, Outbuildings, RV Parking
- Topography: Level,Partial Slope
- Residential vegetation: Wooded
Details
- Parcel number: 610360701
- Special conditions: Standard
Construction
Type & style
- Home type: SingleFamily
- Architectural style: Tri-Level
- Property subtype: Single Family Residence
Materials
- Wood Products
- Roof: Composition
Condition
- Year built: 1965
- Major remodel year: 1966
Details
- Builder name: Martin Qualle
Utilities & green energy
- Electric: Company: Cowlitz PUD
- Sewer: Sewer Connected, Company: Beacon Hill Water & Sewer
- Water: Public, Company: Beacon Hill Water & Sewer
Community & HOA
Community
- Subdivision: Columbia Heights
Location
- Region: Longview
Financial & listing details
- Price per square foot: $194/sqft
- Tax assessed value: $381,460
- Annual tax amount: $3,469
- Date on market: 7/15/2026
- Cumulative days on market: 8 days
- Listing terms: Conventional,FHA,State Bond,VA Loan
- Inclusions: Dishwasher(s), Dryer(s), Refrigerator(s), Stove(s)/Range(s), Washer(s)
Estimated market value
$434,200
$412,000 - $456,000
$2,329/mo
Price history
| Date | Event | Price |
|---|---|---|
| 7/22/2026 | Listed for sale | $439,000$194/sqft |
Source:  NWMLS as distributed by MLS GRID #2558827 Report a problem NWMLS as distributed by MLS GRID #2558827 Report a problem | ||
Public tax history
| Year | Property taxes | Tax assessment |
|---|---|---|
| 2025 | $3,469 -4% | $381,460 -1.2% |
| 2024 | $3,613 -3.1% | $385,960 -3.9% |
| 2023 | $3,729 +19% | $401,690 -3% |
| 2022 | $3,133 | $414,010 +36.5% |
| 2021 | $3,133 +2.2% | $303,270 +10.6% |
| 2020 | $3,065 +11% | $274,290 +6.6% |
| 2019 | $2,761 +7.3% | $257,406 +10.5% |
| 2018 | $2,573 -9.7% | $232,900 +8.9% |
| 2017 | $2,849 +21.2% | $213,930 +20.5% |
| 2016 | $2,351 +18% | $177,600 +11.4% |
| 2015 | $1,993 -6.2% | $159,380 -1.3% |
| 2013 | $2,125 | $161,520 -14.2% |
| 2011 | $2,125 | $188,340 -4.2% |
| 2010 | -- | $196,500 +37.3% |
| 2006 | -- | $143,100 +10% |
| 2005 | -- | $130,100 |
Find assessor info on the county website
Monthly payment
Est. payment
Payment breakdown
Explore the cost of this home by adjusting the details. Changes won't be saved.Climate risks
Neighborhood: 98632
Nearby schools
GreatSchools rating
- 5/10Columbia Heights Elementary SchoolGrades: K-5Distance: 1 mi
- 5/10Cascade Middle SchoolGrades: 6-8Distance: 1.1 mi
- 6/10Mark Morris High SchoolGrades: 9-12Distance: 1.7 mi
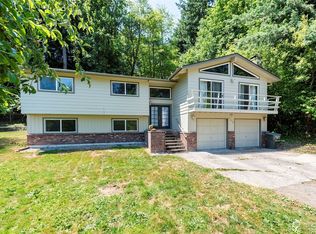
- $405,0005 bd3 ba2.9k sqft115 Greenhill Dr, Longview, WA 98632Sold
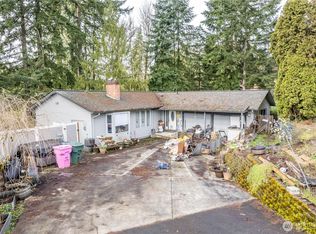
- $285,0002 bd3 ba3k sqft195 Inglewood Dr, Longview, WA 98632Sold
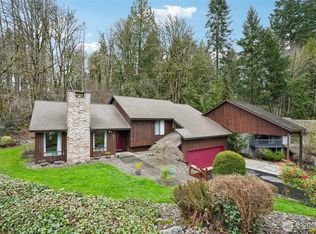
- $523,0004 bd2 ba2.2k sqft100 Inglewood Park, Longview, WA 98632Sold
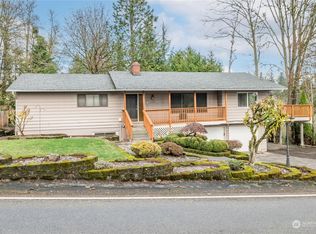
- $440,0004 bd3 ba2.6k sqft190 Inglewood Dr, Longview, WA 98632Sold
- $627,5004 bd3 ba2.8k sqft102 Inglewood Park, Longview, WA 98632Sold
- $300,0003 bd2 ba1.5k sqft142 Inglewood Dr, Longview, WA 98632Sold
- $489,0005 bd4 ba2.2k sqft210 Olson Rd, Longview, WA 98632Sold
- $440,0005 bd2 ba2.5k sqft325 Nevada Dr, Longview, WA 98632Sold
A local agent can set up tours, give advice and negotiate with sellers.
Similar homes
- $439,9003 bd3 ba2k sqft100 Inglewood Drive, Longview, WA 98632Active
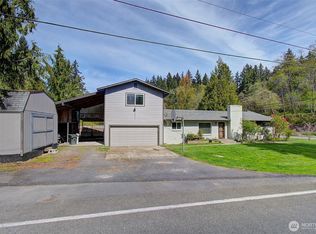 MLS ID #2472215, Lucas Walters. NWMLS as distributed by MLS GRID
 - $480,0004 bd3 ba2k sqft2326 Cedar Place, Longview, WA 98632Active
 MLS ID #2552786, Melissa Erickson. NWMLS as distributed by MLS GRID
 - $479,0004 bd4 ba2k sqft933 S Nevada Drive, Longview, WA 98632Active
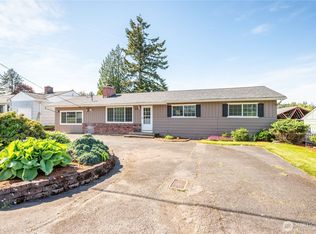 MLS ID #2525714, Dean Gehrman. NWMLS as distributed by MLS GRID
 - $499,0004 bd2 ba2k sqft2944 Madrona Drive, Longview, WA 98632Active
 MLS ID #2524746, Jenessa Kell. NWMLS as distributed by MLS GRID
 - $436,0004 bd2 ba1.9k sqft1215 30th Avenue, Longview, WA 98632ActiveMLS ID #2502992, Melissa Erickson. NWMLS as distributed by MLS GRID
- $515,0003 bd2 ba1.9k sqft2950 Madrona Drive, Longview, WA 98632ActiveMLS ID #2552301, Marilyn Wells. NWMLS as distributed by MLS GRID
- $489,0003 bd2 ba2k sqft2678 Maplewood Drive, Longview, WA 98632ActiveMLS ID #2540671, Christine Schott. NWMLS as distributed by MLS GRID
- $430,0003 bd2 ba1.6k sqft3738 Pennsylvania St, Longview, WA 98632Active
 MLS ID #350071199, Dina Mihaiuc, Realty One Group Prestige. RMLS (OR)
 - $399,9004 bd2 ba2.3k sqft3284 Oak Street, Longview, WA 98632ActiveMLS ID #2540213, Kristin Cheatley. NWMLS as distributed by MLS GRID
- $425,0004 bd2 ba1.7k sqftSt Helens Addition 3, Longview, WA 98632ActiveMLS ID #2531399, David Thelin. NWMLS as distributed by MLS GRID
- $474,9004 bd3 ba2k sqft209 Curtis Drive, Longview, WA 98632ActiveMLS ID #2529324, Mary A. Whittaker. NWMLS as distributed by MLS GRID
- $429,9004 bd2 ba2.4k sqft156 Williams Avenue, Kelso, WA 98626ActiveMLS ID #2510239, Jesse Cope. NWMLS as distributed by MLS GRID
- $564,0004 bd3 ba2.3k sqft215 W St James Place, Longview, WA 98632ActiveMLS ID #2552637, Dean Gehrman. NWMLS as distributed by MLS GRID
- $459,0003 bd2 ba1.7k sqft142 Charles Street, Longview, WA 98632ActiveMLS ID #2552321, Torri Woodruff. NWMLS as distributed by MLS GRID
- $507,0004 bd4 ba1.8k sqft2907 COLUMBIA HEIGHTS Road, Longview, WA 98632ActiveMLS ID #2490925, Erin Martin. NWMLS as distributed by MLS GRID
- $470,0002 bd1 ba1.2k sqft2014 Ocean Beach Highway, Longview, WA 98632ActiveMLS ID #2509519, Melissa Erickson. NWMLS as distributed by MLS GRID
- $479,9004 bd2 ba1.6k sqft153 Monticello Drive, Longview, WA 98632ActiveMLS ID #2538037, Burton Walters. NWMLS as distributed by MLS GRID
- $439,9004 bd2 ba1.5k sqft2102 35th Avenue, Longview, WA 98632ActiveMLS ID #2407419, Dean Gehrman. NWMLS as distributed by MLS GRID
- $464,9005 bd3 ba2.8k sqft205 N 21st Avenue, Kelso, WA 98626ActiveMLS ID #2553468, Theresa Fletcher. NWMLS as distributed by MLS GRID
- $500,0004 bd3 ba2.3k sqft2209 42nd Avenue, Longview, WA 98632ActiveMLS ID #2477426, Alex Hughes. NWMLS as distributed by MLS GRID
