Comfort, style, and easy single-level living come together beautifully at 49 Willow Pointe Loop. Built in 2009 and offering approximately 2,020 square feet, this well-maintained three-bedroom, two-bath home welcomes you with an airy, open layout, vaulted ceilings, skylights, and abundant natural light. The spacious great room centers around a gas fireplace and flows seamlessly into the dining area and thoughtfully designed kitchen—ideal for everyday living and entertaining. Enjoy white cabinetry, granite countertops, stainless steel appliances, generous workspace, under-cabinet lighting, and an expansive island with bar seating. The primary suite features a walk-in closet and private bath, while two additional bedrooms provide flexibility for guests, hobbies, or a home office. Ceiling fans, double-pane windows, a heat pump with cooling, and an attached two-car garage add year-round comfort and convenience. Step through the sliding door to a deck and patio framed by established landscaping, partial fencing, and a pleasant open outlook—inviting spaces for morning coffee, outdoor dining, or quiet evenings. Located on a level lot along a paved, sidewalk-lined street within a gated, 55+ age-restricted community with a clubhouse, trails, and maintained common areas. Public water and sewer, high-speed internet availability, included kitchen appliances plus washer and dryer, and move-in-ready condition complete this appealing Longview home.
Active
Listed by: Realty One Group Pacifica • Mary A. Whittaker
$520,000
49 Willow Pointe Loop, Longview, WA 98632
3beds
2,020sqft
Single Family Residence
Built in 2009
8,324 Square Feet Lot
$518,100 Zestimate®
$257/sqft
$140/mo HOA
What's special
Gas fireplacePaved sidewalk-lined streetAttached two-car garageAbundant natural lightSingle-level livingCeiling fansDouble-pane windows
- --
- on Zillow
- 252
- views
- 12
- saves
Zillow last checked:
Listing updated:
Listed by:
Mary A. Whittaker,
Realty One Group Pacifica
Source: NWMLS as distributed by MLS GRID,MLS#: 2571829
Facts & features
Interior
Bedrooms & bathrooms
- Bedrooms: 3
- Bathrooms: 2
- 3/4 bathrooms: 2
- Main level bathrooms: 2
- Main level bedrooms: 3
Primary bedroom
- Level: Main
Bedroom
- Level: Main
Bedroom
- Level: Main
Bathroom three quarter
- Level: Main
Bathroom three quarter
- Level: Main
Dining room
- Level: Main
Entry hall
- Level: Main
Great room
- Level: Main
Kitchen with eating space
- Level: Main
Utility room
- Level: Main
Heating
- Fireplace, Forced Air, Heat Pump, Electric, Natural Gas
Cooling
- Heat Pump
Appliances
- Included: Dishwasher, Dryer, Microwave, Refrigerator, Stove(s)/Range(s), Washer, Dishwasher(s), Dryer(s), Microwave(s), Refrigerator(s), Washer(s), Water Heater: Electric, Water Heater Location: Garage
Features
- Bath Off Primary, Ceiling Fan(s), Dining Room
- Flooring: Ceramic Tile, Vinyl Plank, Carpet
- Windows: Dbl Pane/Storm Window, Skylight(s)
- Basement: None
- Number of fireplaces: 1
- Fireplace features: Gas, Main Level: 1, Fireplace
Interior area
- Total structure area: 2,020
- Total interior livable area: 2,020 sqft
Video & virtual tour
Property
Parking
- Total spaces: 2
- Parking features: Driveway, Attached Garage
- Has attached garage: Yes
- Covered spaces: 2
Features
- Levels: One
- Stories: 1
- Entry location: Main
- Patio & porch: Bath Off Primary, Ceiling Fan(s), Dbl Pane/Storm Window, Dining Room, Fireplace, Skylight(s), Vaulted Ceiling(s), Walk-In Closet(s), Water Heater
Lot
- Size: 8,324 Square Feet
- Features: Curbs, Paved, Sidewalk, Cable TV, Deck, Fenced-Partially, Gated Entry, High Speed Internet, Patio
- Topography: Level
Details
- Parcel number: 107690106
- Zoning description: Jurisdiction: City
- Special conditions: Standard
Construction
Type & style
- Home type: SingleFamily
- Architectural style: 1 Story
- Property subtype: Single Family Residence
Materials
- Cement Planked, Wood Siding, Cement Plank
- Foundation: Poured Concrete
- Roof: Composition
Condition
- Very Good
- Year built: 2009
Utilities & green energy
- Electric: Company: Cowlitz PUD
- Sewer: Sewer Connected, Company: City of Longview
- Water: Public, Company: City of Longview
- Utilities for property: Xfinity
Community & HOA
Community
- Features: Age Restriction, CCRs, Clubhouse, Gated, Trail(s)
- Senior community: Yes
- Subdivision: Bakers Corner
HOA
- Services included: Common Area Maintenance, Road Maintenance
- HOA fee: $140 monthly
- HOA phone: 360-431-4552
Location
- Region: Longview
Financial & listing details
- Price per square foot: $257/sqft
- Tax assessed value: $454,770
- Annual tax amount: $3,849
- Date on market: 8/20/2026
- Listing terms: Conventional,FHA,VA Loan
- Inclusions: Dishwasher(s), Dryer(s), Microwave(s), Refrigerator(s), Stove(s)/Range(s), Washer(s)
Estimated market value
$518,100
$492,000 - $544,000
$2,692/mo
Price history
| Date | Event | Price |
|---|---|---|
| 8/20/2026 | Listed for sale | $520,000+86.4%$257/sqft |
Source:  NWMLS as distributed by MLS GRID #2571829 Report a problem NWMLS as distributed by MLS GRID #2571829 Report a problem | ||
| 1/8/2014 | Sold | $279,000+8.1%$138/sqft |
Source: Public Record Report a problem | ||
| 5/14/2009 | Sold | $258,000+369.1%$128/sqft |
Source: NWMLS as distributed by MLS GRID #28184526 Report a problem | ||
| 6/3/2008 | Sold | $55,000$27/sqft |
Source: Public Record Report a problem | ||
Public tax history
| Year | Property taxes | Tax assessment |
|---|---|---|
| 2025 | $3,849 +9.3% | $454,770 +11.9% |
| 2024 | $3,523 -5.7% | $406,370 -6% |
| 2023 | $3,735 +5.3% | $432,360 0% |
| 2022 | $3,546 | $432,500 +21.4% |
| 2021 | $3,546 -2.5% | $356,400 +8.2% |
| 2020 | $3,637 +10.9% | $329,300 +5.6% |
| 2019 | $3,280 +1% | $311,711 +3.4% |
| 2018 | $3,246 -15.7% | $301,380 +2.5% |
| 2017 | $3,853 +13.9% | $293,950 +11.9% |
| 2016 | $3,383 +2.2% | $262,580 |
| 2015 | $3,310 -7.7% | $262,580 +4.5% |
| 2013 | $3,585 | $251,270 +6.3% |
| 2011 | $3,585 | $236,420 +13% |
| 2010 | -- | $209,260 |
Find assessor info on the county website
Monthly payment
Est. payment
Payment breakdown
Explore the cost of this home by adjusting the details. Changes won't be saved.Climate risks
Neighborhood: West Longview
Nearby schools
Schools provided by the listing agent
- Elementary: Mint Vly Elem
- Middle: Mt Solo Mid
- High: R A Long High
Source: NWMLS as distributed by MLS GRID. This data may not be complete. We recommend contacting the local school district to confirm school assignments for this home.
Similar homes
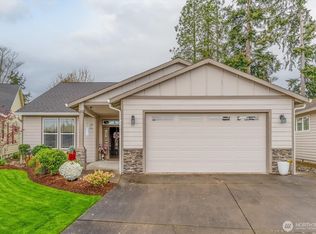
- $524,9003 bd3 ba2.5k sqftForest Heights Ph Iv, Longview, WA 98632Active
 MLS ID #2564103, Amy McMahon. NWMLS as distributed by MLS GRID
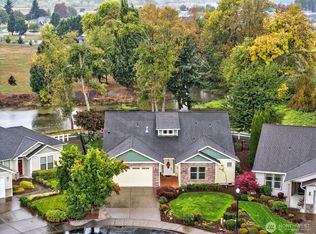
 - $450,0003 bd2 ba1.7k sqft142 Charles Street, Longview, WA 98632Active
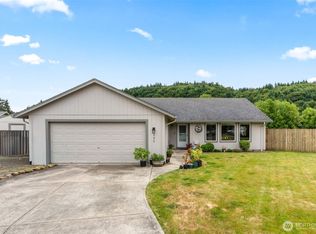 MLS ID #2552321, Torri Woodruff. NWMLS as distributed by MLS GRID
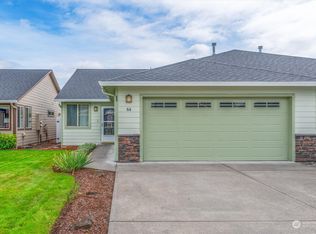
 - $519,0003 bd3 ba1.9k sqft105 Inglewood Park, Longview, WA 98632Active
 MLS ID #2576730, Shirley L. Osborne. NWMLS as distributed by MLS GRID
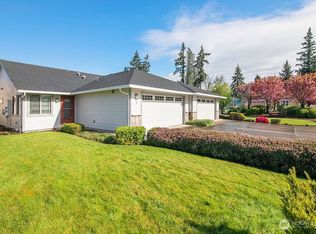
 - $619,9004 bd2 ba2.6k sqft4714 Pine Street, Longview, WA 98632Active
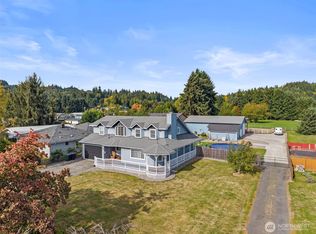 MLS ID #2590507, Sharon Leppert. NWMLS as distributed by MLS GRID
