Welcome to 2231 Larch Street in Longview’s beloved Old West Side neighborhood, where timeless character meets the comforts of everyday living on an over sized lot. Situated on a desirable corner lot, this charming home offers a thoughtful floor plan with spaces designed to bring people together. At the heart of the home is an inviting open-concept kitchen, dining, and living area that creates a natural gathering place for friends. A generous walk-in pantry adds exceptional functionality, while the convenience of main-level living makes daily routines effortless. The finished lower level provides additional room to spread out, with flexible space for a home office, recreation room, or guest accommodations. Two fireplaces add warmth and character, creating a welcoming atmosphere throughout the cooler months. Beyond the home, the Old West Side is celebrated for its tree-lined streets, distinctive architecture, and established neighborhood charm. With its inviting layout and versatile living spaces, This home offers an opportunity to enjoy the character of a classic Longview home with the functionality of modern everyday living.
Active
Listed by: Real Broker LLC • Gena Nicole Graham • 360-431-5773
$449,900
2231 Larch Street, Longview, WA 98632
3beds
2,795sqft
Single Family Residence
Built in 1949
6,599 Square Feet Lot
$441,900 Zestimate®
$161/sqft
$-- HOA
What's special
Tree-lined streetsFinished lower levelThoughtful floor planOversized lotDesirable corner lotGenerous walk-in pantryMain-level living
- --
- on Zillow
- 792
- views
- 81
- saves
Zillow last checked:
Listing updated:
Listed by:
Gena Nicole Graham 360-431-5773 gena@homerealestateteam.com,
Real Broker LLC
Source: NWMLS as distributed by MLS GRID,MLS#: 2604395
Facts & features
Interior
Bedrooms & bathrooms
- Bedrooms: 3
- Bathrooms: 2
- Full bathrooms: 1
- 3/4 bathrooms: 1
- Main level bathrooms: 1
- Main level bedrooms: 2
Primary bedroom
- Level: Main
Bedroom
- Level: Main
Bedroom
- Level: Lower
Bathroom full
- Level: Main
Bathroom three quarter
- Level: Lower
Family room
- Level: Lower
Kitchen with eating space
- Level: Main
Living room
- Level: Main
Utility room
- Level: Lower
Heating
- Fireplace, Forced Air, Electric, Wood
Cooling
- Heat Pump
Appliances
- Included: Dishwasher, Disposal, Double Oven, Refrigerator, Stove(s)/Range(s), Dishwasher(s), Garbage Disposal, Refrigerator(s), Water Heater: Electric, Water Heater Location: Basement
Features
- Ceiling Fan(s), Pantry
- Flooring: Ceramic Tile, Concrete, Vinyl Plank, Carpet
- Basement: Finished
- Number of fireplaces: 2
- Fireplace features: Electric, Wood Burning, Lower Level: 1, Main Level: 1, Fireplace
Interior area
- Total structure area: 2,795
- Total interior livable area: 2,795 sqft
Video & virtual tour
Property
Parking
- Total spaces: 2
- Parking features: Driveway, Attached Garage
- Has attached garage: Yes
- Covered spaces: 2
Features
- Levels: One
- Stories: 1
- Patio & porch: Ceiling Fan(s), Fireplace, Pantry, Water Heater
Lot
- Size: 6,599 Square Feet
- Features: Corner Lot, Curbs, Paved, Sidewalk, Fenced-Fully, Patio
- Topography: Level
Details
- Parcel number: 00170
- Zoning description: Jurisdiction: City
- Special conditions: Standard
Construction
Type & style
- Home type: SingleFamily
- Architectural style: Mid-Century Modern,1 Story w/Bsmnt.
- Property subtype: Single Family Residence
Materials
- Cement Planked, Cement Plank
- Foundation: Poured Concrete
- Roof: Composition
Condition
- Good
- Year built: 1949
Utilities & green energy
- Electric: Company: Cowlitz PUD
- Sewer: Sewer Connected, Company: City of Longview
- Water: Public, Company: CIty of Longview
- Utilities for property: Xfinity, Xfinity
Community & HOA
Community
- Subdivision: Old West Side
Location
- Region: Longview
Financial & listing details
- Price per square foot: $161/sqft
- Tax assessed value: $482,240
- Annual tax amount: $3,786
- Date on market: 11/19/2026
- Listing terms: Conventional,FHA
- Inclusions: Dishwasher(s), Double Oven, Garbage Disposal, Refrigerator(s), Stove(s)/Range(s)
Estimated market value
$441,900
$420,000 - $464,000
$2,089/mo
Price history
| Date | Event | Price |
|---|---|---|
| 11/19/2026 | Listed for sale | $449,900-0.5%$161/sqft |
Source:  NWMLS as distributed by MLS GRID #2604395 Report a problem | ||
| 1/18/2023 | Sold | $452,000-1.5%$162/sqft |
Source:  RMLS (OR) #22483454 Report a problem | ||
| 12/6/2022 | Pending sale | $459,000$164/sqft |
Source: NWMLS as distributed by MLS GRID #2019868 Report a problem | ||
| 11/30/2022 | Listed for sale | $459,000$164/sqft |
Source: RMLS (OR) #22483454 Report a problem | ||
Public tax history
| Year | Property taxes | Tax assessment |
|---|---|---|
| 2025 | $4,078 -8.3% | $482,240 -6.1% |
| 2024 | $4,447 +10% | $513,830 +9.7% |
| 2023 | $4,042 +3.7% | $468,310 -0.8% |
| 2022 | $3,898 | $472,320 +20.4% |
| 2021 | $3,898 +2.9% | $392,130 +14.3% |
| 2020 | $3,788 +23.2% | $343,210 +17.4% |
| 2019 | $3,075 | $292,383 +3.7% |
| 2018 | -- | $281,860 +16.3% |
| 2017 | $3,177 +14% | $242,370 +12.1% |
| 2016 | $2,787 +7.7% | $216,280 +5.3% |
| 2015 | $2,589 -5.1% | $205,300 -4.8% |
| 2013 | $2,727 | $215,580 +6.4% |
| 2011 | $2,727 | $202,690 -2.8% |
| 2010 | -- | $208,480 +7.8% |
| 2006 | -- | $193,400 +20.9% |
| 2005 | -- | $160,000 |
Find assessor info on the county website
Monthly payment
Est. payment
Payment breakdown
Explore the cost of this home by adjusting the details. Changes won't be saved.Climate risks
Neighborhood: Old West Side
Nearby schools
Schools provided by the listing agent
- Elementary: Northlake Elem
- Middle: Monticello Mid
- High: R A Long High
Source: NWMLS as distributed by MLS GRID. This data may not be complete. We recommend contacting the local school district to confirm school assignments for this home.
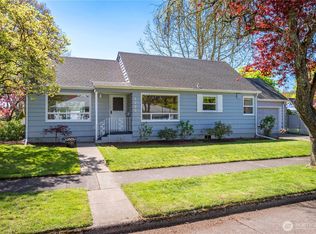
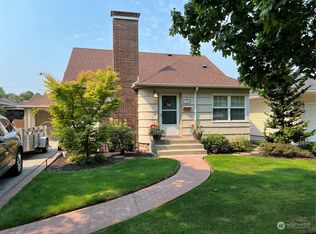
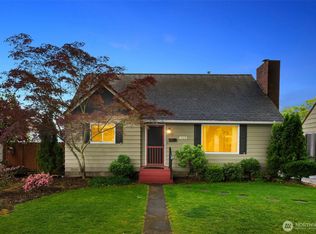
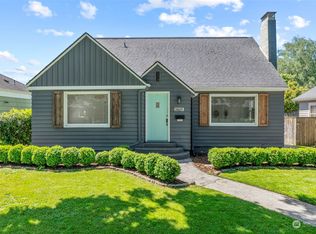
Similar homes
- $399,9004 bd1 ba2k sqftSt. Helen's Addition, Longview, WA 98632Active
 MLS ID #2599910, Su Merrill. NWMLS as distributed by MLS GRID
- $472,0003 bd2 ba2.1k sqft116 Virginia Place, Longview, WA 98632Active
 MLS ID #2564644, Justin D. Underwood. NWMLS as distributed by MLS GRID
- $448,0003 bd2 ba2k sqft2302 Cedar Place, Longview, WA 98632Active
 MLS ID #2573612, Tamara Nelsen. NWMLS as distributed by MLS GRID
- $465,0004 bd3 ba2k sqft2326 Cedar Place, Longview, WA 98632Active
 MLS ID #2552786, Melissa Erickson. NWMLS as distributed by MLS GRID
- $599,0003 bd3 ba3.1k sqft1639 23rd Ave, Longview, WA 98632Active
 MLS ID #197204394, Edward Goldhammer, Realty Pro, Inc.. RMLS (OR)
- $475,0003 bd2 ba1.8k sqft105 Juntunen Ln, Longview, WA 98632ActiveMLS ID #383726584, Debbie Russell, MORE Realty. RMLS (OR)
