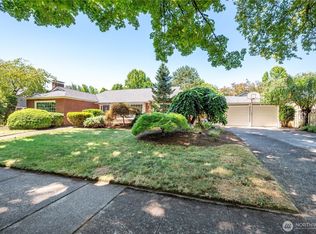
Vintage Valley Views. Tucked into the quiet hillside of Longview, this 1954 mid-century modern gem is a PNW daydream. Step through the front door & the picture windows begin the conversation-updated, energy-efficient frames that gather views of the Cowlitz River valley & private backyard while a sun-drenched sunroom draws the outdoors inward like a private, glassed-in lounge. Three bedrooms & two baths unfold with that effortless vintage flow only true mid-century architecture delivers: clean lines, quiet confidence, & just enough character to invite you to linger. Two cozy fireplaces-one upstairs, one down-anchor the living spaces. Updated plumbing, central air, solar power, water heater & garage doors complete the modern comforts. A two-car garage connects via breezeway to the sunroom & the side entryway, offering both practicality and charm. This home has worn many hats over the years-from neighborhood salon to Airbnb. Private entry supports multi-family living. Outside, an oversized lot presents possibilities: discreet rooftop solar panels add efficiency—generous private parking. A vintage custom build reveals a bomb shelter, a quirky Cold War relic that doesn't disappoint. Built-in storage and well-maintained. This is not just a house. It’s the kind of place that makes you pour another cup of coffee & decide the rest of the world can wait. Now presented at $549,999 Longview’s best-kept mid-century secret. To arrange a private showing, contact your Broker & tour today.
Active
Listed by: Windermere Northwest Living • Kimberly King
Price cut: $29K (8/26)
$549,999
135 Victoria Street, Longview, WA 98632
3beds
3,024sqft
Single Family Residence
Built in 1954
0.45 Acres Lot
$545,900 Zestimate®
$182/sqft
$-- HOA
What's special
Private backyardWater heaterPrivate glassed-in loungeSun-drenched sunroomUpdated plumbingOversized lotCentral air
- --
- on Zillow
- 386
- views
- 46
- saves
Zillow last checked:
Listing updated:
Listed by:
Kimberly King,
Windermere Northwest Living
Source: NWMLS as distributed by MLS GRID,MLS#: 2560472
Facts & features
Interior
Bedrooms & bathrooms
- Bedrooms: 3
- Bathrooms: 2
- Full bathrooms: 1
- 3/4 bathrooms: 1
- Main level bathrooms: 1
- Main level bedrooms: 2
Primary bedroom
- Level: Main
Bedroom
- Level: Main
Bedroom
- Level: Lower
Bathroom full
- Level: Main
Bathroom three quarter
- Level: Lower
Bonus room
- Level: Lower
Den office
- Level: Lower
Dining room
- Level: Main
Entry hall
- Level: Main
Family room
- Level: Lower
Kitchen with eating space
- Level: Main
Kitchen without eating space
- Level: Lower
Living room
- Level: Main
Utility room
- Level: Lower
Heating
- Fireplace, Forced Air, Heat Pump, Electric
Cooling
- Forced Air, Heat Pump
Appliances
- Included: Dishwasher, Disposal, Dryer, Refrigerator, Stove(s)/Range(s), Washer, Dishwasher(s), Dryer(s), Garbage Disposal, Refrigerator(s), Washer(s), Water Heater: Electric, Water Heater Location: Lower floor
Features
- Dining Room
- Flooring: Engineered Hardwood, Laminate, Travertine, Carpet
- Windows: Dbl Pane/Storm Window
- Basement: Daylight,Finished
- Number of fireplaces: 2
- Fireplace features: Wood Burning, Lower Level: 1, Main Level: 1, Fireplace
Interior area
- Total structure area: 3,024
- Total interior livable area: 3,024 sqft
Property
Parking
- Total spaces: 6
- Parking features: Driveway, Detached Garage, Off Street, RV Parking
- Has garage: Yes
- Covered spaces: 2
- Uncovered spaces: 4
Features
- Levels: Two
- Stories: 2
- Entry location: Main
- Patio & porch: Second Kitchen, Second Primary Bedroom, Dbl Pane/Storm Window, Dining Room, Fireplace, Jetted Tub, Walk-In Closet(s), Water Heater, Wet Bar
- Spa features: Bath
- Has view: Yes
- View description: Territorial
Lot
- Size: 0.45 Acres
- Dimensions: 0.45
- Features: Cul-De-Sac, Paved, Secluded, Cable TV, High Speed Internet, Patio, Propane, RV Parking
- Topography: Level,Sloped
- Residential vegetation: Garden Space
Details
- Parcel number: 62088
- Zoning: UR
- Zoning description: Jurisdiction: City
- Special conditions: Standard
Construction
Type & style
- Home type: SingleFamily
- Architectural style: Mid-Century Modern,2 Story
- Property subtype: Single Family Residence
Materials
- Brick, Cement/Concrete, Wood Siding
- Foundation: Poured Concrete
- Roof: Composition
Condition
- Good
- Year built: 1954
- Major remodel year: 1954
Utilities & green energy
- Electric: Company: Cowlitz PUD
- Sewer: Sewer Connected, Company: Beacon Hill
- Water: Public, Company: Beacon Hill
- Utilities for property: Xfinity, Xfinity
Community & HOA
Community
- Subdivision: Beacon Hill
Location
- Region: Longview
Financial & listing details
- Price per square foot: $182/sqft
- Tax assessed value: $557,040
- Annual tax amount: $5,257
- Date on market: 7/27/2026
- Listing terms: Conventional,FHA
- Inclusions: Dishwasher(s), Dryer(s), Garbage Disposal, Refrigerator(s), Stove(s)/Range(s), Washer(s)
Estimated market value
$545,900
$519,000 - $573,000
$2,646/mo
Price history
| Date | Event | Price |
|---|---|---|
| 8/26/2026 | Price change | $549,999-5%$182/sqft |
Source:  NWMLS as distributed by MLS GRID #2560472 Report a problem NWMLS as distributed by MLS GRID #2560472 Report a problem | ||
| 7/27/2026 | Listed for sale | $579,000$191/sqft |
Source: NWMLS as distributed by MLS GRID #2560472 Report a problem | ||
Public tax history
| Year | Property taxes | Tax assessment |
|---|---|---|
| 2025 | $5,770 +9.7% | $557,040 +8.6% |
| 2024 | $5,258 -5.5% | $513,000 -7.4% |
| 2023 | $5,562 +7.4% | $553,940 -0.3% |
| 2022 | $5,178 | $555,670 +18.7% |
| 2021 | $5,178 +16.3% | $468,210 +25.9% |
| 2020 | $4,452 +19.7% | $371,870 +19.3% |
| 2019 | $3,719 +14.3% | $311,613 +20.1% |
| 2018 | $3,253 +0.3% | $259,410 +10% |
| 2017 | $3,245 +12.9% | $235,760 +13.2% |
| 2016 | $2,873 +1.7% | $208,240 |
| 2015 | $2,824 -2.4% | $208,240 -2.6% |
| 2013 | $2,893 | $213,760 -12.1% |
| 2011 | $2,893 | $243,140 -4.1% |
| 2010 | -- | $253,450 +37.6% |
| 2006 | -- | $184,200 +15.1% |
| 2005 | -- | $160,100 |
Find assessor info on the county website
Monthly payment
Est. payment
Payment breakdown
Explore the cost of this home by adjusting the details. Changes won't be saved.Climate risks
Neighborhood: 98632
Similar homes
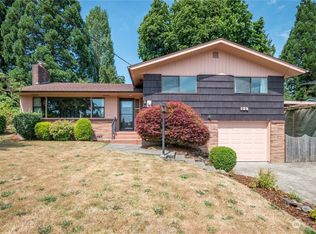
- $550,0003 bd3 ba2.6k sqftPark Hill Add. No 3, Longview, WA 98632Active
 MLS ID #2569950, Michael Wallin. NWMLS as distributed by MLS GRID

 - $519,0003 bd3 ba1.9k sqft105 Inglewood Park, Longview, WA 98632Active
 MLS ID #2576730, Shirley L. Osborne. NWMLS as distributed by MLS GRID
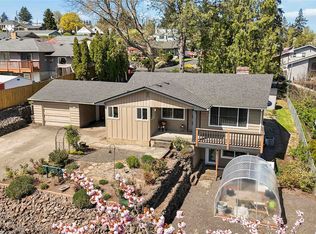
 - $550,0005 bd3 ba3.4k sqft1327 18th Avenue, Longview, WA 98632Active
 MLS ID #2560526, Kristin Cheatley. NWMLS as distributed by MLS GRID
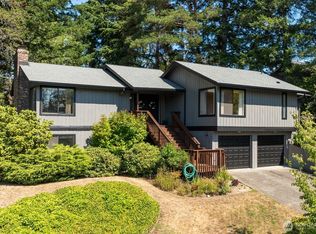
 - $515,0004 bd2 ba2.2k sqft31 Cedar Gates Road, Longview, WA 98632Active
 MLS ID #2562314, Deborah Campbell. NWMLS as distributed by MLS GRID
 - $599,0004 bd3 ba3.1k sqft1639 23rd Ave, Longview, WA 98632Active
 MLS ID #197204394, Edward Goldhammer, Realty Pro, Inc.. RMLS (OR)
