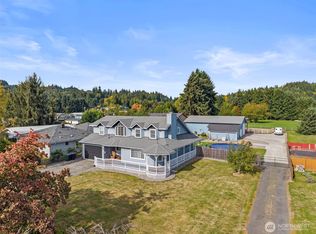
Newly Remodeled! Come check out this great home with so much to offer! This spacious 4,164 sq. ft. home sits on a generous lot surrounded by woods. With bedrooms conveniently located on the main level, this home offers plenty of space and flexibility. The sellers have made many wonderful updates, including all-new double-pane windows, electrical, PEX plumbing, a brand-new water heater, wall heaters replacing the original ceiling heat, and beautiful Quartz counters. Step outside onto the new cedar deck—perfect for BBQs, entertaining, or relaxing and enjoying the peaceful wooded views. The inviting living room features a wood-burning fireplace, creating the perfect spot to cozy up and enjoy the charming reading nook overlooking the trees. The primary suite offers a huge walk-in closet that could also serve as a nursery or additional flex space adjoining the bedroom. Downstairs, you'll find an amazing hobby room, a huge recreation room, and plenty of additional storage. There's also a lower-level patio for more outdoor living space. Gather around the outdoor fire pit, enjoy the spacious decks, and take in the peaceful setting. With generous living space, extensive updates, beautiful outdoor areas, and wooded surroundings, this home offers room to spread out and enjoy! Possible separate living quarters downstairs. Call your agent to see it today! Possible Owner carry contract.
Active
Listed by: Coldwell Banker United Brokers • Julie Uskoski • 360-798-3396
Price cut: $25K (10/8)
$599,900
209 Sunset Drive, Longview, WA 98632
5beds
4,164sqft
Single Family Residence
Built in 1973
0.67 Acres Lot
$596,700 Zestimate®
$144/sqft
$-- HOA
What's special
Wood-burning fireplacePeaceful settingPeaceful wooded viewsHuge recreation roomGenerous living spaceAmazing hobby roomBeautiful outdoor areas
- --
- on Zillow
- 788
- views
- 63
- saves
Zillow last checked:
Listing updated:
Listed by:
Julie Uskoski 360-798-3396 julieu360@gmail.com,
Coldwell Banker United Brokers
Source: NWMLS as distributed by MLS GRID,MLS#: 2571670
Facts & features
Interior
Bedrooms & bathrooms
- Bedrooms: 5
- Bathrooms: 3
- Full bathrooms: 1
- 3/4 bathrooms: 1
- 1/2 bathrooms: 1
- Main level bathrooms: 2
- Main level bedrooms: 4
Primary bedroom
- Description: Ensuite
- Level: Main
- Area: 240
- Dimensions: 16.00 x 15.00
Bedroom
- Description: Closet
- Level: Main
- Area: 143
- Dimensions: 13.00 x 11.00
Bedroom
- Description: Closet
- Level: Main
- Area: 120
- Dimensions: 12.00 x 10.00
Bedroom
- Description: Closet
- Level: Main
- Area: 143
- Dimensions: 13.00 x 11.00
Bedroom
- Level: Lower
Bathroom three quarter
- Level: Main
Bathroom full
- Level: Main
Other
- Description: Window
- Level: Lower
- Area: 96
- Dimensions: 12.00 x 8.00
Kitchen with eating space
- Description: slider to deck
- Level: Main
- Area: 336
- Dimensions: 28.00 x 12.00
Living room
- Description: Fireplace
- Level: Main
- Area: 286
- Dimensions: 22.00 x 13.00
Rec room
- Level: Lower
- Area: 630
- Dimensions: 42.00 x 15.00
Utility room
- Description: Window
- Level: Lower
- Area: 72
- Dimensions: 12.00 x 6.00
Heating
- Fireplace, Wall Furnace, Electric
Cooling
- None
Appliances
- Included: Dishwasher, Refrigerator, Stove(s)/Range(s), Dishwasher(s), Refrigerator(s), Water Heater Location: down stairs bathroom
Features
- Ceiling Fan(s), Dining Room
- Flooring: Laminate
- Doors: French Doors
- Windows: Dbl Pane/Storm Window
- Basement: Finished
- Number of fireplaces: 1
- Fireplace features: Wood Burning, Main Level: 1, Fireplace
Interior area
- Total structure area: 4,164
- Total interior livable area: 4,164 sqft
Video & virtual tour
Property
Parking
- Total spaces: 2
- Parking features: Attached Carport
- Carport spaces: 2
Features
- Levels: One
- Stories: 1
- Patio & porch: Ceiling Fan(s), Dbl Pane/Storm Window, Dining Room, Fireplace, French Doors
Lot
- Size: 0.67 Acres
- Features: Paved, Deck
- Topography: Level,Partial Slope
- Residential vegetation: Garden Space, Wooded
Details
- Parcel number: W11824040
- Zoning description: Jurisdiction: County
- Special conditions: Standard
Construction
Type & style
- Home type: SingleFamily
- Architectural style: Contemporary,1 Story w/Bsmnt.
- Property subtype: Single Family Residence
Materials
- Wood Siding
- Foundation: Poured Concrete
- Roof: Composition
Condition
- Good
- Year built: 1973
- Major remodel year: 1973
Utilities & green energy
- Electric: Company: Cowlitz PUD
- Sewer: Septic Tank, Company: City of Longview
- Water: Public, Company: Beacon Hill
Community & HOA
Community
- Subdivision: Pacific Way
Location
- Region: Longview
Financial & listing details
- Price per square foot: $144/sqft
- Tax assessed value: $523,150
- Annual tax amount: $4,730
- Date on market: 8/21/2026
- Listing terms: Conventional,FHA,See Remarks,VA Loan
- Inclusions: Dishwasher(s), Refrigerator(s), Stove(s)/Range(s)
Estimated market value
$596,700
$567,000 - $627,000
$3,479/mo
Price history
| Date | Event | Price |
|---|---|---|
| 10/8/2026 | Price change | $599,900-4%$144/sqft |
Source:  RMLS (OR) #489306509 Report a problem RMLS (OR) #489306509 Report a problem | ||
| 9/3/2026 | Price change | $624,900-3.8%$150/sqft |
Source: RMLS (OR) #489306509 Report a problem | ||
| 8/21/2026 | Listed for sale | $649,900+58.9%$156/sqft |
Source:  NWMLS as distributed by MLS GRID #2571670 Report a problem NWMLS as distributed by MLS GRID #2571670 Report a problem | ||
| 5/28/2021 | Sold | $409,000+1.2%$98/sqft |
Source: Public Record Report a problem | ||
| 1/27/2021 | Sold | $404,000-8.2%$97/sqft |
Source: NWMLS as distributed by MLS GRID #1663935 Report a problem | ||
| 1/14/2021 | Pending sale | $439,990$106/sqft |
Source: NWMLS as distributed by MLS GRID #1663935 Report a problem | ||
| 11/13/2020 | Price change | $439,990-2.2%$106/sqft |
Source: Best Choice Realty LLC #1663935 Report a problem | ||
| 9/17/2020 | Listed for sale | $450,000$108/sqft |
Source: Best Choice Realty LLC #1663935 Report a problem | ||
Public tax history
| Year | Property taxes | Tax assessment |
|---|---|---|
| 2025 | $4,731 -3.1% | $523,150 -0.2% |
| 2024 | $4,882 +4.1% | $524,240 +3.4% |
| 2023 | $4,689 +3.6% | $507,080 -8.3% |
| 2022 | $4,527 | $553,010 +25.4% |
| 2021 | $4,527 +8.3% | $441,140 +17.2% |
| 2020 | $4,181 +3.5% | $376,290 -0.8% |
| 2019 | $4,041 +8% | $379,485 +11.2% |
| 2018 | $3,742 -7.8% | $341,370 +11.3% |
| 2017 | $4,058 +16.9% | $306,670 +16% |
| 2016 | $3,472 +13.6% | $264,480 +7.1% |
| 2015 | $3,057 -5.5% | $247,050 +35.4% |
| 2013 | $3,236 | $182,510 -12.2% |
| 2011 | $3,236 | $207,760 -8% |
| 2010 | -- | $225,910 +11.6% |
| 2006 | -- | $202,400 +15% |
| 2005 | -- | $176,000 |
Find assessor info on the county website
Monthly payment
Est. payment
Payment breakdown
Explore the cost of this home by adjusting the details. Changes won't be saved.Climate risks
Neighborhood: 98632
Nearby schools
Schools provided by the listing agent
- Elementary: Columbia Heights Ele
- Middle: Cascade Mid
- High: Mark Morris High
Source: NWMLS as distributed by MLS GRID. This data may not be complete. We recommend contacting the local school district to confirm school assignments for this home.
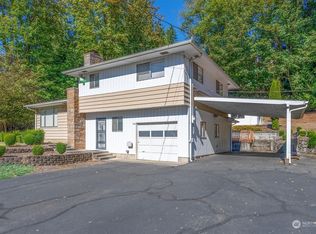
Similar homes
- $589,9004 bd4 ba3k sqft130 Mosswood Lane, Longview, WA 98632Active
 MLS ID #2594090, Sheri Evald. NWMLS as distributed by MLS GRID
 - $619,9004 bd2 ba2.6k sqft4714 Pine Street, Longview, WA 98632Active
 MLS ID #2590507, Sharon Leppert. NWMLS as distributed by MLS GRID
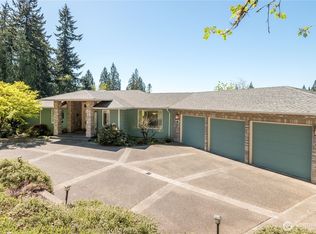
 - $517,0004 bd3 ba3.3k sqft502 Coal Creek Road, Longview, WA 98632Active
 MLS ID #2530655, Tammy Payne. NWMLS as distributed by MLS GRID
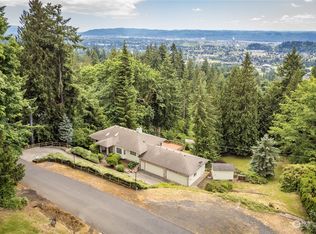
 - $510,0004 bd2 ba2.2k sqft31 Cedar Gates Road, Longview, WA 98632Active
 MLS ID #2562314, Deborah Campbell. NWMLS as distributed by MLS GRID
 - $479,9004 bd2 ba2.9k sqft4024 Pacific Way, Longview, WA 98632Active
 MLS ID #395028311, Marissa Mars, Knipe Realty ERA Powered. RMLS (OR)
 - $599,0004 bd3 ba3.1k sqft1639 23rd Ave, Longview, WA 98632ActiveMLS ID #197204394, Edward Goldhammer, Realty Pro, Inc.. RMLS (OR)
