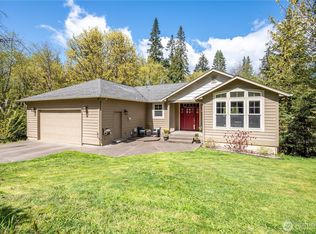
Beautifully remodeled home in a premiere Columbia Heights location with a stunning territorial view! Pristine home boasting 3,208 SF, 4 spacious bedrooms, 3 beautifully updated bathrooms, formal light filled living room w/FP & door to private deck, remodeled kitchen w/new cabinetry-quartz countertops-Stainless Steel appliances-eating bar-herringbone tile floor-pantry, dining room w/FP and French doors to viewing deck, primary bedroom on main w/ ensuite-door to a private deck (cat sanctuary)-walk-in closet, large family room w/fireplace and slider to patio, Huge Bonus Room, large laundry room, new LVP flooring throughout, 480 SF 2 car garage, high tech cabling w/drop downs in most rooms, 2 new ductless heat pumps w/6 heads & radiant heat back-up, private lower level entrance for possible multi-generational living, newer interior and exterior paint, and a security system w/outdoor cameras included. The .29 acre low maintenance grounds feature a variety of blooming shrubs, fir trees, stamped concrete entry porch, storage shed and a fully fenced back yard.
Active
Listed by: John L. Scott, Inc. • Dean Gehrman
Price cut: $30.9K (8/2)
$529,000
2441 W Lynnwood Drive, Longview, WA 98632
4beds
3,208sqft
:
Get pre-qualified$3,246/mo
Single Family Residence
Built in 1975
0.29 Acres Lot
$-- Zestimate®
$165/sqft
$-- HOA
What's special
Huge bonus roomVariety of blooming shrubsPrivate lower level entranceStunning territorial viewFir treesEating barQuartz countertops
- 93 days |
- 847 |
- 29 |
Zillow last checked:
Listing updated:
Listed by:
Dean Gehrman,
John L. Scott, Inc.
Source: NWMLS as distributed by MLS GRID,MLS#: 2521194
Facts & features
Interior
Bedrooms & bathrooms
- Bedrooms: 4
- Bathrooms: 3
- Full bathrooms: 1
- 3/4 bathrooms: 2
- Main level bathrooms: 2
- Main level bedrooms: 2
Primary bedroom
- Level: Main
Bedroom
- Level: Lower
Bedroom
- Level: Lower
Bedroom
- Level: Main
Bathroom full
- Level: Main
Bathroom three quarter
- Level: Lower
Bathroom three quarter
- Level: Main
Bonus room
- Level: Lower
Dining room
- Level: Main
Entry hall
- Level: Main
Family room
- Level: Lower
Kitchen with eating space
- Level: Main
Living room
- Level: Main
Utility room
- Level: Main
Heating
- Fireplace, Ductless, Radiant, Electric, Wood
Cooling
- Ductless
Appliances
- Included: Dishwasher, Disposal, Dryer, Microwave, Refrigerator, Stove(s)/Range(s), Washer, Dishwasher(s), Dryer(s), Garbage Disposal, Microwave(s), Refrigerator(s), Washer(s), Water Heater: Electric, Water Heater Location: Garage
Features
- Bath Off Primary, Dining Room, High Tech Cabling
- Flooring: Ceramic Tile, Vinyl Plank
- Doors: French Doors
- Windows: Dbl Pane/Storm Window
- Basement: Daylight,Finished
- Number of fireplaces: 3
- Fireplace features: Wood Burning, Lower Level: 1, Main Level: 2, Fireplace
Interior area
- Total structure area: 3,208
- Total interior livable area: 3,208 sqft
Property
Parking
- Total spaces: 4
- Parking features: Driveway, Attached Garage
- Has attached garage: Yes
- Covered spaces: 2
- Uncovered spaces: 2
Features
- Levels: One
- Stories: 1
- Entry location: Main
- Patio & porch: Bath Off Primary, Dbl Pane/Storm Window, Dining Room, Fireplace, French Doors, High Tech Cabling, Security System, Walk-In Closet(s), Water Heater
- Has view: Yes
- View description: Territorial
Lot
- Size: 0.29 Acres
- Dimensions: 110 x 115
- Features: Paved, Cable TV, Deck, Fenced-Partially, High Speed Internet, Outbuildings, Patio
- Topography: Partial Slope
- Residential vegetation: Garden Space
Details
- Parcel number: 06795011
- Zoning: R01
- Zoning description: Jurisdiction: City
- Special conditions: Standard
Construction
Type & style
- Home type: SingleFamily
- Architectural style: Craftsman,1 Story w/Bsmnt.
- Property subtype: Single Family Residence
Materials
- Wood Siding
- Foundation: Poured Concrete, Slab
- Roof: Composition
Condition
- Updated/Remodeled
- Year built: 1975
Utilities & green energy
- Electric: Company: Cowlitz PUD
- Sewer: Sewer Connected, Company: City of Longview
- Water: Public, Company: City of Longview
- Utilities for property: X/Finity, X/Finity
Community & HOA
Community
- Security: Security System
- Subdivision: Columbia Heights
Location
- Region: Longview
Financial & listing details
- Price per square foot: $165/sqft
- Tax assessed value: $481,280
- Annual tax amount: $3,778
- Date on market: 5/8/2026
- Cumulative days on market: 95 days
- Listing terms: Conventional,FHA,VA Loan
- Inclusions: Dishwasher(s), Dryer(s), Garbage Disposal, Microwave(s), Refrigerator(s), Stove(s)/Range(s), Washer(s)
Estimated market value
Not available
Estimated sales range
Not available
Not available
Price history
| Date | Event | Price |
|---|---|---|
| 8/2/2026 | Price change | $529,000-5.5%$165/sqft |
Source:  NWMLS as distributed by MLS GRID #2521194 Report a problem NWMLS as distributed by MLS GRID #2521194 Report a problem | ||
| 7/21/2026 | Price change | $559,900-5.1%$175/sqft |
Source:  RMLS (OR) #752503502 Report a problem RMLS (OR) #752503502 Report a problem | ||
| 6/16/2026 | Price change | $589,900-1.7%$184/sqft |
Source: NWMLS as distributed by MLS GRID #2521194 Report a problem | ||
| 5/9/2026 | Listed for sale | $599,900+20%$187/sqft |
Source: NWMLS as distributed by MLS GRID #2521194 Report a problem | ||
| 3/1/2023 | Sold | $500,000-2.9%$156/sqft |
Source: NWMLS as distributed by MLS GRID #2019957 Report a problem | ||
| 2/2/2023 | Pending sale | $515,000$161/sqft |
Source: RMLS (OR) #22528364 Report a problem | ||
| 12/14/2022 | Listed for sale | $515,000+186.1%$161/sqft |
Source: RMLS (OR) #22528364 Report a problem | ||
| 2/12/2014 | Sold | $179,980+2.9%$56/sqft |
Source: NWMLS as distributed by MLS GRID #579214 Report a problem | ||
| 1/17/2014 | Pending sale | $174,900$55/sqft |
Source: John L Scott Real Estate #579214 Report a problem | ||
| 1/9/2014 | Price change | $174,900+2.9%$55/sqft |
Source: John L Scott Real Estate #579214 Report a problem | ||
| 12/18/2013 | Pending sale | $169,900$53/sqft |
Source: Windermere Kelso/Longview #430014 Report a problem | ||
| 12/6/2013 | Listed for sale | $169,900$53/sqft |
Source: Windermere Kelso/Longview #430014 Report a problem | ||
| 11/17/2013 | Pending sale | $169,900$53/sqft |
Source: Windermere Kelso/Longview #430014 Report a problem | ||
| 10/29/2013 | Price change | $169,900-10.5%$53/sqft |
Source: Windermere Kelso/Longview #430014 Report a problem | ||
| 9/5/2013 | Listed for sale | $189,900$59/sqft |
Source: Windermere Kelso/Longview #430014 Report a problem | ||
| 9/1/2013 | Pending sale | $189,900$59/sqft |
Source: Windermere Kelso/Longview #430014 Report a problem | ||
| 7/28/2013 | Price change | $189,900-5%$59/sqft |
Source: Windermere Kelso/Longview #430014 Report a problem | ||
| 6/6/2013 | Price change | $199,900-8.7%$62/sqft |
Source: Windermere Kelso/Longview #430014 Report a problem | ||
| 5/30/2013 | Price change | $219,000-4.4%$68/sqft |
Source: Windermere Kelso/Longview #430014 Report a problem | ||
| 3/24/2013 | Price change | $229,000-8.4%$71/sqft |
Source: Windermere Kelso/Longview #430014 Report a problem | ||
| 1/18/2013 | Price change | $249,900-1.2%$78/sqft |
Source: Windermere Kelso/Longview #430014 Report a problem | ||
| 12/13/2012 | Listed for sale | $253,000$79/sqft |
Source: Windermere Kelso/Longview #430014 Report a problem | ||
Public tax history
| Year | Property taxes | Tax assessment |
|---|---|---|
| 2025 | $3,792 +2% | $481,280 +5.4% |
| 2024 | $3,719 +11.7% | $456,710 +11.3% |
| 2023 | $3,329 -2.3% | $410,200 -9.5% |
| 2022 | $3,408 | $453,140 +26.1% |
| 2021 | $3,408 -10.4% | $359,480 |
| 2020 | $3,802 +24.7% | $359,480 +19.4% |
| 2019 | $3,048 | $301,093 +13.2% |
| 2018 | -- | $266,080 +13.4% |
| 2017 | $2,963 +15.9% | $234,540 +14.1% |
| 2016 | $2,557 +8% | $205,590 +5.9% |
| 2015 | $2,367 -7.7% | $194,070 -1.8% |
| 2013 | $2,566 | $197,600 -5.9% |
| 2011 | $2,566 | $210,000 -5.5% |
| 2010 | -- | $222,240 +15.9% |
| 2006 | -- | $191,800 +10% |
| 2005 | -- | $174,300 |
Find assessor info on the county website
Monthly payment
Est. payment
Payment breakdown
Explore the cost of this home by adjusting the details. Changes won't be saved.Climate risks
Neighborhood: Columbia Heights East
Nearby schools
GreatSchools rating
- 5/10Columbia Heights Elementary SchoolGrades: K-5Distance: 0.7 mi
- 5/10Cascade Middle SchoolGrades: 6-8Distance: 0.9 mi
- 6/10Mark Morris High SchoolGrades: 9-12Distance: 1 mi
Schools provided by the listing agent
- Elementary: Columbia Heights Ele
- Middle: Cascade Mid
- High: Mark Morris High
Source: NWMLS as distributed by MLS GRID. This data may not be complete. We recommend contacting the local school district to confirm school assignments for this home.
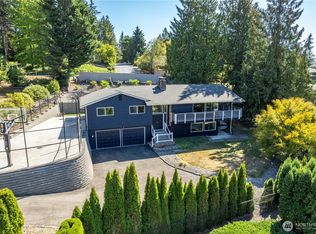
- $592,0005 bd3 ba3k sqft2445 W Lynnwood Dr, Longview, WA 98632Sold
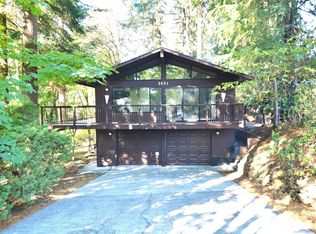
- $435,0003 bd3 ba2.1k sqft2431 W Lynnwood Dr, Longview, WA 98632Sold
- $89,9008,999 sqft2428 Archwood Dr, Longview, WA 98632Lot/Land
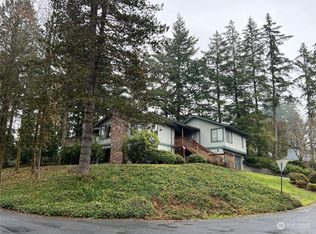
- $507,5003 bd3 ba2.6k sqft2461 Park Hill Dr, Longview, WA 98632Sold
- $49,9000.51 acres2429 Archwood Dr, Longview, WA 98632Lot/Land
- $49,9000.56 acres2427 Archwood Dr, Longview, WA 98632Lot/Land
- $355,00038.39 acres0 Cowlitz View Dr, Longview, WA 98632Sold
- $585,0006 bd5 ba2.6k sqft2425 Archwood Dr, Longview, WA 98632For Sale
A local agent can set up tours, give advice and negotiate with sellers.
Similar homes
- $540,0004 bd2 ba2.2k sqft31 Cedar Gates Road, Longview, WA 98632Active
 MLS ID #2562314, Deborah Campbell. NWMLS as distributed by MLS GRID
 - $560,0004 bd3 ba3.2k sqft148 W Canyon View Drive, Longview, WA 98632Active
 MLS ID #2508221, Shelby Peterson. NWMLS as distributed by MLS GRID
 - $485,0003 bd2 ba2.1k sqft116 Virginia Place, Longview, WA 98632Active
 MLS ID #2564644, Justin D. Underwood. NWMLS as distributed by MLS GRID
 - $480,0004 bd3 ba2k sqft2326 Cedar Place, Longview, WA 98632Active
 MLS ID #2552786, Melissa Erickson. NWMLS as distributed by MLS GRID
 - $499,0004 bd2 ba2k sqft2944 Madrona Drive, Longview, WA 98632ActiveMLS ID #2524746, Jenessa Kell. NWMLS as distributed by MLS GRID
- $507,0004 bd4 ba1.8k sqft2907 COLUMBIA HEIGHTS Road, Longview, WA 98632ActiveMLS ID #2490925, Erin Martin. NWMLS as distributed by MLS GRID
- $564,9003 bd3 ba2.3k sqft13 Judith Place, Longview, WA 98632ActiveMLS ID #2506156, Dean Gehrman. NWMLS as distributed by MLS GRID
- $559,0004 bd3 ba2.3k sqft215 W St James Place, Longview, WA 98632ActiveMLS ID #2552637, Dean Gehrman. NWMLS as distributed by MLS GRID
- $439,0004 bd3 ba2.2k sqftInglewood Park Addition, Longview, WA 98632ActiveMLS ID #2558827, Jennifer Margaris. NWMLS as distributed by MLS GRID
- $517,0004 bd3 ba3.3k sqft502 Coal Creek Road, Longview, WA 98632ActiveMLS ID #2530655, Tammy Payne. NWMLS as distributed by MLS GRID
- $479,0004 bd4 ba2k sqft933 S Nevada Drive, Longview, WA 98632ActiveMLS ID #2525714, Dean Gehrman. NWMLS as distributed by MLS GRID
- $560,0004 bd3 ba2.4k sqft3721 Gracie Place, Longview, WA 98632Pending InspectionMLS ID #2548172, Kristin Cheatley. NWMLS as distributed by MLS GRID
- $370,0004 bd3 ba1.9k sqftInglewood 2, Longview, WA 98632ActiveMLS ID #2563433, Brooklyn Morgan. NWMLS as distributed by MLS GRID
- $509,9003 bd2 ba1.6k sqft13 Laulainen Road, Longview, WA 98632ActiveMLS ID #2501802, John Erickson. NWMLS as distributed by MLS GRID
- $535,0005 bd3 ba3.6k sqft103 N 21st Avenue, Kelso, WA 98626ActiveMLS ID #2550240, Chelsea Hemingway. NWMLS as distributed by MLS GRID
- $634,9005 bd3 ba3.4k sqft1327 18th Avenue, Longview, WA 98632ActiveMLS ID #2560526, Kristin Cheatley. NWMLS as distributed by MLS GRID
- $529,5004 bd2 ba2k sqft671 Ragland Road, Longview, WA 98632ActiveMLS ID #2523636, Yan Zhen Huang. NWMLS as distributed by MLS GRID
- $435,0003 bd2 ba1.9k sqft2631 48th Avenue, Longview, WA 98632ActiveMLS ID #2556235, Kimberlee Goyette. NWMLS as distributed by MLS GRID
- $657,0003 bd3 ba2.6k sqft2357 Cascade Way, Longview, WA 98632ActiveMLS ID #2560200, Tracee Stoner. NWMLS as distributed by MLS GRID
- $789,0003 bd4 ba3k sqft38 View Ridge Circle, Longview, WA 98632ActiveMLS ID #2540457, Kristin Cheatley. NWMLS as distributed by MLS GRID
