This is the Castle Rock property you’ve been waiting for. Set on acreage and thoughtfully designed for both everyday living and entertaining, this exceptional single-level home pairs timeless craftsmanship with the kind of high-end updates that are rarely found together. The brand-new chef’s kitchen is the undeniable centerpiece, featuring a massive island, stunning quartz countertops, an oversized refrigerator, gas range, walk in prep-pantry, and an oversized double-faucet sink—beautifully finished with all-solid-wood cabinetry and doors. Hardwood floors and quality finishes continue throughout the home, creating a sophisticated yet inviting feel. A dedicated office adds flexibility for work or hobbies, while the impressive shop delivers the ultimate space for projects, toys, equipment, or storage, complete with a walk-in cooler, every outdoor enthusiasts dream. This is more than a beautiful home—it’s a property that offers the space, quality, and versatility to never want to leave once you call it home.
Active
Listed by: RE/MAX Premier Group • Scott Foister • 360-560-8125
Price cut: $25.1K (10/8)
$899,900
204 Vogel Road, Castle Rock, WA 98611
3beds
2,680sqft
Single Family Residence
Built in 1989
4.87 Acres Lot
$886,500 Zestimate®
$336/sqft
$-- HOA
What's special
Exceptional single-level homeStunning quartz countertopsDedicated officeMassive islandHardwood floorsQuality finishesWalk in prep-pantry
- --
- on Zillow
- 743
- views
- 69
- saves
Zillow last checked:
Listing updated:
Listed by:
Scott Foister 360-560-8125 sfoitech@gmail.com,
RE/MAX Premier Group
Source: NWMLS as distributed by MLS GRID,MLS#: 2586570
Facts & features
Interior
Bedrooms & bathrooms
- Bedrooms: 3
- Bathrooms: 3
- Full bathrooms: 3
- Main level bathrooms: 3
- Main level bedrooms: 3
Primary bedroom
- Level: Main
Bedroom
- Level: Main
Bedroom
- Level: Main
Bathroom full
- Level: Main
Bathroom full
- Level: Main
Bathroom full
- Level: Main
Dining room
- Level: Main
Entry hall
- Level: Main
Kitchen with eating space
- Level: Main
Living room
- Level: Main
Utility room
- Level: Main
Heating
- Fireplace, Forced Air, Heat Pump, Recirculation Pump, Electric, Propane
Cooling
- Heat Pump
Appliances
- Included: Dishwasher, Double Oven, Refrigerator, Stove(s)/Range(s), Dishwasher(s), Refrigerator(s), Water Heater: Electric (plumbed for Propane), Water Heater Location: Garage
Features
- Bath Off Primary, Ceiling Fan(s), Pantry
- Flooring: Hardwood, Laminate, Vinyl Plank, Carpet
- Windows: Dbl Pane/Storm Window
- Number of fireplaces: 1
- Fireplace features: Wood Burning, Main Level: 1, Fireplace
Interior area
- Total structure area: 2,680
- Total interior livable area: 2,680 sqft
Video & virtual tour
Property
Parking
- Total spaces: 9
- Parking features: Attached Garage, RV Parking
- Has attached garage: Yes
- Covered spaces: 9
Features
- Levels: One
- Stories: 1
- Entry location: Main
- Patio & porch: Bath Off Primary, Ceiling Fan(s), Dbl Pane/Storm Window, Fireplace, Pantry, Vaulted Ceiling(s), Walk-In Closet(s), Water Heater, Wired for Generator
- Has view: Yes
- View description: Territorial
Lot
- Size: 4.87 Acres
- Features: Dead End Street, Paved, Cable TV, Deck, High Speed Internet, Propane, RV Parking, Shop
- Topography: Rolling
Details
- Parcel number: WJ2210004
- Special conditions: Standard
- Other equipment: Wired for Generator
Construction
Type & style
- Home type: SingleFamily
- Architectural style: 1 Story
- Property subtype: Single Family Residence
Materials
- Cement Planked, Wood Products, Cement Plank
- Foundation: Poured Concrete
- Roof: Composition
Condition
- Year built: 1989
Utilities & green energy
- Electric: Company: Cowlitz PUD
- Sewer: Septic Tank, Company: Septic
- Water: Individual Well, Company: Well
- Utilities for property: Xfinity, Xfinity 1.2 Gbs
Community & HOA
Community
- Subdivision: Castle Rock
Location
- Region: Castle Rock
Financial & listing details
- Price per square foot: $336/sqft
- Tax assessed value: $640,970
- Annual tax amount: $5,369
- Date on market: 9/23/2026
- Listing terms: Conventional,VA Loan
- Inclusions: Dishwasher(s), Double Oven, Refrigerator(s), Stove(s)/Range(s)
Estimated market value
$886,500
$842,000 - $931,000
$2,816/mo
Price history
| Date | Event | Price |
|---|---|---|
| 10/8/2026 | Price change | $899,900-2.7%$336/sqft |
Source:  NWMLS as distributed by MLS GRID #2586570 Report a problem | ||
| 9/23/2026 | Listed for sale | $925,000$345/sqft |
Source: NWMLS as distributed by MLS GRID #2586570 Report a problem | ||
Public tax history
| Year | Property taxes | Tax assessment |
|---|---|---|
| 2025 | $5,369 +1.7% | $640,970 +1.4% |
| 2024 | $5,281 -33% | $632,010 -7% |
| 2023 | $7,881 +90.5% | $679,700 +13.5% |
| 2022 | $4,137 | $598,980 +29.4% |
| 2021 | $4,137 +10.6% | $463,050 +14% |
| 2020 | $3,739 -4.6% | $406,170 -8.1% |
| 2019 | $3,921 +17.4% | $441,982 +19.3% |
| 2018 | $3,338 -8.3% | $370,580 +6% |
| 2017 | $3,640 +20.9% | $349,630 +19.8% |
| 2016 | $3,010 +13% | $291,730 +5.2% |
| 2015 | $2,664 +1.9% | $277,290 +4.2% |
| 2013 | $2,614 | $266,070 -13.8% |
| 2011 | $2,614 | $308,840 -2.5% |
| 2010 | -- | $316,760 +14.9% |
| 2006 | -- | $275,800 +15% |
| 2005 | -- | $239,800 |
Find assessor info on the county website
Monthly payment
Est. payment
Payment breakdown
Explore the cost of this home by adjusting the details. Changes won't be saved.Climate risks
Neighborhood: 98611

Similar homes
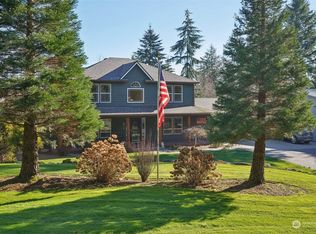
- $899,9003 bd3 ba2.8k sqft232 Timberwood Dr, Castle Rock, WA 98611Active
 MLS ID #2595092, Evan Walters. NWMLS as distributed by MLS GRID
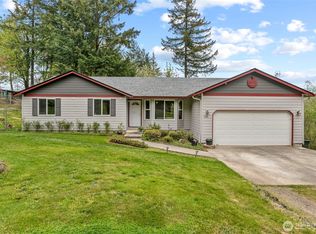
- $899,9003 bd3 ba2.6k sqft260 Bullhead Drive, Castle Rock, WA 98611Active
 MLS ID #2547914, Karly Bordak. NWMLS as distributed by MLS GRID
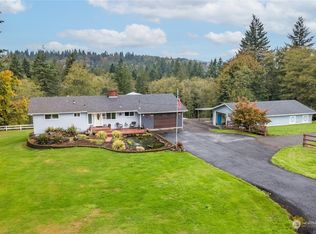
- $858,0003 bd2 ba2k sqft26 -9n -2w, Castle Rock, WA 98611Active
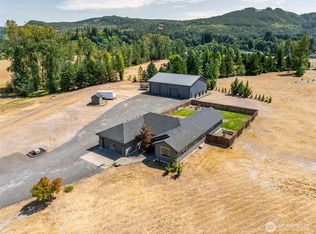 MLS ID #2517197, Taryn A. Nelson. NWMLS as distributed by MLS GRID
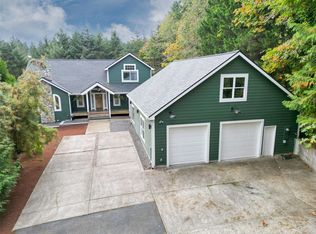
- $599,0003 bd2 ba1.7k sqft846 Si Town Road, Castle Rock, WA 98611Active
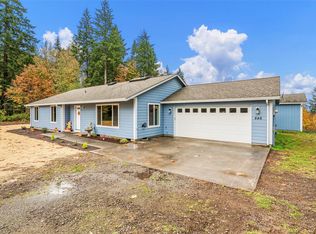 MLS ID #2599310, Briana Guthrie. NWMLS as distributed by MLS GRID
