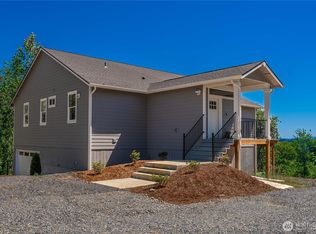
Beautiful one-level home on a ½-acre lot in a quiet cul-de-sac. Impeccably landscaped grounds, irrigation front and back and premium AstroTurf create effortless curb appeal year-round. Inside, soaring vaulted ceilings and an elegant great room provide a spacious setting for everyday living and entertaining. The stunning oversized white kitchen is inviting and ready to entertain. A covered, vaulted patio extends the living space outdoors, with room to garden, play, and enjoy the beautifully maintained grounds. With generous RV parking and a peaceful setting, this exceptional home offers a refined blend of comfort, style, and easy living.
Active
Listed by: Windermere Northwest Living • Barbara Stephenson • 360-562-6382
Price cut: $5.9K (10/5)
$704,000
105 Andrew Court, Castle Rock, WA 98611
3beds
1,807sqft
Single Family Residence
Built in 2022
0.56 Acres Lot
$702,500 Zestimate®
$390/sqft
$15/mo HOA
What's special
Covered vaulted patioGenerous rv parkingStunning oversized white kitchenOne-level homeImpeccably landscaped groundsIrrigation front and backPremium astroturf
- --
- on Zillow
- 189
- views
- 10
- saves
Zillow last checked:
Listing updated:
Listed by:
Barbara Stephenson 360-562-6382 barbaras@windermere.com,
Windermere Northwest Living
Source: NWMLS as distributed by MLS GRID,MLS#: 2577363
Facts & features
Interior
Bedrooms & bathrooms
- Bedrooms: 3
- Bathrooms: 2
- Full bathrooms: 1
- 3/4 bathrooms: 1
- Main level bathrooms: 2
- Main level bedrooms: 3
Primary bedroom
- Level: Main
Bedroom
- Level: Main
Bedroom
- Level: Main
Bathroom full
- Level: Main
Bathroom three quarter
- Level: Main
Dining room
- Level: Main
Entry hall
- Level: Main
Great room
- Level: Main
Kitchen with eating space
- Level: Main
Utility room
- Level: Main
Heating
- Forced Air, Heat Pump, Electric, Wood
Cooling
- Forced Air, Heat Pump
Appliances
- Included: Dishwasher, Microwave, Refrigerator, Stove(s)/Range(s), Dishwasher(s), Microwave(s), Refrigerator(s)
Features
- Bath Off Primary, Ceiling Fan(s), Dining Room, Pantry
- Flooring: Vinyl Plank, Carpet
- Doors: French Doors
- Windows: Dbl Pane/Storm Window
- Basement: None
- Has fireplace: No
- Fireplace features: Wood Burning
Interior area
- Total structure area: 1,807
- Total interior livable area: 1,807 sqft
Video & virtual tour
Property
Parking
- Total spaces: 8
- Parking features: Driveway, Attached Garage, Off Street
- Has attached garage: Yes
- Covered spaces: 4
- Uncovered spaces: 4
Features
- Levels: One
- Stories: 1
- Entry location: Main
- Patio & porch: Bath Off Primary, Ceiling Fan(s), Dbl Pane/Storm Window, Dining Room, French Doors, Pantry, Security System, Sprinkler System, Vaulted Ceiling(s), Walk-In Closet(s)
Lot
- Size: 0.56 Acres
- Features: Paved, Fenced-Fully, Outbuildings, Patio
- Topography: Level
- Residential vegetation: Garden Space
Details
- Parcel number: WJ0303027
- Special conditions: Standard
Construction
Type & style
- Home type: SingleFamily
- Architectural style: 1 Story
- Property subtype: Single Family Residence
Materials
- Wood Products
- Foundation: Concrete Ribbon
- Roof: Composition
Condition
- Year built: 2022
Utilities & green energy
- Sewer: Sewer Connected
- Water: Public, Company: City of Castle Rock
- Utilities for property: Xfinity
Community & HOA
Community
- Security: Security System
- Subdivision: Westside Hwy
HOA
- HOA fee: $15 monthly
- HOA phone: 808-264-3044
Location
- Region: Castle Rock
Financial & listing details
- Price per square foot: $390/sqft
- Tax assessed value: $553,580
- Annual tax amount: $4,636
- Date on market: 9/3/2026
- Listing terms: Conventional,VA Loan
- Inclusions: Dishwasher(s), Microwave(s), Refrigerator(s), Stove(s)/Range(s)
Estimated market value
$702,500
$667,000 - $738,000
$2,562/mo
Price history
| Date | Event | Price |
|---|---|---|
| 10/5/2026 | Price change | $704,000-0.8%$390/sqft |
Source:  NWMLS as distributed by MLS GRID #2577363 Report a problem NWMLS as distributed by MLS GRID #2577363 Report a problem | ||
| 9/18/2026 | Price change | $709,900-0.7%$393/sqft |
Source: NWMLS as distributed by MLS GRID #2577363 Report a problem | ||
| 9/3/2026 | Listed for sale | $714,900+5.2%$396/sqft |
Source: NWMLS as distributed by MLS GRID #2577363 Report a problem | ||
| 9/14/2022 | Sold | $679,500-1.4%$376/sqft |
Source:  RMLS (OR) #22689330 Report a problem RMLS (OR) #22689330 Report a problem | ||
| 8/21/2022 | Pending sale | $689,000$381/sqft |
Source: RMLS (OR) #22689330 Report a problem | ||
| 7/10/2022 | Price change | $689,000+0.6%$381/sqft |
Source: NWMLS as distributed by MLS GRID #1882425 Report a problem | ||
| 7/5/2022 | Price change | $685,000+470.8%$379/sqft |
Source: RMLS (OR) #22689330 Report a problem | ||
| 5/12/2022 | Price change | $120,000-81.5%$66/sqft |
Source:  RE/MAX International #1779357 Report a problem RE/MAX International #1779357 Report a problem | ||
| 1/27/2022 | Listed for sale | $650,000+441.7%$360/sqft |
Source: RMLS (OR) #22689330 Report a problem | ||
| 7/10/2021 | Pending sale | $120,000$66/sqft |
Source: RE/MAX International #1779357 Report a problem | ||
Public tax history
| Year | Property taxes | Tax assessment |
|---|---|---|
| 2025 | $4,637 -10% | $553,580 -10.3% |
| 2024 | $5,151 +21.6% | $617,160 +15.7% |
| 2023 | $4,235 +351.4% | $533,580 +32.6% |
| 2022 | $938 | $402,350 +247.8% |
| 2021 | $938 | $115,670 |
Find assessor info on the county website
Monthly payment
Est. payment
Payment breakdown
Explore the cost of this home by adjusting the details. Changes won't be saved.Climate risks
Neighborhood: 98611
Similar homes
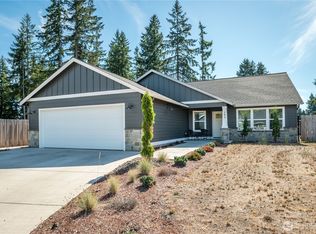
- $699,9004 bd2 ba2.2k sqft175 Annabelle Street, Castle Rock, WA 98611Active
 MLS ID #2556765, Karly Bordak. NWMLS as distributed by MLS GRID
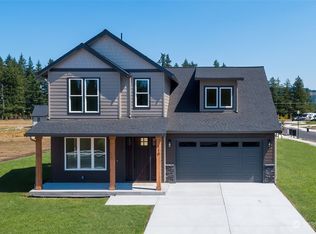
 - $669,9993 bd3 ba2.1k sqft410 Studebaker Spur 1, Castle Rock, WA 98611Active
 MLS ID #2525307, Tracy Jean Lindsey. NWMLS as distributed by MLS GRID
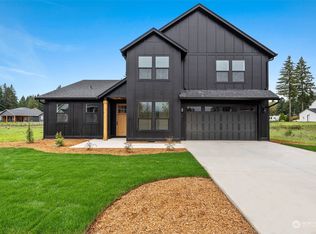
 - $619,9993 bd2 ba2.1k sqft108 Lily Lane, Castle Rock, WA 98611Active
 MLS ID #2551454, Leah Higgins. NWMLS as distributed by MLS GRID
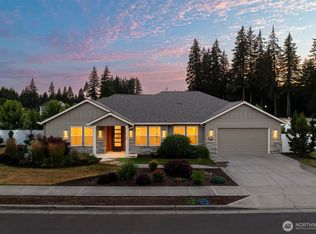
 - $560,0003 bd2 ba1.3k sqft275 Studebaker Spur 2 Road, Castle Rock, WA 98611Active
 MLS ID #2576461, Pamela Mills. NWMLS as distributed by MLS GRID
