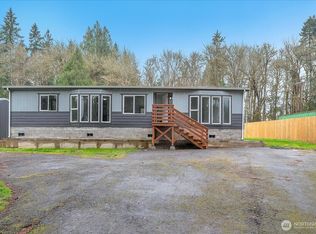
This 2,360 square foot home on fifteen and a third acres offers five bedrooms, two bathrooms, and a flexible bonus room, giving you room for horses, a working garden, or whatever comes next. A tree line wraps the property and blocks the view from the road, giving the home a private, tucked away feel despite its easy access to town. A horse barn and open pasture are ready for animals now, while fruit trees and berry plantings scattered across the property offer a head start on homegrown food. Inside, new teak hardwood floors anchor the main living areas with fresh flooring carried through the rest of the home, backed by new paint and trim inside and out and efficient ductless heating and cooling. A solar array paired with a battery backup system can keep the home running for days without grid power, a real advantage on acreage like this. The property sits under three miles from Interstate 5 via SR 506, putting Longview, Kelso, Chehalis, and Centralia within easy reach for shopping, dining, and daily errands. Between the land, the outbuildings, and the updates already done, this property leaves room to build the life you want on it.
Active
Listed by: Century 21 Northstar • Stephen Burright
Price cut: $9K (9/21)
$750,000
185 Westside Highway, Vader, WA 98593
5beds
2,360sqft
Single Family Residence
Built in 2002
15.33 Acres Lot
$738,000 Zestimate®
$318/sqft
$-- HOA
What's special
Horse barnOpen pastureFlexible bonus roomNew teak hardwood floorsFive bedroomsTwo bathroomsFresh flooring
- --
- on Zillow
- 288
- views
- 19
- saves
Zillow last checked:
Listing updated:
Listed by:
Stephen Burright,
Century 21 Northstar
Source: NWMLS as distributed by MLS GRID,MLS#: 2566507
Facts & features
Interior
Bedrooms & bathrooms
- Bedrooms: 5
- Bathrooms: 2
- Full bathrooms: 2
- Main level bathrooms: 2
- Main level bedrooms: 5
Primary bedroom
- Level: Main
Bedroom
- Level: Main
Bedroom
- Level: Main
Bedroom
- Level: Main
Bedroom
- Level: Main
Bathroom full
- Level: Main
Bathroom full
- Level: Main
Dining room
- Level: Main
Entry hall
- Level: Main
Family room
- Level: Main
Kitchen with eating space
- Level: Main
Living room
- Level: Main
Utility room
- Level: Main
Heating
- Fireplace, Ductless, Stove/Free Standing, Wall Furnace, Electric, Solar PV, Wood
Cooling
- Ductless
Appliances
- Included: Dishwasher, Microwave, Refrigerator, Stove(s)/Range(s), Dishwasher(s), Microwave(s), Refrigerator(s), Water Heater: Electric, Water Heater Location: Back Room
Features
- Bath Off Primary, Dining Room
- Flooring: Hardwood, Laminate, Vinyl Plank
- Windows: Dbl Pane/Storm Window
- Basement: None
- Number of fireplaces: 1
- Fireplace features: Electric, Wood Burning, Main Level: 1, Fireplace
Interior area
- Total structure area: 2,360
- Total interior livable area: 2,360 sqft
Property
Parking
- Parking features: Driveway, Off Street, RV Parking
Features
- Levels: One
- Stories: 1
- Entry location: Main
- Patio & porch: Bath Off Primary, Dbl Pane/Storm Window, Dining Room, Fireplace, Vaulted Ceiling(s), Walk-In Closet(s), Water Heater, Wired for Generator
- Has view: Yes
- View description: Territorial
Lot
- Size: 15.33 Acres
- Features: Paved, Secluded, Barn, High Speed Internet, Outbuildings, Patio, RV Parking, Shop, Stable
- Topography: Equestrian,Level,Partial Slope
- Residential vegetation: Fruit Trees, Pasture, Wooded
Details
- Parcel number: 012655002000
- Zoning: RDD-5
- Zoning description: Jurisdiction: County
- Special conditions: Standard
- Other equipment: Wired for Generator
Construction
Type & style
- Home type: SingleFamily
- Architectural style: Contemporary,1 Story
- Property subtype: Single Family Residence
Materials
- Cement/Concrete, Cement Planked, Wood Products, Cement Plank
- Foundation: Poured Concrete
- Roof: Composition
Condition
- Average
- Year built: 2002
- Major remodel year: 2002
Utilities & green energy
- Electric: Company: Lewis County PUD
- Sewer: Septic Tank, Company: Private Septic
- Water: Individual Well, Company: Private Well
Green energy
- Energy generation: Solar
Community & HOA
Community
- Subdivision: Vader
Location
- Region: Vader
Financial & listing details
- Price per square foot: $318/sqft
- Tax assessed value: $583,200
- Annual tax amount: $2,461
- Date on market: 8/7/2026
- Listing terms: Conventional,FHA,State Bond,USDA Loan,VA Loan
- Inclusions: Dishwasher(s), Microwave(s), Refrigerator(s), Stove(s)/Range(s)
- Road surface type: Dirt
Estimated market value
$738,000
$701,000 - $775,000
$2,429/mo
Price history
| Date | Event | Price |
|---|---|---|
| 9/21/2026 | Price change | $750,000-1.2%$318/sqft |
Source:  NWMLS as distributed by MLS GRID #2566507 Report a problem NWMLS as distributed by MLS GRID #2566507 Report a problem | ||
| 8/7/2026 | Listed for sale | $759,000$322/sqft |
Source: NWMLS as distributed by MLS GRID #2566507 Report a problem | ||
Public tax history
| Year | Property taxes | Tax assessment |
|---|---|---|
| 2025 | $4,890 +4.9% | $583,200 +7.6% |
| 2024 | $4,663 +9.9% | $542,200 +4.3% |
| 2023 | $4,241 +26.7% | $519,900 +35.8% |
| 2021 | $3,347 +1.2% | $382,900 +8.9% |
| 2020 | $3,306 +19% | $351,600 +19.8% |
| 2019 | $2,779 +951.7% | $293,500 +9.4% |
| 2018 | $264 | $268,200 +9% |
| 2017 | $264 -89.5% | $246,000 +5.6% |
| 2016 | $2,518 +10.2% | $232,900 +12.2% |
| 2015 | $2,286 -2.9% | $207,600 +2.1% |
| 2013 | $2,353 | $203,300 -16% |
| 2011 | -- | $242,000 -2.9% |
| 2010 | -- | $249,100 |
Find assessor info on the county website
Monthly payment
Est. payment
Payment breakdown
Explore the cost of this home by adjusting the details. Changes won't be saved.Climate risks
Neighborhood: 98593
Nearby schools
Schools provided by the listing agent
- Elementary: Castle Rock Elem
- Middle: Castle Rock Mid
- High: Castle Rock High
Source: NWMLS as distributed by MLS GRID. This data may not be complete. We recommend contacting the local school district to confirm school assignments for this home.

Similar homes
- $--5 bd3 ba2.2k sqft711 4th Ave SW, Castle Rock, WA 98611Auction
 Auction.com 2
 - $849,9003 bd2 ba2.2k sqft298 Toledo Salmon Creek Road, Toledo, WA 98591Active
 MLS ID #2532510, Tawni Shepherd. NWMLS as distributed by MLS GRID
 - $800,0004 bd2 ba2.3k sqft312 Fuller Road, Salkum, WA 98582Active
 MLS ID #2563314, JJ Boyd. NWMLS as distributed by MLS GRID
 - $795,0004 bd3 ba2.3k sqftLazy J Estates, Chehalis, WA 98532Active
 MLS ID #2552691, Jamieson Hodgson. NWMLS as distributed by MLS GRID
