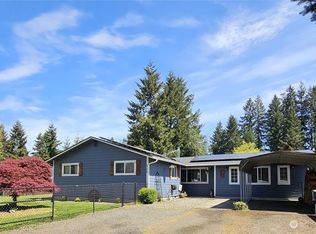
Gorgeous private setting 5 bedroom, 1.75 bath home with multi levels spanning 3 flat wooded acres tucked away from the road with its own private driveway. The perfect blend of rural living with very easy access to both the town and the I-5 corridor. 3 bedrooms upstairs with a full bath, large walk in closet in the primary room, new paint, new updates throughout the house, 2 bedrooms down stairs with a full laundry room (washer and dryer included) large covered parking with entrance to the lower area. The kitchen overlooks the beautiful trees that block the house from the main road with quartz countertops, newer flooring and bar seating opening into the dining room area. Cozy family room with a fireplace insert for ambiance and warmth. If that wasn't enough there is even an office space/bonus room on the main floor. The large covered patio flows from the dining room and kitchen helping any outdoor event you throw for friends on your manicured lawn. With a detached 720 sq ft shop/garage which can be used for just about anything your heart desires. This house has it all and then some.
Active
Listed by: Keller Williams-Premier Prtnrs • Alex Hughes • 360-751-8956
Price cut: $35.5K (10/5)
$598,000
410 Studebaker Spur 2, Castle Rock, WA 98611
5beds
2,220sqft
Single Family Residence
Built in 1961
3 Acres Lot
$597,300 Zestimate®
$269/sqft
$-- HOA
What's special
Private settingMulti levelsNewer flooringPrivate drivewayManicured lawnUpdates throughout the houseQuartz countertops
- --
- on Zillow
- 875
- views
- 101
- saves
Zillow last checked:
Listing updated:
Listed by:
Alex Hughes 360-751-8956 ahughesrealty@gmail.com,
Keller Williams-Premier Prtnrs
Source: NWMLS as distributed by MLS GRID,MLS#: 2482920
Facts & features
Interior
Bedrooms & bathrooms
- Bedrooms: 5
- Bathrooms: 2
- Full bathrooms: 1
- 3/4 bathrooms: 1
Bedroom
- Level: Second
Bedroom
- Level: Second
Bedroom
- Level: Lower
Bedroom
- Level: Lower
Bathroom full
- Level: Second
Bathroom three quarter
- Level: Lower
Den office
- Level: Main
Dining room
- Level: Main
Family room
- Level: Main
Kitchen with eating space
- Level: Main
Utility room
- Level: Lower
Heating
- Fireplace, Ductless, Wall Furnace, Electric
Cooling
- Ductless
Appliances
- Included: Dishwasher, Dryer, Refrigerator, Stove(s)/Range(s), Washer, Dishwasher(s), Dryer(s), Refrigerator(s), Washer(s), Water Heater: Electric, Water Heater Location: Laundry Room
Features
- Dining Room
- Flooring: Ceramic Tile, Laminate, Carpet
- Basement: Daylight
- Number of fireplaces: 1
- Fireplace features: Electric, Main Level: 1, Fireplace
Interior area
- Total structure area: 2,220
- Total interior livable area: 2,220 sqft
Property
Parking
- Total spaces: 4
- Parking features: Attached Carport, Attached Garage
- Has attached garage: Yes
- Has carport: Yes
- Covered spaces: 2
- Uncovered spaces: 2
Features
- Levels: Multi/Split
- Patio & porch: Dining Room, Fireplace, Walk-In Closet(s), Water Heater
- Has view: Yes
- View description: Territorial
Lot
- Size: 3 Acres
- Features: Outbuildings, Shop
- Residential vegetation: Wooded
Details
- Parcel number: WK3504006
- Zoning description: Jurisdiction: County
- Special conditions: Standard
Construction
Type & style
- Home type: SingleFamily
- Architectural style: Split Entry
- Property subtype: Single Family Residence
Materials
- Wood Products
- Foundation: Poured Concrete
- Roof: Composition
Condition
- Year built: 1961
- Major remodel year: 1961
Utilities & green energy
- Electric: Company: Cowlitz PUD
- Sewer: Septic Tank, Company: Septic
- Water: Public, Company: City Water
Community & HOA
Community
- Subdivision: Castle Rock
Location
- Region: Castle Rock
Financial & listing details
- Price per square foot: $269/sqft
- Annual tax amount: $3,100
- Date on market: 2/20/2026
- Listing terms: Conventional,USDA Loan,VA Loan
- Inclusions: Dishwasher(s), Dryer(s), Refrigerator(s), Stove(s)/Range(s), Washer(s)
Estimated market value
$597,300
$567,000 - $627,000
$2,569/mo
Price history
| Date | Event | Price |
|---|---|---|
| 10/5/2026 | Price change | $598,000-5.6%$269/sqft |
Source:  NWMLS as distributed by MLS GRID #2482920 Report a problem NWMLS as distributed by MLS GRID #2482920 Report a problem | ||
| 8/10/2026 | Price change | $633,500-2.3%$285/sqft |
Source: NWMLS as distributed by MLS GRID #2482920 Report a problem | ||
| 6/25/2026 | Price change | $648,500-2.3%$292/sqft |
Source:  RMLS (OR) #169321564 Report a problem RMLS (OR) #169321564 Report a problem | ||
| 4/20/2026 | Price change | $664,000-0.9%$299/sqft |
Source: RMLS (OR) #169321564 Report a problem | ||
| 3/26/2026 | Price change | $669,900-0.5%$302/sqft |
Source: RMLS (OR) #169321564 Report a problem | ||
| 2/20/2026 | Listed for sale | $673,000+86.9%$303/sqft |
Source: NWMLS as distributed by MLS GRID #2482920 Report a problem | ||
| 4/16/2018 | Sold | $360,000+123.7%$162/sqft |
Source: RMLS (OR) #18681912 Report a problem | ||
| 8/3/2001 | Sold | $160,900$72/sqft |
Source: NWMLS as distributed by MLS GRID #20107750 Report a problem | ||
Public tax history
Tax history is unavailable.
Monthly payment
Est. payment
Payment breakdown
Explore the cost of this home by adjusting the details. Changes won't be saved.Climate risks
Neighborhood: 98611
Nearby schools
Schools provided by the listing agent
- Elementary: Castle Rock Elem
- Middle: Castle Rock Mid
- High: Castle Rock High
Source: NWMLS as distributed by MLS GRID. This data may not be complete. We recommend contacting the local school district to confirm school assignments for this home.


Similar homes
- $499,9002 bd2 ba1.2k sqft381 Studebaker Spur 2, Castle Rock, WA 98611Contingent
 MLS ID #2580079, Jesse Morgen. NWMLS as distributed by MLS GRID
 - $629,0005 bd3 ba2.5k sqft1430 Hazel Dell, Castle Rock, WA 98611Active
 MLS ID #2546890, Amy Ranta. NWMLS as distributed by MLS GRID
 - $499,9003 bd3 ba2.2k sqft1006 Sandy Bend Road, Castle Rock, WA 98611Active
 MLS ID #2561945, Amy McMahon. NWMLS as distributed by MLS GRID
 - $599,9993 bd2 ba1.9k sqft265 Easy Street Road, Silverlake, WA 98645Active
 MLS ID #2553026, John Erickson. NWMLS as distributed by MLS GRID
