Modern 2017 single-level home filled with natural light and thoughtfully designed for comfortable everyday living, situated on 5.06 acres. The efficient open-concept floor plan offers a welcoming flow between the living, dining, and kitchen areas, with low-maintenance ceramic tile and laminate flooring throughout. The kitchen features a center island, sleek quartz countertops, warm wood cabinetry, and a convenient walk-in pantry, providing plenty of storage. A key highlight of this property is the massive 1,296 sq ft detached shop, complete with a fully functioning bathroom and attached 12ft lean-to great for covered parking and ample room for RV parking. The private rear deck offers a peaceful place to relax and take in the surrounding territorial views, while the expansive acreage provides plenty of room for gardening, recreation, or simply enjoying the privacy of the wooded setting. With modern single-level living, exceptional shop space, generous parking, and over five acres to enjoy, this property offers a rare combination of comfort, functionality in the Castle Rock area.
Active
Listed by: Keller Williams-Premier Prtnrs • Jesse Morgen
$499,900
381 Studebaker Spur 2, Castle Rock, WA 98611
2beds
1,248sqft
Single Family Residence
Built in 2017
5.06 Acres Lot
$498,200 Zestimate®
$401/sqft
$-- HOA
What's special
Sleek quartz countertopsSurrounding territorial viewsFilled with natural lightEfficient open-concept floor planConvenient walk-in pantryWarm wood cabinetry
- --
- on Zillow
- 928
- views
- 117
- saves
Zillow last checked:
Listing updated:
Listed by:
Jesse Morgen,
Keller Williams-Premier Prtnrs
Source: NWMLS as distributed by MLS GRID,MLS#: 2580079
Facts & features
Interior
Bedrooms & bathrooms
- Bedrooms: 2
- Bathrooms: 2
- Full bathrooms: 2
- Main level bathrooms: 2
- Main level bedrooms: 2
Primary bedroom
- Level: Main
Bedroom
- Level: Main
Bathroom full
- Level: Main
Bathroom full
- Level: Main
Entry hall
- Level: Main
Kitchen with eating space
- Level: Main
Living room
- Level: Main
Utility room
- Level: Main
Heating
- Forced Air, Heat Pump, Electric
Cooling
- Forced Air, Heat Pump
Appliances
- Included: Dishwasher, Dryer, Microwave, Refrigerator, Stove(s)/Range(s), Washer, Dishwasher(s), Dryer(s), Microwave(s), Refrigerator(s), Washer(s), Water Heater: Electric, Water Heater Location: Behind walk in closet
Features
- Bath Off Primary, Pantry
- Flooring: Ceramic Tile, Laminate
- Doors: French Doors
- Windows: Dbl Pane/Storm Window
- Basement: None
- Has fireplace: No
Interior area
- Total structure area: 1,248
- Total interior livable area: 1,248 sqft
Property
Parking
- Total spaces: 6
- Parking features: Driveway, Detached Garage, RV Parking
- Has garage: Yes
- Covered spaces: 4
- Uncovered spaces: 2
Features
- Levels: One
- Stories: 1
- Entry location: Main
- Patio & porch: Bath Off Primary, Dbl Pane/Storm Window, French Doors, Pantry, Walk-In Closet(s), Water Heater
- Has view: Yes
- View description: Territorial
Lot
- Size: 5.06 Acres
- Features: Paved, Deck, RV Parking, Shop
- Topography: Partial Slope
- Residential vegetation: Wooded
Details
- Parcel number: WK3504022
- Zoning: UZ-Unzoned
- Zoning description: Jurisdiction: County
- Special conditions: Standard
Construction
Type & style
- Home type: SingleFamily
- Architectural style: 1 Story
- Property subtype: Single Family Residence
Materials
- Cement/Concrete
- Foundation: Poured Concrete
- Roof: Composition
Condition
- Very Good
- Year built: 2017
- Major remodel year: 2017
Utilities & green energy
- Electric: Company: Cowlitz County PUD
- Sewer: Septic Tank, Company: Septic
- Water: Shared Well, Company: Shared Well
- Utilities for property: T-Mobile
Community & HOA
Community
- Subdivision: Castle Rock
Location
- Region: Castle Rock
Financial & listing details
- Price per square foot: $401/sqft
- Tax assessed value: $471,060
- Annual tax amount: $3,773
- Date on market: 9/11/2026
- Listing terms: Conventional,FHA,VA Loan
- Inclusions: Dishwasher(s), Dryer(s), Microwave(s), Refrigerator(s), Stove(s)/Range(s), Washer(s)
Estimated market value
$498,200
$473,000 - $523,000
$2,163/mo
Price history
| Date | Event | Price |
|---|---|---|
| 9/11/2026 | Listed for sale | $499,900$401/sqft |
Source:  NWMLS as distributed by MLS GRID #2580079 Report a problem NWMLS as distributed by MLS GRID #2580079 Report a problem | ||
Public tax history
| Year | Property taxes | Tax assessment |
|---|---|---|
| 2025 | $3,963 +5% | $471,060 +4.8% |
| 2024 | $3,774 +7.5% | $449,470 +2.1% |
| 2023 | $3,512 +35.9% | $440,050 +15.8% |
| 2022 | $2,583 | $379,940 +32.4% |
| 2021 | $2,583 +8.5% | $287,030 +11.8% |
| 2020 | $2,381 +5.9% | $256,810 +2.2% |
| 2019 | $2,248 +9% | $251,302 +10.6% |
| 2018 | $2,063 +80.2% | $227,210 +111.3% |
| 2017 | $1,145 +100.7% | $107,530 +101.1% |
| 2016 | $570 +7.4% | $53,460 |
| 2015 | $531 -3.1% | $53,460 +8% |
| 2013 | $548 | $49,500 |
Find assessor info on the county website
Monthly payment
Est. payment
Payment breakdown
Explore the cost of this home by adjusting the details. Changes won't be saved.Climate risks
Neighborhood: 98611
Nearby schools
Schools provided by the listing agent
- Elementary: Castle Rock Elem
- Middle: Castle Rock Mid
- High: Castle Rock High
Source: NWMLS as distributed by MLS GRID. This data may not be complete. We recommend contacting the local school district to confirm school assignments for this home.
- $560,0003 bd2 ba1.3k sqft275 Studebaker Spur 2, Castle Rock, WA 98611For Sale

- $560,0003 bd2 ba1.3k sqft275 Studebaker Rd #2, Castle Rock, WA 98611For Sale

- $509,400-- bd-- ba1.3k sqft275 Studebaker Spur 2 #2, Castle Rock, WA 98611Off Market
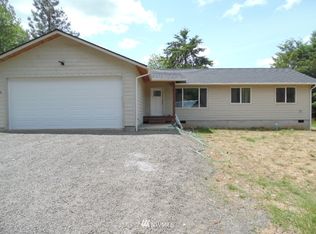
- $633,5005 bd2 ba2.2k sqft410 Studebaker Spur #2, Castle Rock, WA 98611For Sale
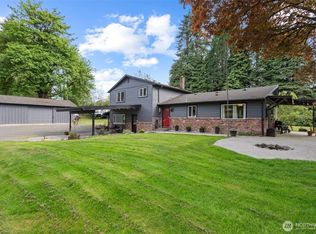
Similar homes
- $560,0003 bd2 ba1.3k sqft275 Studebaker Spur 2 Road, Castle Rock, WA 98611ActiveMLS ID #2576461, Pamela Mills. NWMLS as distributed by MLS GRID
- $434,0003 bd2 ba1.2k sqft110 Sunny Basin Road, Castle Rock, WA 98611Active
 MLS ID #2501198, Bruce Kimsey. NWMLS as distributed by MLS GRID
 - $395,0003 bd2 ba1.6k sqft1067 Spirit Lake Highway, Castle Rock, WA 98611Active
 MLS ID #2567430, Kristin Cheatley. NWMLS as distributed by MLS GRID
 - $449,0003 bd2 ba1.2k sqft204 Conger Road, Castle Rock, WA 98611Contingent
 MLS ID #2524433, Amy McMahon. NWMLS as distributed by MLS GRID
