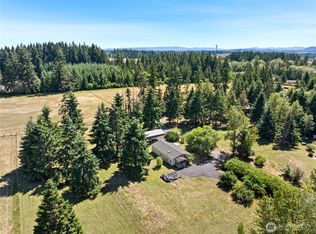
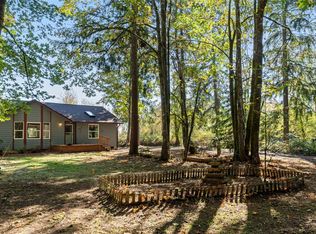
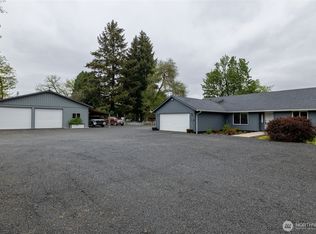
Quiet country living with convenience close by! Just six minutes from I-5 and five minutes from Napavine, this single-level home sits on two flat, fairly private acres with plenty of parking.Inside, you’ll find three bedrooms, two bathrooms, and an open-concept layout, along with granite countertops, updated flooring, skylights, a pantry, a walk-in closet, and plenty of storage. The property also features an attached two-car garage and an additional detached garage of more than 900 square feet—perfect for hobbies, projects, or extra storage.Enjoy the space and privacy of country living while staying close to town and freeway access. Don’t miss this inviting home in a quiet, convenient location!
Active
Listed by: Windermere Northwest Living • Tara Lundin • 360-355-7046
$550,000
181 John Road, Chehalis, WA 98532
3beds
1,716sqft
Single Family Residence
Built in 2005
2 Acres Lot
$565,700 Zestimate®
$321/sqft
$-- HOA
What's special
Plenty of parkingAttached two-car garageSingle-level homeUpdated flooringWalk-in closetPlenty of storageThree bedrooms
- --
- on Zillow
- 22
- views
- 2
- saves
Zillow last checked:
Listing updated:
Listed by:
Tara Lundin 360-355-7046 tlundin@windermere.com,
Windermere Northwest Living
Source: NWMLS as distributed by MLS GRID,MLS#: 2602197
Facts & features
Interior
Bedrooms & bathrooms
- Bedrooms: 3
- Bathrooms: 2
- Full bathrooms: 1
- 3/4 bathrooms: 1
- Main level bathrooms: 2
- Main level bedrooms: 3
Primary bedroom
- Level: Main
Bedroom
- Level: Main
Bedroom
- Level: Main
Bathroom full
- Level: Main
Bathroom three quarter
- Level: Main
Great room
- Level: Main
Kitchen with eating space
- Level: Main
Utility room
- Level: Main
Heating
- Heat Pump, Electric
Cooling
- Heat Pump
Appliances
- Included: Dishwasher, Disposal, Microwave, Refrigerator, Stove(s)/Range(s), Dishwasher(s), Garbage Disposal, Microwave(s), Refrigerator(s)
Features
- Bath Off Primary
- Flooring: Vinyl, Carpet
- Windows: Dbl Pane/Storm Window
- Basement: None
- Has fireplace: No
Interior area
- Total structure area: 1,716
- Total interior livable area: 1,716 sqft
Property
Parking
- Total spaces: 9
- Parking features: Driveway, Attached Garage, Detached Garage, RV Parking
- Has attached garage: Yes
- Covered spaces: 3
- Uncovered spaces: 6
Features
- Levels: One
- Stories: 1
- Patio & porch: Bath Off Primary, Dbl Pane/Storm Window, Vaulted Ceiling(s), Walk-In Closet(s)
Lot
- Size: 2 Acres
- Features: Dead End Street, Outbuildings, Patio, RV Parking
- Topography: Level
Details
- Parcel number: 018478002001
- Special conditions: Standard
Construction
Type & style
- Home type: SingleFamily
- Architectural style: 1 Story
- Property subtype: Single Family Residence
Materials
- Cement Planked, Cement Plank
- Foundation: Poured Concrete
- Roof: Composition
Condition
- Year built: 2005
Utilities & green energy
- Sewer: Septic Tank
- Water: Individual Well
Community & HOA
Community
- Subdivision: Napavine
Location
- Region: Chehalis
Financial & listing details
- Price per square foot: $321/sqft
- Tax assessed value: $512,200
- Annual tax amount: $3,950
- Date on market: 11/9/2026
- Listing terms: Conventional,FHA,State Bond,USDA Loan,VA Loan
- Inclusions: Dishwasher(s), Garbage Disposal, Microwave(s), Refrigerator(s), Stove(s)/Range(s)
Estimated market value
$565,700
$537,000 - $594,000
$2,507/mo
Price history
| Date | Event | Price |
|---|---|---|
| 11/9/2026 | Listed for sale | $550,000-4.3%$321/sqft |
Source:  NWMLS as distributed by MLS GRID #2602197 Report a problem | ||
| 11/12/2024 | Sold | $575,000$335/sqft |
Source: Public Record Report a problem | ||
Public tax history
| Year | Property taxes | Tax assessment |
|---|---|---|
| 2025 | $3,919 +5.4% | $512,200 +9.2% |
| 2024 | $3,719 +4.9% | $468,900 -0.7% |
| 2023 | $3,545 +20.3% | $472,000 +26.2% |
| 2021 | $2,948 +7% | $373,900 +17.1% |
| 2020 | $2,755 +1.2% | $319,300 +8.3% |
| 2019 | $2,722 +9% | $294,900 +14.7% |
| 2018 | $2,497 | $257,200 +10.9% |
| 2017 | $2,497 +5.7% | $232,000 +5.1% |
| 2016 | $2,362 +6.2% | $220,800 +8.6% |
| 2015 | $2,224 -8.1% | $203,400 +8% |
| 2013 | $2,419 | $188,400 -19.4% |
| 2011 | -- | $233,800 -2.2% |
| 2010 | -- | $239,100 |
Find assessor info on the county website
Monthly payment
Est. payment
Payment breakdown
Explore the cost of this home by adjusting the details. Changes won't be saved.Climate risks
Neighborhood: 98532

Similar homes
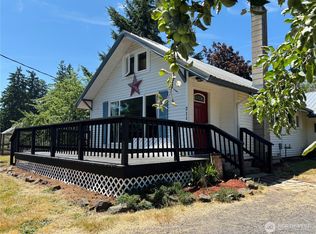
- $539,9993 bd2 ba2.1k sqft120 Joy Lane, Chehalis, WA 98532Active
 MLS ID #2542504, Tucker Stanley. NWMLS as distributed by MLS GRID
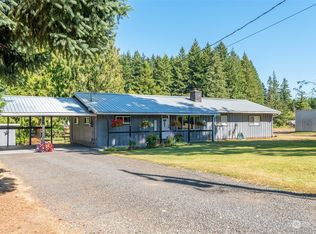
- $555,0004 bd2 ba1.4k sqft4070 Jackson Highway, Chehalis, WA 98532Active
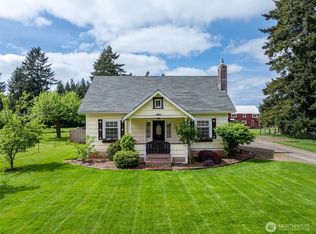 MLS ID #2520648, William Demers. NWMLS as distributed by MLS GRID
- $485,0003 bd2 ba1.4k sqft117 Stan View Drive, Napavine, WA 98532Active
 MLS ID #2593052, Israel Jimenez. NWMLS as distributed by MLS GRID
- $629,5003 bd2 ba1.5k sqft3381 Jackson Highway, Chehalis, WA 98532Active
 MLS ID #2519060, Dave Cosser. NWMLS as distributed by MLS GRID
