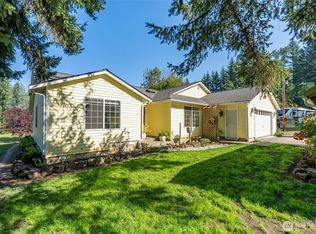
Tucked away on 10 private, gated acres, this spacious 2,300± sq. ft. rambler offers the peace and privacy you've been looking for. Surrounded by mature evergreens, the property features expansive lawn areas, a gazebo, and a beautiful park-like setting. Plenty of room for vehicles, equipment, and hobbies with an attached 2-car garage, detached 2-car garage, and a large shop with three overhead doors. Whether you're looking for space to spread out, work on projects, or simply enjoy the quiet surroundings, this property offers a wonderful opportunity to enjoy country living while still being within easy reach of town.
Active
Listed by: CENTURY 21 Lund, Realtors • Patricia A. Longden
Price cut: $40K (9/14)
$749,000
251 John Road, Chehalis, WA 98532
3beds
2,389sqft
Single Family Residence
Built in 1991
9.92 Acres Lot
$735,800 Zestimate®
$314/sqft
$-- HOA
What's special
Surrounded by mature evergreensExpansive lawn areasBeautiful park-like setting
- --
- on Zillow
- 299
- views
- 23
- saves
Zillow last checked:
Listing updated:
Listed by:
Patricia A. Longden,
CENTURY 21 Lund, Realtors
Source: NWMLS as distributed by MLS GRID,MLS#: 2547494
Facts & features
Interior
Bedrooms & bathrooms
- Bedrooms: 3
- Bathrooms: 2
- Full bathrooms: 1
- 3/4 bathrooms: 1
- Main level bathrooms: 2
- Main level bedrooms: 3
Primary bedroom
- Level: Main
Bedroom
- Level: Main
Bedroom
- Level: Main
Bathroom full
- Level: Main
Bathroom three quarter
- Level: Main
Dining room
- Level: Main
Entry hall
- Level: Main
Family room
- Level: Main
Kitchen without eating space
- Level: Main
Living room
- Level: Main
Utility room
- Level: Main
Heating
- Stove/Free Standing, Wall Furnace, Electric, Wood
Cooling
- None
Appliances
- Included: Dishwasher, Refrigerator, Stove(s)/Range(s), Dishwasher(s), Refrigerator(s), Water Heater: electric
Features
- Ceiling Fan(s), Dining Room
- Flooring: Ceramic Tile, Hardwood, Slate, Carpet
- Windows: Dbl Pane/Storm Window
- Basement: None
- Has fireplace: No
- Fireplace features: Wood Burning
Interior area
- Total structure area: 2,389
- Total interior livable area: 2,389 sqft
Property
Parking
- Total spaces: 7
- Parking features: Driveway, Attached Garage, Detached Garage, RV Parking
- Has attached garage: Yes
- Covered spaces: 7
Features
- Levels: One
- Stories: 1
- Entry location: Main
- Patio & porch: Ceiling Fan(s), Dbl Pane/Storm Window, Dining Room, Walk-In Closet(s), Water Heater
- Has view: Yes
- View description: Territorial
Lot
- Size: 9.92 Acres
- Features: Dead End Street, Secluded, Cabana/Gazebo, Cable TV, Gated Entry, Outbuildings, Patio, RV Parking
- Topography: Level,Partial Slope
- Residential vegetation: Fruit Trees, Garden Space, Wooded
Details
- Parcel number: 018463005000
- Special conditions: Standard
Construction
Type & style
- Home type: SingleFamily
- Architectural style: 1 Story
- Property subtype: Single Family Residence
Materials
- Wood Products
- Roof: Composition
Condition
- Year built: 1991
- Major remodel year: 1991
Utilities & green energy
- Electric: Company: Lewis County PUD
- Sewer: Septic Tank, Company: Septic
- Water: Individual Well, Company: Well
Community & HOA
Community
- Subdivision: Chehalis
HOA
- HOA phone: 360-748-8619
Location
- Region: Napavine
Financial & listing details
- Price per square foot: $314/sqft
- Tax assessed value: $838,500
- Annual tax amount: $6,447
- Date on market: 6/30/2026
- Listing terms: Conventional,FHA,VA Loan
- Inclusions: Dishwasher(s), Refrigerator(s), Stove(s)/Range(s)
Estimated market value
$735,800
$699,000 - $773,000
$2,210/mo
Price history
| Date | Event | Price |
|---|---|---|
| 9/14/2026 | Price change | $749,000-5.1%$314/sqft |
Source:  NWMLS as distributed by MLS GRID #2547494 Report a problem NWMLS as distributed by MLS GRID #2547494 Report a problem | ||
| 7/30/2026 | Price change | $789,000-1.3%$330/sqft |
Source: NWMLS as distributed by MLS GRID #2547494 Report a problem | ||
| 6/30/2026 | Listed for sale | $799,000+201.5%$334/sqft |
Source: NWMLS as distributed by MLS GRID #2547494 Report a problem | ||
| 7/19/1999 | Sold | $265,000$111/sqft |
Source: Agent Provided Report a problem | ||
Public tax history
| Year | Property taxes | Tax assessment |
|---|---|---|
| 2025 | $6,415 +12.7% | $838,500 +16.8% |
| 2024 | $5,693 +5.5% | $717,800 -0.1% |
| 2023 | $5,396 +20.1% | $718,400 +26.1% |
| 2021 | $4,491 +7.2% | $569,600 +17.3% |
| 2020 | $4,190 +1.4% | $485,600 +8.4% |
| 2019 | $4,133 +3.1% | $447,800 +8.4% |
| 2018 | $4,010 | $413,200 +10.6% |
| 2017 | $4,010 +5.9% | $373,600 +5.6% |
| 2016 | $3,786 +5.6% | $353,900 +7.9% |
| 2015 | $3,587 +2.5% | $328,000 +4.8% |
| 2013 | $3,498 | $313,000 -7.6% |
| 2011 | -- | $338,900 -2.3% |
| 2010 | -- | $346,800 |
Find assessor info on the county website
Monthly payment
Est. payment
Payment breakdown
Explore the cost of this home by adjusting the details. Changes won't be saved.Climate risks
Neighborhood: 98532
Nearby schools
Schools provided by the listing agent
- Middle: Chehalis Mid
- High: W F West High
Source: NWMLS as distributed by MLS GRID. This data may not be complete. We recommend contacting the local school district to confirm school assignments for this home.
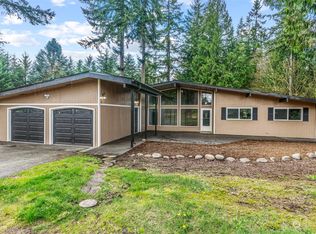
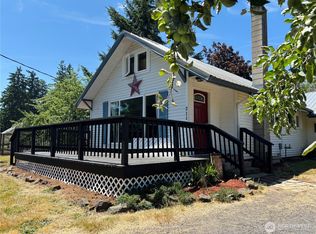
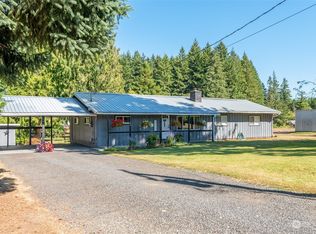
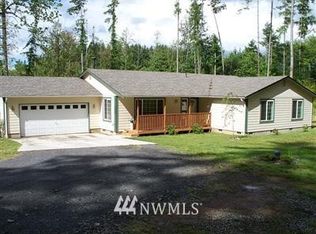
Similar homes
- $625,0004 bd2 ba2.1k sqft136 Jean Road, Chehalis, WA 98532Active
 MLS ID #2544351, Tara Lundin. NWMLS as distributed by MLS GRID
 - $588,0003 bd3 ba2.3k sqft132 Armstrong Road, Chehalis, WA 98532Active
 MLS ID #2567814, Walter Cuestas. NWMLS as distributed by MLS GRID
 - $899,9003 bd2 ba2.1k sqft268 Sommerville Road, Chehalis, WA 98532Active
 MLS ID #2569324, Bryan Critcher. NWMLS as distributed by MLS GRID
 - $574,9003 bd2 ba1.7k sqft181 John Road, Chehalis, WA 98532Active
 MLS ID #2497672, Bryan Critcher. NWMLS as distributed by MLS GRID
