Located at the end of a private drive, enter this gated, 5 beautiful acres featuring a 2740 sqft home with an open-concept layout, main-floor primary suite, designated office and generous living spaces throughout. The functional floor plan offers plenty of room for everyday living and entertaining. Upstairs find additional bedrooms with a bonus space for flexibility. Outside, enjoy a picturesque park-like surrounded by mature trees and natural beauty. A peaceful creek runs through the property and is frequented by the fall salmon run, while a private walking trail and basketball court provide recreation right at home. Multiple outbuildings plus a 2 two car garage make optimal room for storage and hobbies. A rare combination of acreage, privacy, water and usable outdoor space in a beautiful Onalaska setting!
Active
Listed by: Realty One Group Bold • Tucker Stanley • 360-880-1383
Price cut: $15K (10/20)
$719,999
135 Salmon Run Lane, Onalaska, WA 98570
4beds
2,740sqft
Single Family Residence
Built in 2011
5 Acres Lot
$713,700 Zestimate®
$263/sqft
$-- HOA
What's special
Multiple outbuildingsMain-floor primary suiteBasketball courtBonus space for flexibilitySurrounded by mature treesFunctional floor planDesignated office
- --
- on Zillow
- 256
- views
- 26
- saves
Zillow last checked:
Listing updated:
Listed by:
Tucker Stanley 360-880-1383 tuckerstanleyrealestate@gmail.com,
Realty One Group Bold
Source: NWMLS as distributed by MLS GRID,MLS#: 2581457
Facts & features
Interior
Bedrooms & bathrooms
- Bedrooms: 4
- Bathrooms: 3
- Full bathrooms: 2
- 1/2 bathrooms: 1
- Main level bathrooms: 2
- Main level bedrooms: 1
Heating
- Heat Pump, Electric
Cooling
- Heat Pump
Appliances
- Included: Dishwasher, Microwave, Refrigerator, Stove(s)/Range(s), Dishwasher(s), Microwave(s), Refrigerator(s)
Features
- Bath Off Primary, Dining Room
- Flooring: Ceramic Tile, Vinyl, Carpet
- Windows: Dbl Pane/Storm Window
- Basement: None
- Has fireplace: No
Interior area
- Total structure area: 2,740
- Total interior livable area: 2,740 sqft
Property
Parking
- Total spaces: 2
- Parking features: Driveway, Attached Garage, RV Parking
- Has attached garage: Yes
- Covered spaces: 2
Features
- Levels: Two
- Stories: 2
- Entry location: Main
- Patio & porch: Bath Off Primary, Dbl Pane/Storm Window, Dining Room, Walk-In Closet(s)
- Has view: Yes
- View description: Territorial
- Waterfront features: Creek
Lot
- Size: 5 Acres
- Features: Dead End Street, Secluded, Cable TV, Outbuildings, Patio, RV Parking
- Topography: Level
- Residential vegetation: Fruit Trees, Garden Space, Pasture, Wooded
Details
- Parcel number: 032875001020
- Special conditions: Standard
Construction
Type & style
- Home type: SingleFamily
- Architectural style: 2 Story
- Property subtype: Single Family Residence
Materials
- Cement Planked, Cement Plank
- Foundation: Poured Concrete
- Roof: Composition
Condition
- Year built: 2011
Utilities & green energy
- Electric: Company: LCPUD
- Sewer: Septic Tank
- Water: Individual Well
Community & HOA
Community
- Subdivision: Onalaska
Location
- Region: Onalaska
Financial & listing details
- Price per square foot: $263/sqft
- Tax assessed value: $630,500
- Annual tax amount: $4,365
- Date on market: 9/11/2026
- Listing terms: Conventional,FHA,VA Loan
- Inclusions: Dishwasher(s), Microwave(s), Refrigerator(s), Stove(s)/Range(s)
- Road surface type: Dirt
Estimated market value
$713,700
$678,000 - $749,000
$2,914/mo
Price history
| Date | Event | Price |
|---|---|---|
| 10/20/2026 | Price change | $719,999-2%$263/sqft |
Source:  NWMLS as distributed by MLS GRID #2581457 Report a problem NWMLS as distributed by MLS GRID #2581457 Report a problem | ||
| 9/11/2026 | Listed for sale | $734,999+24.8%$268/sqft |
Source: NWMLS as distributed by MLS GRID #2581457 Report a problem | ||
| 4/22/2024 | Sold | $589,000-0.2%$215/sqft |
Source: NWMLS as distributed by MLS GRID #2168978 Report a problem | ||
| 3/26/2024 | Pending sale | $589,900$215/sqft |
Source: NWMLS as distributed by MLS GRID #2168978 Report a problem | ||
| 3/20/2024 | Price change | $589,900-4.5%$215/sqft |
Source: NWMLS as distributed by MLS GRID #2168978 Report a problem | ||
| 2/9/2024 | Price change | $617,777-5%$225/sqft |
Source: NWMLS as distributed by MLS GRID #2168978 Report a problem | ||
| 1/22/2024 | Price change | $650,000-4.3%$237/sqft |
Source: NWMLS as distributed by MLS GRID #2168978 Report a problem | ||
| 1/4/2024 | Price change | $678,999-0.1%$248/sqft |
Source: NWMLS as distributed by MLS GRID #2168978 Report a problem | ||
| 10/24/2023 | Price change | $679,999-2.9%$248/sqft |
Source: NWMLS as distributed by MLS GRID #2168978 Report a problem | ||
| 10/5/2023 | Listed for sale | $699,999$255/sqft |
Source: NWMLS as distributed by MLS GRID #2168978 Report a problem | ||
Public tax history
| Year | Property taxes | Tax assessment |
|---|---|---|
| 2025 | $3,901 -10.5% | $630,500 +5.2% |
| 2024 | $4,357 +0.1% | $599,300 -3.3% |
| 2023 | $4,354 +10.6% | $619,500 +33.9% |
| 2021 | $3,936 +9.5% | $462,500 +13.1% |
| 2020 | $3,594 +0.5% | $409,100 +6.8% |
| 2019 | $3,574 +4.6% | $383,000 +14.2% |
| 2018 | $3,417 | $335,300 -2.8% |
| 2017 | $3,417 +9.6% | $345,000 +9.4% |
| 2016 | $3,116 +5.7% | $315,400 +9.4% |
| 2015 | $2,947 -2.2% | $288,300 |
| 2013 | $3,012 | $288,300 -4.5% |
| 2011 | -- | $301,800 +585.9% |
| 2010 | -- | $44,000 |
Find assessor info on the county website
Monthly payment
Est. payment
Payment breakdown
Explore the cost of this home by adjusting the details. Changes won't be saved.Climate risks
Neighborhood: 98570
Nearby schools
Schools provided by the listing agent
- Elementary: Onalaska Elem/Mid
- Middle: Onalaska Elem/Mid
- High: Onalaska High
Source: NWMLS as distributed by MLS GRID. This data may not be complete. We recommend contacting the local school district to confirm school assignments for this home.
Similar homes
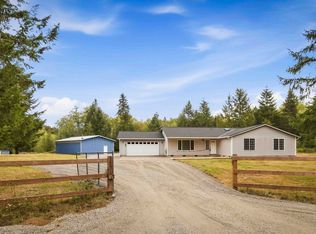
- $699,9003 bd2 ba2k sqft125 Apple Tree Lane, Onalaska, WA 98570Active
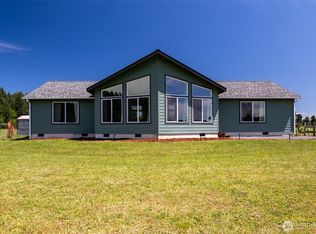 MLS ID #2551252, Jody L. Hill. NWMLS as distributed by MLS GRID

 - $750,0003 bd2 ba1.9k sqft603 Gish Road, Onalaska, WA 98570Active
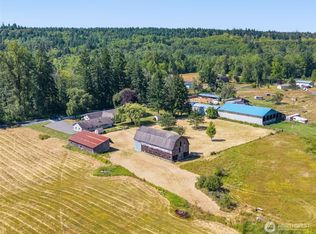 MLS ID #2552831, Paula J Burrows. NWMLS as distributed by MLS GRID
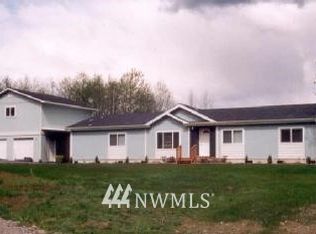
 - $514,0003 bd3 ba1.9k sqft334 Burchett Road, Onalaska, WA 98570Active
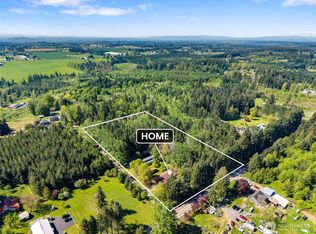 MLS ID #2515478, Gary A. Fox. NWMLS as distributed by MLS GRID
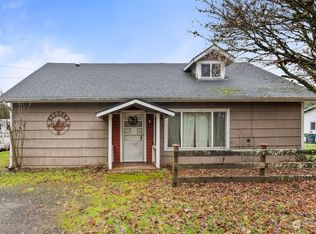
 - $825,0003 bd3 ba2.4k sqft3452 State Route 508, Onalaska, WA 98570Active
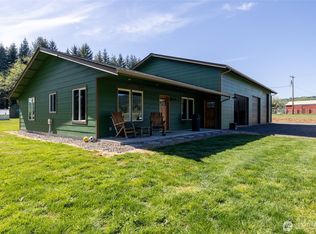 MLS ID #2518840, Jody L. Hill. NWMLS as distributed by MLS GRID
