An amazing sanctuary is tucked away as the last home on 5 secluded level acres with a large 4 bay 48x30 shop for you! This newly refreshed retreat offers a harmonious blend of nature, comfort and privacy. Settle down In the heart of Sportsman country, close to fishing, hunting, skiing and more. The 4 bay shop can handle both your work and fun toys! The built in shipping container in the shop provides extra secure storage! The land is level and ready for your ideas. Inside you'll find all new in 2026 flooring, fixtures, appliances and more. Outside, additional 2026 upgrades include the new roof and all new deck. The newer and rarely used $14k high end Hot Tub stays for you to revitalize. You found it, make it happen!
Active
Listed by: Realty One Group Pacifica • Stan Giske • 360-269-1991
Price cut: $10K (9/26)
$639,000
117 Chinook Lane, Onalaska, WA 98570
4beds
2,112sqft
Single Family Residence
Built in 2006
5 Acres Lot
$-- Zestimate®
$303/sqft
$-- HOA
What's special
- --
- on Zillow
- 552
- views
- 56
- saves
Zillow last checked:
Listing updated:
Listed by:
Stan Giske 360-269-1991 giskegrouprealty@gmail.com,
Realty One Group Pacifica
Source: NWMLS as distributed by MLS GRID,MLS#: 2582036
Facts & features
Interior
Bedrooms & bathrooms
- Bedrooms: 4
- Bathrooms: 2
- Full bathrooms: 2
- Main level bathrooms: 2
- Main level bedrooms: 4
Primary bedroom
- Level: Main
Bedroom
- Level: Main
Bedroom
- Level: Main
Bedroom
- Level: Main
Bathroom full
- Level: Main
Bathroom full
- Level: Main
Entry hall
- Level: Main
Kitchen with eating space
- Level: Main
Living room
- Level: Main
Utility room
- Level: Main
Heating
- Forced Air, Heat Pump, Electric
Cooling
- Forced Air, Heat Pump
Appliances
- Included: Dishwasher, Microwave, Refrigerator, See Remarks, Stove(s)/Range(s), Dishwasher(s), Microwave(s), Refrigerator(s), Water Heater: Electric, Water Heater Location: Garage
Features
- Bath Off Primary, Ceiling Fan(s)
- Flooring: Laminate, Vinyl, Carpet
- Windows: Dbl Pane/Storm Window, Skylight(s)
- Basement: None
- Has fireplace: No
Interior area
- Total structure area: 2,112
- Total interior livable area: 2,112 sqft
Video & virtual tour
Property
Parking
- Total spaces: 18
- Parking features: Driveway, Attached Garage, Detached Garage, RV Parking
- Has attached garage: Yes
- Covered spaces: 8
- Uncovered spaces: 10
Features
- Levels: One
- Stories: 1
- Entry location: Main
- Patio & porch: Bath Off Primary, Ceiling Fan(s), Dbl Pane/Storm Window, Skylight(s), Vaulted Ceiling(s), Walk-In Closet(s), Water Heater
- Has spa: Yes
- Has view: Yes
- View description: Territorial
Lot
- Size: 5 Acres
- Features: Dead End Street, Secluded, Deck, Fenced-Partially, High Speed Internet, Hot Tub/Spa, Outbuildings, RV Parking, Shop
- Topography: Level,Partial Slope
- Residential vegetation: Garden Space, Pasture, Wooded
Details
- Parcel number: 032875001012
- Special conditions: Standard
Construction
Type & style
- Home type: SingleFamily
- Architectural style: 1 Story
- Property subtype: Single Family Residence
Materials
- Metal/Vinyl, See Remarks
- Foundation: Poured Concrete
- Roof: Composition
Condition
- Year built: 2006
Utilities & green energy
- Electric: Company: Lewis Count PUD
- Sewer: Septic Tank, Company: Septic
- Water: Individual Well, Company: Private Well
- Utilities for property: Toledo Tel, T Mobile, Starlink
Community & HOA
Community
- Features: CCRs
- Subdivision: Onalaska
Location
- Region: Onalaska
Financial & listing details
- Price per square foot: $303/sqft
- Tax assessed value: $526,000
- Annual tax amount: $3,262
- Date on market: 9/13/2026
- Listing terms: Conventional,FHA,USDA Loan,VA Loan
- Inclusions: Dishwasher(s), Microwave(s), Refrigerator(s), See Remarks, Stove(s)/Range(s)
Estimated market value
Not available
Estimated sales range
Not available
Not available
Price history
| Date | Event | Price |
|---|---|---|
| 9/26/2026 | Price change | $639,000-1.5%$303/sqft |
Source:  NWMLS as distributed by MLS GRID #2582036 Report a problem | ||
| 9/17/2026 | Listed for sale | $649,000+22.5%$307/sqft |
Source: NWMLS as distributed by MLS GRID #2582036 Report a problem | ||
| 3/2/2021 | Sold | $530,000+32.5%$251/sqft |
Source: NWMLS as distributed by MLS GRID #1718468 Report a problem | ||
| 7/15/2019 | Sold | $399,950$189/sqft |
Source: NWMLS as distributed by MLS GRID #1449628 Report a problem | ||
| 6/11/2019 | Pending sale | $399,950$189/sqft |
Source: RSVP Real Estate #1449628 Report a problem | ||
| 5/15/2019 | Price change | $399,950-11.1%$189/sqft |
Source: RSVP Real Estate #1449628 Report a problem | ||
| 5/2/2019 | Listed for sale | $449,950+78.2%$213/sqft |
Source: RSVP Real Estate #1449628 Report a problem | ||
| 6/24/2010 | Sold | $252,500-23.4%$120/sqft |
Source: NWMLS as distributed by MLS GRID #7677 Report a problem | ||
| 7/21/2008 | Listing removed | $329,750$156/sqft |
Source: NCI #28020254 Report a problem | ||
| 5/30/2008 | Listed for sale | $329,750$156/sqft |
Source: NCI #28020254 Report a problem | ||
Public tax history
| Year | Property taxes | Tax assessment |
|---|---|---|
| 2025 | $3,255 -10.7% | $526,000 +4.9% |
| 2024 | $3,645 -6.9% | $501,400 -10% |
| 2023 | $3,914 +11.2% | $556,900 +34.6% |
| 2021 | $3,521 +13.3% | $413,700 +17% |
| 2020 | $3,107 +0.4% | $353,700 +6.6% |
| 2019 | $3,095 -57.7% | $331,700 +14.1% |
| 2018 | $7,324 | $290,700 +5.7% |
| 2017 | $7,324 +194.4% | $275,100 +9.3% |
| 2016 | $2,488 +5.6% | $251,800 +9.2% |
| 2015 | $2,356 +2.7% | $230,500 +0.3% |
| 2013 | $2,294 | $229,700 -0.1% |
| 2011 | -- | $229,900 +0.3% |
| 2010 | -- | $229,300 |
Find assessor info on the county website
Monthly payment
Est. payment
Payment breakdown
Explore the cost of this home by adjusting the details. Changes won't be saved.Climate risks
Neighborhood: 98570
Nearby schools
Schools provided by the listing agent
- Elementary: Onalaska Elem/Mid
- Middle: Onalaska Elem/Mid
- High: Onalaska High
Source: NWMLS as distributed by MLS GRID. This data may not be complete. We recommend contacting the local school district to confirm school assignments for this home.
Similar homes
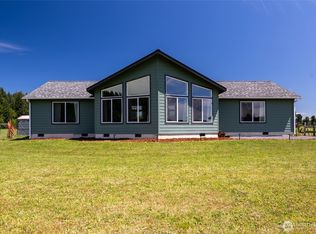
- $719,9994 bd3 ba2.7k sqft135 Salmon Run Lane, Onalaska, WA 98570Active
 MLS ID #2581457, Tucker Stanley. NWMLS as distributed by MLS GRID
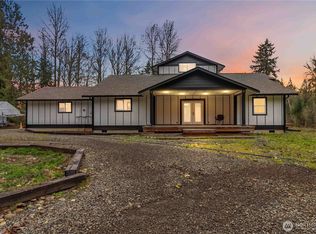
- $699,9003 bd2 ba2k sqft125 Apple Tree Lane, Onalaska, WA 98570Active
 MLS ID #2551252, Jody L. Hill. NWMLS as distributed by MLS GRID
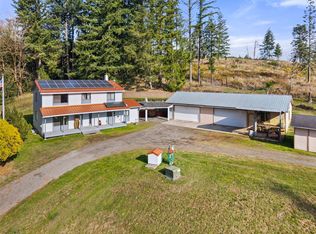
- $695,0003 bd3 ba2.2k sqft241 Oxbow Lake Ln, Toledo, WA 98591Active
 MLS ID #2591108, Robert Simonson. NWMLS as distributed by MLS GRID
- $650,0003 bd3 ba1.8k sqft221 Wigley Road, Centralia, WA 98531Active
 MLS ID #2600588, LauraLee Zuber Titus. NWMLS as distributed by MLS GRID
